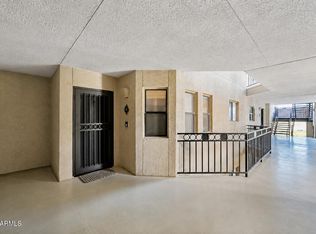
Great investment opportunity! GORGEOUS REMODELED GROUND FLOOR CONDO!!! This is the floor plan everyone desires. A light bright updated condo with 2 large bedrooms, a built-in work space, and large closets. Location is ideal within the gated Biltmore neighborhood restaurants. Walking distance to shopping, dining, golfing and more. Newer cabinets, appliances, quartz counters in bathrooms and kitchen. NEW HVAC UNIT, newer tile flooring, and fresh paint. Lovely outdoor covered patio with storage unit.
For sale
$339,000
5122 N 31ST Way #217, Phoenix, AZ 85016
2beds
1,319sqft
Condominium
Built in 1981
-- sqft lot
$-- Zestimate®
$257/sqft
$814/mo HOA
What's special
Fresh paintBuilt-in work spaceNew hvac unitLight bright updated condoLovely outdoor covered patioLarge closetsNewer tile flooring
- 16 hours
- 67
- 5
Zillow last checked:
Listing updated:
Listed by:
Babbi L Gabel 602-741-7750,
RETSY,
Angela Phillips 602-708-4050,
RETSY
Source: ARMLS,MLS#: 7076921
Facts & features
Interior
Bedrooms & bathrooms
- Bedrooms: 2
- Bathrooms: 2
- Full bathrooms: 2
Heating
- Electric
Cooling
- Central Air
Appliances
- Included: Dryer, Washer, Refrigerator, Dishwasher, Disposal
- Laundry: Inside
Features
- Non-laminate Counter, High Speed Internet, Double Vanity, Eat-in Kitchen, 3/4 Bath Master Bdrm
- Flooring: Carpet, Tile
- Windows: Solar Screens
- Has basement: No
- Has fireplace: No
- Common walls with other units/homes: Two Common Walls,Neighbor Above
Interior area
- Total structure area: 1,319
- Total interior livable area: 1,319 sqft
Property
Parking
- Total spaces: 1
- Parking features: Storage, Assigned, Detached
- Carport spaces: 1
Features
- Stories: 4
- Patio & porch: Covered
- Exterior features: Storage
- Spa features: None
- Fencing: Block
Lot
- Size: 1,321 Square Feet
- Features: North/South Exposure, Corner Lot, Gravel/Stone Front, Gravel/Stone Back, Grass Front, Grass Back
Details
- Parcel number: 16469415
- Special conditions: Owner/Agent
Construction
Type & style
- Home type: Condo
- Property subtype: Condominium
- Attached to another structure: Yes
Materials
- Stucco, Painted, Block
- Roof: Reflective Coating,Built-Up,Foam
Condition
- Year built: 1981
Utilities & green energy
- Sewer: Public Sewer
- Water: City Water
Community & HOA
Community
- Features: Pool, Golf, Gated, Community Spa, Community Spa Htd, Biking/Walking Path, Fitness Center
- Subdivision: BILTMORE TERRACE CONDOMINIUMS
HOA
- Has HOA: Yes
- Services included: Roof Repair, Insurance, Sewer, Pest Control, Maintenance Grounds, Street Maint, Front Yard Maint, Gas, Trash, Water, Roof Replacement, Maintenance Exterior
- HOA fee: $787 monthly
- HOA name: Biltmore Terrace
- HOA phone: 480-396-4567
- Second HOA fee: $325 annually
- Second HOA name: ABEVA
- Second HOA phone: 480-551-4300
Location
- Region: Phoenix
Financial & listing details
- Price per square foot: $257/sqft
- Tax assessed value: $293,600
- Annual tax amount: $2,015
- Date on market: 9/7/2026
- Listing terms: Cash,Conventional
- Ownership: Condominium
Estimated market value
Not available
Estimated sales range
Not available
Not available
Price history
| Date | Event | Price |
|---|---|---|
| 9/7/2026 | Listed for sale | $339,000-4.5%$257/sqft |
Source:  ARMLS #7076921 Report a problem ARMLS #7076921 Report a problem | ||
| 4/8/2025 | Listing removed | $355,000$269/sqft |
Source: ARMLS #6799429 Report a problem | ||
| 3/26/2025 | Price change | $355,000-1.4%$269/sqft |
Source: ARMLS #6799429 Report a problem | ||
| 3/17/2025 | Price change | $360,000-2.6%$273/sqft |
Source: ARMLS #6799429 Report a problem | ||
| 3/5/2025 | Price change | $369,500-1.2%$280/sqft |
Source: ARMLS #6799429 Report a problem | ||
| 1/29/2025 | Price change | $374,000-1.3%$284/sqft |
Source: ARMLS #6799429 Report a problem | ||
| 1/2/2025 | Listed for sale | $379,000+14.8%$287/sqft |
Source: ARMLS #6799429 Report a problem | ||
| 5/6/2022 | Sold | $330,000-1.5%$250/sqft |
Source: ARMLS #6343180 Report a problem | ||
| 4/20/2022 | Pending sale | $335,000$254/sqft |
Source: ARMLS #6343180 Report a problem | ||
| 4/19/2022 | Price change | $335,000-4.3%$254/sqft |
Source:  HomeSmart #6343180 Report a problem HomeSmart #6343180 Report a problem | ||
| 4/16/2022 | Price change | $350,000+4.5%$265/sqft |
Source: HomeSmart #6343180 Report a problem | ||
| 4/15/2022 | Price change | $335,000-8.2%$254/sqft |
Source: ARMLS #6343180 Report a problem | ||
| 4/10/2022 | Price change | $365,000+4.3%$277/sqft |
Source: HomeSmart #6343180 Report a problem | ||
| 4/9/2022 | Price change | $350,000-6.7%$265/sqft |
Source: ARMLS #6343180 Report a problem | ||
| 3/29/2022 | Price change | $375,000+2.7%$284/sqft |
Source: HomeSmart #6343180 Report a problem | ||
| 3/29/2022 | Price change | $365,000-2.7%$277/sqft |
Source: ARMLS #6343180 Report a problem | ||
| 3/27/2022 | Price change | $375,000-6%$284/sqft |
Source: ARMLS #6343180 Report a problem | ||
| 3/10/2022 | Price change | $399,000-3.9%$303/sqft |
Source: ARMLS #6343180 Report a problem | ||
| 2/11/2022 | Listed for sale | $415,000+70.1%$315/sqft |
Source: ARMLS #6343180 Report a problem | ||
| 1/26/2022 | Listing removed | -- |
Source: HomeSmart Report a problem | ||
| 1/18/2022 | Listed for rent | $3,500+75%$3/sqft |
Source: HomeSmart #6342936 Report a problem | ||
| 8/29/2020 | Listing removed | $2,000$2/sqft |
Source: HomeSmart Corporate (CRIL01) #6086427 Report a problem | ||
| 6/10/2020 | Listed for rent | $2,000$2/sqft |
Source: HomeSmart #6086427 Report a problem | ||
| 10/4/2018 | Sold | $244,000-0.4%$185/sqft |
Source: ARMLS #5744369 Report a problem | ||
| 8/9/2018 | Listed for sale | $245,000+32.4%$186/sqft |
Source: Presidential Realty, LLC #5744369 Report a problem | ||
| 1/12/2018 | Sold | $185,000$140/sqft |
Source: Public Record Report a problem | ||
Public tax history
| Year | Property taxes | Tax assessment |
|---|---|---|
| 2025 | $2,015 +5.2% | $29,360 -7.1% |
| 2024 | $1,916 -12.2% | $31,600 +69.1% |
| 2023 | $2,181 +3.3% | $18,686 -16.3% |
| 2022 | $2,111 -0.4% | $22,320 +7% |
| 2021 | $2,119 +2.3% | $20,860 +9.2% |
| 2020 | $2,071 -9.5% | $19,110 +4.6% |
| 2019 | $2,289 | $18,270 +4.2% |
| 2018 | $2,289 +4.9% | $17,530 +3.7% |
| 2017 | $2,181 +11.5% | $16,900 +7.2% |
| 2016 | $1,956 +6.4% | $15,770 +1.5% |
| 2015 | $1,838 | $15,530 +20.3% |
| 2014 | -- | $12,910 +17.9% |
| 2013 | -- | $10,950 -12.4% |
| 2012 | -- | $12,500 -2.7% |
| 2011 | -- | $12,850 -29.8% |
| 2010 | -- | $18,300 -11.4% |
| 2009 | -- | $20,650 -31.8% |
| 2008 | -- | $30,300 +62% |
| 2007 | -- | $18,700 +50.2% |
| 2006 | -- | $12,450 |
| 2005 | -- | $12,450 +4.2% |
| 2004 | -- | $11,950 |
| 2003 | -- | $11,950 +14.9% |
| 2002 | -- | $10,400 |
Find assessor info on the county website
Monthly payment
Est. payment
Payment breakdown
Explore the cost of this home by adjusting the details. Changes won't be saved.Climate risks
Neighborhood: Camelback East
Nearby schools
Schools provided by the listing agent
- Elementary: Madison #1 Elementary School
- Middle: Madison Meadows School
- High: Camelback High School
- District: Madison Elementary District
Source: ARMLS. This data may not be complete. We recommend contacting the local school district to confirm school assignments for this home.
- $440,0002 bd2 ba1.3k sqft5122 N 31st Way UNIT 227, Phoenix, AZ 85016For Sale

- $--1 bd1 ba-- sqft5122 N 31st Way #776F18CCB, Phoenix, AZ 85016Off Market
- $--2 bd2 ba-- sqft5122 N 31st Way #F320A52C6, Phoenix, AZ 85016Off Market
- $422,0002 bd2 ba1.5k sqft5122 N 31st Way UNIT 216, Phoenix, AZ 85016Off Market
Similar homes
- $415,0002 bd2 ba1.2k sqft5104 N 32ND Street #236, Phoenix, AZ 85018For Sale
 MLS ID #7067098, Peggy Elias, HomeSmart. ARMLS
 - $275,0001 bd2 ba1.1k sqft5122 N 31st Way Unit 238, Phoenix, AZ 85016For Sale By Owner

- $314,0002 bd2 ba1.2k sqft4201 E Camelback Road #79, Phoenix, AZ 85018For Sale
 MLS ID #7063944, Patti Glauner, HomeSmart. ARMLS
 - $319,8002 bd2 ba950 sqft4646 N 11TH Avenue #104, Phoenix, AZ 85013For Sale
 MLS ID #7039316, Josh Hintzen, Real Broker. ARMLS
