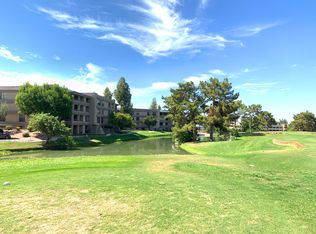
Experience luxury living in this beautifully remodeled Biltmore condo located directly on the highly desirable Biltmore Golf Course. This spacious 1 bedroom, 1.5 bathroom unit offers approximately 1200 sq ft of comfortable, modern living in one of Phoenix’s most sought-after neighborhoods.
Situated in a gated, upscale community, residents enjoy access to two sparkling pools, a relaxing hot tub, a well-equipped fitness center, and a clubhouse with stunning lake and golf course views.
The location is exceptional:
• Less than a 5-minute walk to a grocery store, restaurants, and salons
• Approximately a 4-minute drive to Biltmore Fashion Park for high-end shopping and dining
• Around a 12-minute drive to Scottsdale Fashion Square in Old Town Scottsdale
This condo is perfect for anyone seeking a lock-and-leave lifestyle, a second home, or a luxury primary residence with convenient access to premier shopping, dining, and recreation.
For sale by owner
$275,000
5122 N 31st Way Unit 238, Phoenix, AZ 85016
1beds
1,170sqft
Apartment
Built in 1981
-- sqft lot
$-- Zestimate®
$235/sqft
$680/mo HOA
What's special
Gated upscale communityBeautifully remodeled biltmore condoRelaxing hot tub
What the owner loves about this home
The condo is located in the highly desired Biltmore Estates neighborhood. I personally enjoyed taking long walks through this beautiful neighborhood and experiencing golf course and lake views. I also enjoyed the open and spacious floor plan, as well as, high-end counter tops and fixtures that this condo offers. The condo is located in a quiet gated community and I always have felt very safe.
- 51 days
- 298
- 27
Listed by:
Property Owner (602) 529-6725
Facts & features
Interior
Bedrooms & bathrooms
- Bedrooms: 1
- Bathrooms: 2
- Full bathrooms: 1
- 1/2 bathrooms: 1
Heating
- Forced air, Electric
Cooling
- Central
Appliances
- Included: Dishwasher, Dryer, Freezer, Garbage disposal, Microwave, Range / Oven, Refrigerator, Washer
- Laundry: In Unit
Features
- Flooring: Tile
- Furnished: Yes
Interior area
- Total interior livable area: 1,170 sqft
Property
Parking
- Total spaces: 1
- Parking features: None
Features
- Exterior features: Stucco
- Has view: Yes
- View description: Mountain
Lot
- Size: 1,224 Square Feet
Details
- Parcel number: 16469512
Construction
Type & style
- Home type: Apartment
Materials
- Roof: Built-up
Condition
- New construction: No
- Year built: 1981
Community & HOA
Community
- Features: Fitness Center
HOA
- Has HOA: Yes
- HOA fee: $680 monthly
Location
- Region: Phoenix
Financial & listing details
- Price per square foot: $235/sqft
- Tax assessed value: $268,000
- Annual tax amount: $1,810
- Date on market: 8/28/2026
Estimated market value
Not available
Estimated sales range
Not available
$2,196/mo
Price history
| Date | Event | Price |
|---|---|---|
| 10/5/2026 | Listed for rent | $2,200-8.3%$2/sqft |
Source: ARMLS #7089308 Report a problem | ||
| 8/28/2026 | Listed for sale | $275,000-8%$235/sqft |
Source: Owner Report a problem | ||
| 8/27/2026 | Listing removed | $2,400$2/sqft |
Source: Zillow Rentals Report a problem | ||
| 8/10/2026 | Price change | $2,400-4%$2/sqft |
Source: Zillow Rentals Report a problem | ||
| 8/5/2026 | Listing removed | $299,000$256/sqft |
Source:  ARMLS #6980931 Report a problem ARMLS #6980931 Report a problem | ||
| 8/5/2026 | Listed for rent | $2,500+13.6%$2/sqft |
Source: Zillow Rentals Report a problem | ||
| 5/22/2026 | Price change | $299,000-8%$256/sqft |
Source: ARMLS #6980931 Report a problem | ||
| 4/23/2026 | Price change | $325,000-4.4%$278/sqft |
Source: ARMLS #6980931 Report a problem | ||
| 4/6/2026 | Price change | $340,000-2.6%$291/sqft |
Source: ARMLS #6980931 Report a problem | ||
| 2/8/2026 | Listed for sale | $349,000+1.2%$298/sqft |
Source: ARMLS #6980931 Report a problem | ||
| 9/9/2025 | Listing removed | $2,200$2/sqft |
Source: Zillow Rentals Report a problem | ||
| 8/16/2025 | Price change | $2,200-8.3%$2/sqft |
Source: Zillow Rentals Report a problem | ||
| 7/25/2025 | Listed for rent | $2,400+4.3%$2/sqft |
Source: Zillow Rentals Report a problem | ||
| 6/25/2025 | Listing removed | $345,000$295/sqft |
Source: ARMLS #6828276 Report a problem | ||
| 3/2/2025 | Listed for sale | $345,000-1.4%$295/sqft |
Source: ARMLS #6828276 Report a problem | ||
| 7/22/2024 | Listing removed | -- |
Source: Zillow Rentals Report a problem | ||
| 6/21/2024 | Listed for rent | $2,300+4.6%$2/sqft |
Source: Zillow Rentals Report a problem | ||
| 3/24/2024 | Listing removed | $349,900$299/sqft |
Source: ARMLS #6612453 Report a problem | ||
| 11/9/2023 | Price change | $349,900-2.8%$299/sqft |
Source: ARMLS #6612453 Report a problem | ||
| 10/26/2023 | Listed for sale | $359,900+52.4%$308/sqft |
Source: ARMLS #6612453 Report a problem | ||
| 9/30/2023 | Listing removed | -- |
Source: Zillow Rentals Report a problem | ||
| 9/4/2023 | Price change | $2,199+10%$2/sqft |
Source: Zillow Rentals Report a problem | ||
| 8/25/2023 | Price change | $1,999-9.1%$2/sqft |
Source: Zillow Rentals Report a problem | ||
| 8/23/2023 | Listed for rent | $2,199$2/sqft |
Source: Zillow Rentals Report a problem | ||
| 3/3/2021 | Sold | $236,219$202/sqft |
Source: ARMLS #6165418 Report a problem | ||
Public tax history
| Year | Property taxes | Tax assessment |
|---|---|---|
| 2025 | $1,810 +5.2% | $26,800 -7% |
| 2024 | $1,721 +1.9% | $28,830 +99.2% |
| 2023 | $1,689 +3.3% | $14,474 -28.6% |
| 2022 | $1,635 -12% | $20,260 +7.7% |
| 2021 | $1,858 +2.2% | $18,820 +9.7% |
| 2020 | $1,817 +2.5% | $17,160 +4.8% |
| 2019 | $1,773 | $16,370 +4.7% |
| 2018 | $1,773 +4.9% | $15,630 +3.8% |
| 2017 | $1,689 +11.5% | $15,060 +7.4% |
| 2016 | $1,515 +8.8% | $14,020 +20% |
| 2015 | $1,392 | $11,680 +25.2% |
| 2014 | -- | $9,330 -3.8% |
| 2013 | -- | $9,700 -13% |
| 2012 | -- | $11,150 -4.3% |
| 2011 | -- | $11,650 -29.8% |
| 2010 | -- | $16,600 -21% |
| 2009 | -- | $21,000 -31.8% |
| 2008 | -- | $30,800 +80.6% |
| 2007 | -- | $17,050 +49.6% |
| 2006 | -- | $11,400 |
| 2005 | -- | $11,400 +2.7% |
| 2004 | -- | $11,100 |
| 2003 | -- | $11,100 +16.8% |
| 2002 | -- | $9,500 |
Find assessor info on the county website
Monthly payment
Est. payment
Payment breakdown
Explore the cost of this home by adjusting the details. Changes won't be saved.Climate risks
Neighborhood: Camelback East
Nearby schools
Schools provided by the listing agent
- Elementary: Madison #1 Elementary School
- Middle: Madison Heights Elementary School
- High: Camelback High School
- District: Phoenix Union High School District (210)
Source: The MLS. This data may not be complete. We recommend contacting the local school district to confirm school assignments for this home.
- $424,6002 bd2 ba1.5k sqft5122 N 31st Way UNIT 216, Phoenix, AZ 85016Off Market
- $278,1002 bd2 ba1.1k sqft5122 N 31st Way UNIT 221, Phoenix, AZ 85016Off Market
- $383,5003 bd2 ba1.5k sqft5122 N 31st Way UNIT 226, Phoenix, AZ 85016Off Market

- $307,6002 bd2 ba1.1k sqft5122 N 31st Way UNIT 228, Phoenix, AZ 85016Off Market
Similar homes
- $275,0003 bd2 ba1k sqft3402 N 32nd Street #163, Phoenix, AZ 85018For Sale
 MLS ID #7087658, Gabriel Flores Nevarez, A.Z. & Associates. ARMLS
 - $314,0002 bd2 ba1.2k sqft4201 E Camelback Road #79, Phoenix, AZ 85018For Sale
 MLS ID #7063944, Patti Glauner, HomeSmart. ARMLS
 - $263,4001 bd1 ba811 sqft5104 N 32ND Street #109, Phoenix, AZ 85018For Sale
 MLS ID #6994695, Elmon Krupnik, Incyte Realty, LLC. ARMLS
 - $350,0002 bd2 ba1.2k sqft5110 N 31ST Way #322, Phoenix, AZ 85016For Sale
 MLS ID #7025492, Dawn L Bender, AZArchitecture/Jarson & Jarson. ARMLS
