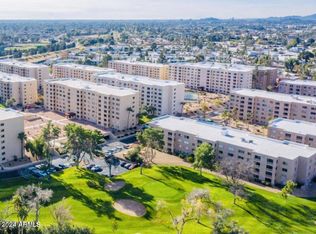
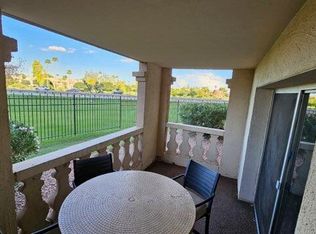
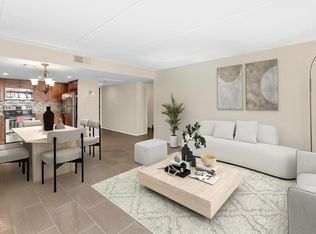
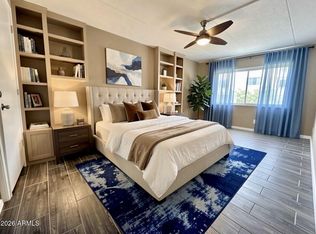
Views, Views, Views! Fully remodeled, end unit with exceptional attention to detail, this light-filled condo offers an open, contemporary feel and stunning views of the mountains & golf course. Gorgeous LVP flooring, smooth walls/ceilings, ceiling fans t/o. Open concept kitchen shines with white cabinetry, black hardware, quartz counters with subtle cream and pale-gold veining, SS appliances and SMART cooktop. Guest bedroom offers ample closet space; updated bath features tub/tiled surround and new vanity. Primary suite enjoys mountain views, step-in shower with glass partition, new vanity, lighting and fixtures.
New electric panel, new windows and patio slider, dining/flex alcove, assigned garage parking.
Relax on the northeast-facing patio for morning sun and glorious mountains Additional new features include:
New Electrical Sub Panel and Breaker Box
All new plumbing hardware and fixtures
All new lighting hardware
All new appliances
New Vanities in both bathrooms
Small Faux Grassy patch for your pooch on patio
All popcorn ceilings removed and now have a flat smooth finish
Freshly painted t/o including the inside of closets
New Clothing rods in all closets
Loads of Storage inside and additional storage unit on the same floor
Modern Fans in living area and both bedrooms
Ground level parking in same building
For sale
Price cut: $5K (10/22)
$324,000
7960 E CAMELBACK Road #408, Scottsdale, AZ 85251
2beds
1,200sqft
Condominium
Built in 1974
-- sqft lot
$-- Zestimate®
$270/sqft
$810/mo HOA
What's special
Open contemporary feelLight-filled condoWhite cabinetrySs appliancesSmart cooktopBlack hardwareGorgeous lvp flooring
- 29 days
- 474
- 36
Zillow last checked:
Listing updated:
Listed by:
Jodi Geiger 602-321-4149,
HomeSmart,
Mitchell F Geiger 480-236-5934,
HomeSmart
Source: ARMLS,MLS#: 7088877
Facts & features
Interior
Bedrooms & bathrooms
- Bedrooms: 2
- Bathrooms: 2
- Full bathrooms: 2
Heating
- Electric
Cooling
- Central Air, Ceiling Fan(s), Programmable Thmstat
Appliances
- Included: Refrigerator, Built-in Microwave, Dishwasher, Disposal, Electric Range, Electric Oven, Electric Cooktop
- Laundry: Other, See Remarks, Engy Star (See Rmks)
Features
- Quartz Countertops, High Speed Internet, Elevator, No Interior Steps, 3/4 Bath Master Bdrm
- Flooring: Other, Vinyl
- Windows: Screens, Low Emissivity Windows, Double Pane Windows, Vinyl Frame
- Has basement: No
- Has fireplace: No
- Common walls with other units/homes: 1 Common Wall,Neighbor Below,Neighbor Above,End Unit
Interior area
- Total structure area: 1,200
- Total interior livable area: 1,200 sqft
Video & virtual tour
Property
Parking
- Total spaces: 1
- Parking features: Attached, Assigned, Community Structure, Permit Required, Common
- Attached garage spaces: 1
Features
- Stories: 6
- Exterior features: Balcony
- Has spa: Yes
- Spa features: Heated
- Fencing: Block
- Has view: Yes
- View description: Golf Course, Mountain(s)
Lot
- Size: 1,223 Square Feet
- Features: North/South Exposure, Sprinklers In Rear, Sprinklers In Front, Desert Back, Desert Front, On Golf Course, Auto Timer H2O Front, Auto Timer H2O Back
Details
- Parcel number: 17377121
Construction
Type & style
- Home type: Condo
- Property subtype: Condominium
- Attached to another structure: Yes
Materials
- Stucco, Painted, Block
- Foundation: Block
- Roof: Built-Up
Condition
- Year built: 1974
Utilities & green energy
- Sewer: Public Sewer
Community & HOA
Community
- Features: Pool, Golf, Gated, Community Spa, Community Spa Htd, Near Bus Stop, Community Media Room, Community Laundry, Guarded Entry, Tennis Court(s), Biking/Walking Path, Fitness Center
- Security: Security Guard
- Subdivision: SCOTTSDALE SHADOWS 4
HOA
- Has HOA: Yes
- Services included: Roof Repair, Insurance, Sewer, Pest Control, Maintenance Grounds, Street Maint, Front Yard Maint, Trash, Water, Roof Replacement, Maintenance Exterior
- HOA fee: $810 monthly
- HOA name: Scottsdale Shadows
- HOA phone: 480-994-2060
Location
- Region: Scottsdale
Financial & listing details
- Price per square foot: $270/sqft
- Tax assessed value: $284,800
- Annual tax amount: $696
- Date on market: 10/3/2026
- Cumulative days on market: 29 days
- Listing terms: VA Loan,Cash,Conventional
- Ownership: Condominium
Estimated market value
Not available
Estimated sales range
Not available
Not available
Price history
| Date | Event | Price |
|---|---|---|
| 10/22/2026 | Price change | $324,000-1.5%$270/sqft |
Source:  ARMLS #7088877 Report a problem | ||
| 10/3/2026 | Listed for sale | $329,000+67.6%$274/sqft |
Source: ARMLS #7088877 Report a problem | ||
| 6/15/2026 | Sold | $196,250-12.8%$164/sqft |
Source: ARMLS #7026620 Report a problem | ||
| 6/1/2026 | Pending sale | $225,000$188/sqft |
Source: ARMLS #7026620 Report a problem | ||
| 5/28/2026 | Price change | $225,000-4.3%$188/sqft |
Source: ARMLS #7026620 Report a problem | ||
| 5/24/2026 | Price change | $235,000-7.8%$196/sqft |
Source: ARMLS #7026620 Report a problem | ||
| 5/20/2026 | Pending sale | $255,000$213/sqft |
Source: ARMLS #7026620 Report a problem | ||
| 5/19/2026 | Listed for sale | $255,000$213/sqft |
Source: ARMLS #7026620 Report a problem | ||
| 5/13/2026 | Pending sale | $255,000$213/sqft |
Source: ARMLS #7026620 Report a problem | ||
| 5/13/2026 | Listed for sale | $255,000+275%$213/sqft |
Source: ARMLS #7026620 Report a problem | ||
| 4/29/1994 | Sold | $68,000$57/sqft |
Source: Public Record Report a problem | ||
Public tax history
| Year | Property taxes | Tax assessment |
|---|---|---|
| 2025 | $691 +4.2% | $28,480 +3.7% |
| 2024 | $663 +2.2% | $27,460 +158.4% |
| 2023 | $648 +4.2% | $10,627 -42% |
| 2022 | $622 -7% | $18,310 +19.9% |
| 2021 | $669 +3.1% | $15,270 -7.8% |
| 2020 | $649 +2.4% | $16,560 +16.6% |
| 2019 | $634 | $14,200 +31.2% |
| 2018 | $634 +6% | $10,820 -2.1% |
| 2017 | $598 +6.2% | $11,050 +16.9% |
| 2016 | $563 +3.5% | $9,450 +7% |
| 2015 | $544 | $8,830 +28.9% |
| 2014 | -- | $6,850 +8.7% |
| 2013 | -- | $6,300 -8.7% |
| 2012 | -- | $6,900 -14.8% |
| 2011 | -- | $8,100 -33.3% |
| 2010 | -- | $12,150 -21.1% |
| 2009 | -- | $15,400 +108.1% |
| 2008 | -- | $7,400 |
| 2007 | -- | $7,400 |
| 2006 | -- | $7,400 |
| 2005 | -- | $7,400 |
| 2004 | -- | $7,400 -14.5% |
| 2003 | -- | $8,650 +16.9% |
| 2002 | -- | $7,400 |
Find assessor info on the county website
Monthly payment
Est. payment
Payment breakdown
Explore the cost of this home by adjusting the details. Changes won't be saved.Climate risks
Neighborhood: 85251
Nearby schools
Schools provided by the listing agent
- Elementary: Hopi Elementary School
- Middle: Mohave Middle School
- High: Saguaro High School
- District: Scottsdale Unified District
Source: ARMLS. This data may not be complete. We recommend contacting the local school district to confirm school assignments for this home.
- $284,8003 bd2 ba1.3k sqft7960 E Camelback Rd UNIT 301, Scottsdale, AZ 85251Off Market
- $305,0002 bd2 ba1.2k sqft7960 E Camelback Rd UNIT 108, Scottsdale, AZ 85251Sold
- $225,0002 bd2 ba1.2k sqft7960 E Camelback Rd UNIT 409, Scottsdale, AZ 85251Sold
- $255,0002 bd2 ba1.2k sqft7960 E Camelback Rd UNIT 109, Scottsdale, AZ 85251For Sale
Similar homes
- $400,0002 bd2 ba1.7k sqft7940 E CAMELBACK Road #606, Scottsdale, AZ 85251For Sale
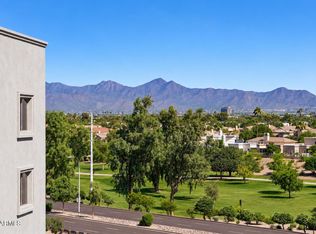 MLS ID #7092977, Holly Waxman, Citiea. ARMLS
- $290,0002 bd1 ba904 sqft4154 N 81ST Street, Scottsdale, AZ 85251For Sale
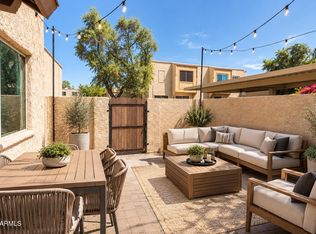 MLS ID #7079538, Aaron A Meyer, Compass. ARMLS
- $319,0003 bd1 ba991 sqft8147 E GLENROSA Avenue, Scottsdale, AZ 85251For Sale
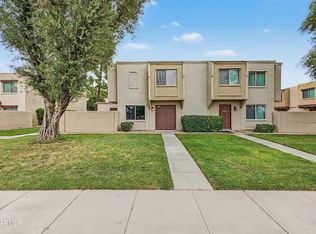 MLS ID #7095556, Maja Cvijetic, DeLex Realty. ARMLS
- $310,0002 bd2 ba1k sqft7430 E CHAPARRAL Road #A242, Scottsdale, AZ 85250For Sale
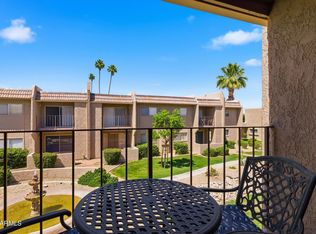 MLS ID #7090587, Chris Anthony Castillo, CPA Advantage Realty, LLC. ARMLS
