Skip main navigation
Sold for $445,000
  • $445,000

    4808 N 24TH Street #1406, Phoenix, AZ 85016

    1beds
    1baths
    862sqft
    Condominium
    Built in 2006
    -- sqft lot
    $406,800 Zestimate®
    $516/sqft
    $2,235 Estimated rent

    Home value

    $406,800

    $382,000 - $431,000

    $2,235/mo

    Zestimate® history
    Loading
    Loading...

    Owner options

    List your home for rent

    $2,235/mo

    Rent Zestimate®

    Find your next renter with Zillow Rental Manager. Plus, with online applications, you can quickly screen prospective tenants – for free.

    Learn more

    $2,235/mo

    Rent Zestimate®

    Refinance and save

    $3,280/mo

    Est. payment

    Refinancing to a lower rate could help reduce your monthly payments and save thousands over the life of the loan.

    See today's rates

    $3,280/mo

    Est. payment

    Explore your selling options

    Work with a Zillow partner agent

    Leverage their expertise and Zillow's premium Showcase listings to get your home seen by more buyers.

    Get started

    List with your own agent

    Get your home in front of millions of buyers by listing it on Zillow.

    Learn how to do it

    Sell it yourself

    Take full control of how buyers see your home on Zillow by listing For Sale by Owner (FSBO).

    List your home

    What's special

    Secure parkingRemarkable condoDirect balcony accessPrivate oasisIncredible viewsLuxurious spaNatural light
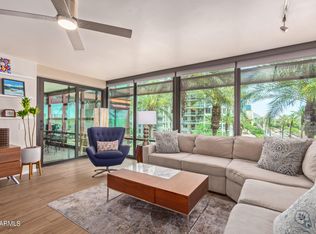
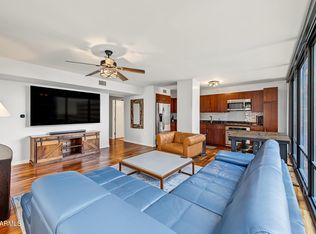
    Revel with incredible views from this immaculate and remarkable 14th floor condo in Optima Biltmore! Step inside to find brand new modern hard surface floors throughout leading you into a spacious living area, bathed in natural light from large windows offering picturesque horizon of Camelback and Papago mountain vistas. The kitchen boasts custom cabinets, sleek built-in appliances, a charming mosaic tile backsplash, and lustrous granite counters. Retreat to the tranquil main bedroom, providing a serene escape with direct balcony access - perfect for morning coffee or evening relaxation. The balcony is your private oasis to unwind with your favorite beverage. The community complements your lifestyle with a luxurious spa, rejuvenating pool, fitness center, and more amenities plus it is walking distance to trendy restaurants and all of the posh places at the Biltmore. There is secure parking plus a designated storage locker as well for bikes and suitcases. Don't just imagine this dream condo, come see and experience the allure of this beautiful lifestyle for yourself!

    Zillow last checked:

    Listing updated:

    Listed by:

    Lori Anna Harrison 602-524-5674,

    My Home Group Real Estate

    Bought with:

    Adam Hamblen, SA548243000

    Realty One Group

    Source: ARMLS,MLS#: 6679021MLS Logo

    Facts & features

    Interior

    Bedrooms & bathrooms
    • Bedrooms: 1
    • Bathrooms: 1
    Heating
    • Natural Gas
    Cooling
    • Central Air, Ceiling Fan(s)
    Appliances
    • Included: Gas Cooktop, Water Purifier
    • Laundry: Engy Star (See Rmks)
    Features
    • High Speed Internet, Granite Counters, Eat-in Kitchen, Elevator, Roller Shields
    • Flooring: Vinyl, Tile
    • Windows: ENERGY STAR Qualified Windows, Mechanical Sun Shds
    • Has basement: No
    • Common walls with other units/homes: Neighbor Below,Neighbor Above
    Interior area
    • Total structure area: 862
    • Total interior livable area: 862 sqft

    Property

    Parking
    • Total spaces: 2
    • Parking features: Gated, Assigned
    • Garage spaces: 1
    • Uncovered spaces: 1
    Accessibility
    • Accessibility features: Lever Handles
    Features
    • Stories: 15
    • Exterior features: Balcony
    • Pool features: None
    • Spa features: None
    • Fencing: None
    Lot
    • Size: 844 Square Feet
    Details
    • Parcel number: 16319309

    Construction

    Type & style
    • Home type: Condo
    • Architectural style: Contemporary
    • Property subtype: Condominium
    • Attached to another structure: Yes
    Materials
    • Other
    • Roof: Built-Up
    Condition
    • Year built: 2006
    Details
    • Builder name: OPTIMA

    Utilities & green energy

    • Sewer: Public Sewer
    • Water: City Water

    Community & HOA

    Community
    • Features: Community Spa, Community Spa Htd, Near Bus Stop, Guarded Entry, Concierge, Fitness Center
    • Security: Fire Sprinkler System, Security Guard
    • Subdivision: OPTIMA BILTMORE TOWERS CONDOMINIUM 2ND AMD
    HOA
    • Has HOA: Yes
    • Services included: Roof Repair, Sewer, Cable TV, Maintenance Grounds, Street Maint, Front Yard Maint, Trash, Water, Roof Replacement, Maintenance Exterior
    • HOA fee: $709 monthly
    • HOA name: Optima Biltmore
    • HOA phone: 602-374-7085
    Location
    • Region: Phoenix

    Financial & listing details

    • Price per square foot: $516/sqft
    • Tax assessed value: $314,100
    • Annual tax amount: $2,649
    • Date on market: 11/4/2025
    • Cumulative days on market: 22 days
    • Listing terms: Cash,Conventional,FHA,VA Loan
    • Ownership: Condominium

    Price history

    DateEventPrice
    4/26/2024Sold$445,000-0.9%$516/sqft
    Source: ARMLS #6679021 Report a problem
    4/24/2024Pending sale$449,000$521/sqft
    Source: ARMLS #6679021 Report a problem
    4/24/2024Listed for sale$449,000$521/sqft
    Source: ARMLS #6679021 Report a problem
    4/8/2024Pending sale$449,000$521/sqft
    Source: ARMLS #6679021 Report a problem
    3/29/2024Price change$449,000-2.2%$521/sqft
    Source: ARMLS #6679021 Report a problem
    3/19/2024Listed for sale$459,000+2%$532/sqft
    Source: ARMLS #6679021 Report a problem
    7/13/2022Sold$450,000$522/sqft
    Source: ARMLS #6406921 Report a problem
    6/29/2022Pending sale$450,000$522/sqft
    Source: ARMLS #6406921 Report a problem
    5/27/2022Listed for sale$450,000+78.6%$522/sqft
    Source: ARMLS #6406921 Report a problem
    5/10/2014Listing removed$1,850$2/sqft
    Source: Realty Executives #5079491 Report a problem
    3/6/2014Listed for rent$1,850$2/sqft
    Source: Realty Executives #5079491 Report a problem
    8/16/2013Sold$252,000-6%$292/sqft
    Source: ARMLS #4964192 Report a problem
    7/9/2013Listed for sale$268,000-47.5%$311/sqft
    Source: Realty USA Southwest #4964192 Report a problem
    1/19/2007Sold$510,000+0.3%$592/sqft
    Source: Public Record Report a problem
    5/31/2006Sold$508,500$590/sqft
    Source: Public Record Report a problem

    Public tax history

    YearProperty taxesTax assessment
    2025$2,869 +5.2%$31,410 -5.7%
    2024$2,728 +3%$33,300 +46.7%
    2023$2,649 +3.3%$22,696 -4.7%
    2022$2,564 -0.4%$23,820 +1.9%
    2021$2,574 +2.3%$23,380 +14.7%
    2020$2,516 +2.7%$20,380 +4.8%
    2019$2,449 $19,450 -7.2%
    2018$2,449 +5.3%$20,960 +7.4%
    2017$2,325 +11.5%$19,520 -4.9%
    2016$2,085 +5.6%$20,530 +0.6%
    2015$1,975 $20,400 +28.1%
    2014-- $15,930 +19.8%
    2013-- $13,300 -13.9%
    2012-- $15,450 -9.9%
    2011-- $17,150 -32.6%
    2010-- $25,450 -17.6%
    2009-- $30,900 -12.3%
    2008-- $35,250 +799.2%
    2007-- $3,920 -7.5%
    2006-- $4,240 +1.9%
    2005-- $4,160
    Find assessor info on the county website

    Neighborhood: Camelback East

    Nearby schools

    GreatSchools rating
    Schools provided by the listing agent
    • Elementary: Madison Camelview Elementary
    • Middle: Phoenix Coding Academy
    • High: Camelback High School
    • District: Madison Elementary District

    Source: ARMLS. This data may not be complete. We recommend contacting the local school district to confirm school assignments for this home.

    Get a cash offer in 3 minutes
    Find out how much your home could sell for in as little as 3 minutes with a no-obligation cash offer.
    Estimated market value
    $406,800
    Get a cash offer in 3 minutes
    Find out how much your home could sell for in as little as 3 minutes with a no-obligation cash offer.
    Estimated market value
    $406,800