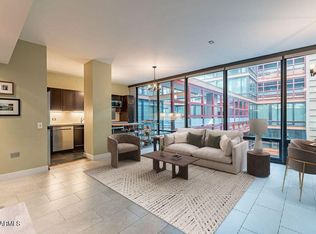
Experience elevated urban living at the highly sought-after Optima Biltmore, where contemporary design, exceptional amenities, and a premier Biltmore location come together beautifully. Perched on the 9th floor, this rarely available corner residence offers 2 bedrooms, 2 bathrooms, an open-concept layout, and dramatic floor-to-ceiling windows showcasing breathtaking mountain, city, and evening light views.Thoughtfully updated with newer and move-in ready New HVAC in 2025, the home features gorgeous wood flooring, fresh designer paint, and an abundance of natural light. The stylish kitchen is designed for both everyday living and entertaining, complete with granite slab countertops, stainless steel appliances, a gas cooktop, contemporary cabinetry, glass tile backsplash, pantry, and under- cabinet lighting. Recent enhancements also include updated lighting, faucets, and bathroom fixtures.The spacious primary suite provides a relaxing retreat with a generous walk-in closet, while the comfortably sized guest bedroom offers flexibility for visitors, a home office, or additional living space. Step outside onto your private balcony and take in the impressive surroundings--perfect for morning coffee, sunset cocktails, or unwinding beneath the city lights. Additional conveniences include a stacked front-loading washer and dryer, one assigned parking space, and a private storage cage.Residents of Optima Biltmore enjoy an impressive collection of resort-inspired amenities, including a spectacular rooftop garden with panoramic Valley views, a 24-hour fitness center with locker rooms and sauna, picnic and BBQ areas, clubhouse, conference room, business center, Wi-Fi-enabled common areas, secure underground parking, and on-site concierge service.Ideally situated at 24th Street and Camelback Road in the heart of the prestigious Biltmore Fashion District, this exceptional residence places some of Phoenix's finest dining, shopping, entertainment, and everyday conveniences just moments from your door. With convenient access to Downtown Phoenix, Scottsdale, and Sky Harbor International Airport, this is sophisticated urban living in one of the Valley's most desirable locations.
Welcome to Optima Biltmore--where luxury, lifestyle, and location meet.
For sale
Price cut: $6K (10/20)
$429,000
4808 N 24TH Street #905, Phoenix, AZ 85016
2beds
1,121sqft
Condominium
Built in 2006
-- sqft lot
$-- Zestimate®
$383/sqft
$815/mo HOA
What's special
Private balconyOpen-concept layoutContemporary cabinetryDramatic floor-to-ceiling windowsGas cooktopAbundance of natural lightGlass tile backsplash
- 31 days
- 440
- 31
Zillow last checked:
Listing updated:
Listed by:
Michael Brachfeld 480-652-6059,
My Home Group Real Estate
Source: ARMLS,MLS#: 7084652
Facts & features
Interior
Bedrooms & bathrooms
- Bedrooms: 2
- Bathrooms: 2
- Full bathrooms: 2
Heating
- Electric
Cooling
- Central Air, Ceiling Fan(s), Programmable Thmstat
Appliances
- Included: Washer/Dryer Stacked, Dryer, Washer, Refrigerator, Built-in Microwave, Dishwasher, Disposal, Gas Oven, Gas Cooktop
- Laundry: Inside
Features
- High Speed Internet, Granite Counters, Double Vanity, Eat-in Kitchen, Elevator, No Interior Steps, Pantry, Full Bth Master Bdrm
- Flooring: Tile, Wood
- Windows: Low Emissivity Windows, Double Pane Windows, Tinted Windows
- Has basement: No
- Has fireplace: No
- Common walls with other units/homes: Neighbor Below,Neighbor Above
Interior area
- Total structure area: 1,121
- Total interior livable area: 1,121 sqft
Property
Parking
- Total spaces: 2
- Parking features: Garage Door Opener, Storage, Assigned, Community Structure, Permit Required
- Garage spaces: 1
- Uncovered spaces: 1
Features
- Stories: 15
- Patio & porch: Covered, Patio
- Exterior features: Balcony
- Spa features: None
- Fencing: Other
- Has view: Yes
- View description: City, City Lights
Lot
- Size: 1,091 Square Feet
- Features: None
Details
- Parcel number: 16319228
Construction
Type & style
- Home type: Condo
- Architectural style: Contemporary
- Property subtype: Condominium
- Attached to another structure: Yes
Materials
- Steel Frame, Painted
- Roof: Built-Up
Condition
- Year built: 2006
Details
- Builder name: David Hovey
Utilities & green energy
- Sewer: Public Sewer
Community & HOA
Community
- Features: Pool, Gated, Community Spa, Community Spa Htd, Transportation Svcs, Near Bus Stop, Community Media Room, Concierge, Fitness Center
- Security: Fire Sprinkler System
- Subdivision: OPTIMA BILTMORE TOWERS CONDOMINIUM 2ND AMD
HOA
- Has HOA: Yes
- Services included: Maintenance Grounds, Maintenance Exterior
- HOA fee: $815 monthly
- HOA name: Optima
- HOA phone: 602-374-7085
Location
- Region: Phoenix
Financial & listing details
- Price per square foot: $383/sqft
- Tax assessed value: $376,700
- Annual tax amount: $2,751
- Date on market: 9/24/2026
- Cumulative days on market: 31 days
- Listing terms: VA Loan,Cash,Conventional,FHA
- Ownership: Condominium
Estimated market value
Not available
Estimated sales range
Not available
Not available
Price history
| Date | Event | Price |
|---|---|---|
| 10/20/2026 | Price change | $429,000-1.4%$383/sqft |
Source:  ARMLS #7084652 Report a problem ARMLS #7084652 Report a problem | ||
| 9/24/2026 | Listed for sale | $435,000+6.9%$388/sqft |
Source: ARMLS #7084652 Report a problem | ||
| 7/30/2024 | Listing removed | -- |
Source: Zillow Rentals Report a problem | ||
| 7/28/2024 | Listed for rent | $3,500$3/sqft |
Source: Zillow Rentals Report a problem | ||
| 4/22/2021 | Sold | $407,000+2%$363/sqft |
Source: ARMLS #6210440 Report a problem | ||
| 3/26/2021 | Price change | $399,000-3.6%$356/sqft |
Source: ARMLS #6210440 Report a problem | ||
| 3/22/2021 | Listed for sale | $414,000+34.9%$369/sqft |
Source: ARMLS #6210440 Report a problem | ||
| 9/21/2018 | Sold | $307,000-0.9%$274/sqft |
Source: ARMLS #5794920 Report a problem | ||
| 9/5/2018 | Pending sale | $309,900-3.2%$276/sqft |
Source: RE/MAX EXCALIBUR #5794920 Report a problem | ||
| 5/31/2017 | Listing removed | $320,000$285/sqft |
Source: Realty ONE Group #5503111 Report a problem | ||
| 10/29/2016 | Price change | $320,000-6.4%$285/sqft |
Source: Realty ONE Group #5503111 Report a problem | ||
| 9/28/2016 | Listed for sale | $342,000+19.2%$305/sqft |
Source: Realty ONE Group #5503111 Report a problem | ||
| 5/16/2014 | Sold | $287,000-4.3%$256/sqft |
Source: ARMLS #5053665 Report a problem | ||
| 3/5/2014 | Price change | $299,900-6.3%$268/sqft |
Source: R.O.I. Properties #5053665 Report a problem | ||
| 2/15/2014 | Price change | $319,900-7.2%$285/sqft |
Source: R.O.I. Properties #5053665 Report a problem | ||
| 1/14/2014 | Listed for sale | $344,900+19.8%$308/sqft |
Source: R.O.I. Properties #5053665 Report a problem | ||
| 8/8/2013 | Sold | $287,878-45.4%$257/sqft |
Source: Agent Provided Report a problem | ||
| 4/26/2006 | Sold | $527,200$470/sqft |
Source: Public Record Report a problem | ||
Public tax history
| Year | Property taxes | Tax assessment |
|---|---|---|
| 2025 | $2,681 +5.2% | $37,670 -7.1% |
| 2024 | $2,549 -18% | $40,530 +52.2% |
| 2023 | $3,107 +3.3% | $26,621 -5.9% |
| 2022 | $3,007 -0.4% | $28,280 +6% |
| 2021 | $3,019 +2.3% | $26,670 +8.4% |
| 2020 | $2,951 -18.9% | $24,600 +1.5% |
| 2019 | $3,640 | $24,230 -8% |
| 2018 | $3,640 +33.4% | $26,330 +7.1% |
| 2017 | $2,727 +11.5% | $24,580 -2.3% |
| 2016 | $2,446 +4.9% | $25,150 +3.7% |
| 2015 | $2,331 | $24,250 +27.6% |
| 2014 | -- | $19,000 +21.8% |
| 2013 | -- | $15,600 -12.8% |
| 2012 | -- | $17,900 -5.5% |
| 2011 | -- | $18,950 -37% |
| 2010 | -- | $30,100 -22.8% |
| 2009 | -- | $39,000 -12.4% |
| 2008 | -- | $44,500 +1035.2% |
| 2007 | -- | $3,920 -7.5% |
| 2006 | -- | $4,240 +1.9% |
| 2005 | -- | $4,160 |
Find assessor info on the county website
Monthly payment
Est. payment
Payment breakdown
Explore the cost of this home by adjusting the details. Changes won't be saved.Climate risks
Neighborhood: Camelback East
Nearby schools
Schools provided by the listing agent
- Elementary: Madison Park School
- Middle: Madison Park School
- High: Camelback High School
- District: Madison Elementary District
Source: ARMLS. This data may not be complete. We recommend contacting the local school district to confirm school assignments for this home.


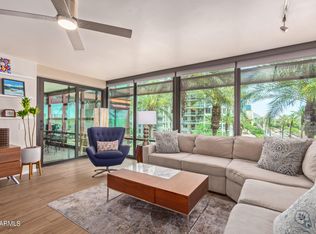
Similar homes
- $445,0002 bd2 ba1.1k sqft5205 N 24TH Street #103, Phoenix, AZ 85016For Sale
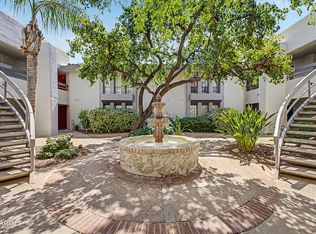 MLS ID #7080908, Joey Gutierrez Rodriguez, Barrett Real Estate. ARMLS
 - $424,9002 bd2 ba1.4k sqft5136 N 31st Place #645, Phoenix, AZ 85016For Sale
 MLS ID #7069750, Marie Rose M De Asis, Berkshire Hathaway HomeServices Arizona Properties. ARMLS
 - $439,9002 bd2 ba1.1k sqft5221 N 24TH Street #206, Phoenix, AZ 85016For Sale
 MLS ID #7032480, Joey Gutierrez Rodriguez, Barrett Real Estate. ARMLS
 - $425,0003 bd2 ba1k sqft1635 E MONTECITO Avenue, Phoenix, AZ 85016For Sale
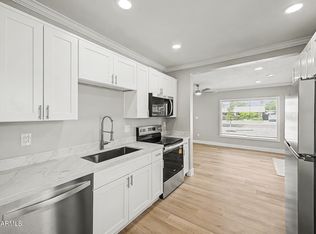 MLS ID #7097937, Soroosh Ghafaripanah, AZ Dream Homes. ARMLS
