ASSUMABLE VA LOAN AT 4.875%!! No MI!!
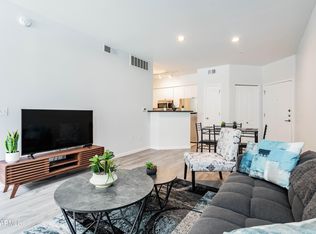
Don't miss out on this spacious 2-bed, 2-bath condo with an open floor plan and 9-foot ceilings. The master suite features a Roman-style soaking tub, while the kitchen offers granite countertops, upgraded wood cabinetry, and a breakfast bar. Additional features include upgraded carpeting, a walk-in laundry room with full-size washer/dryer, and plenty of storage.
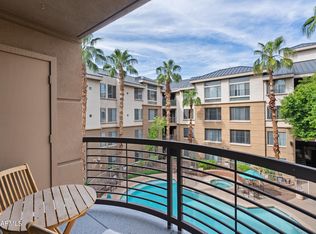

Enjoy resort-style amenities: 3 pools, a Jacuzzi, a 2-story fitness center, business center, conference room, and BBQs. The gated complex includes a 4-story parking garage, with HOA management onsite. Conveniently located near the 51 Freeway, Sky Harbor, downtown, and walking distance to shopping and dining.
A rare opportunity in a top location!
For sale
$397,990
1701 E Colter Street #148, Phoenix, AZ 85016
2beds
999sqft
Condominium
Built in 2003
-- sqft lot
$-- Zestimate®
$398/sqft
$322/mo HOA
What's special
Open floor planMaster suiteBreakfast barGranite countertopsPlenty of storageConference roomWalk-in laundry room
- 442 days
- 62
- 1
Zillow last checked:
Listing updated:
Listed by:
Phillip Andre' Williams 623-850-4232,
eXp Realty
Source: ARMLS,MLS#: 6899016
Facts & features
Interior
Bedrooms & bathrooms
- Bedrooms: 2
- Bathrooms: 2
- Full bathrooms: 2
Primary bedroom
- Level: First
- Area: 144
- Dimensions: 12.00 x 12.00
Bedroom 2
- Level: First
- Area: 121
- Dimensions: 11.00 x 11.00
Heating
- Electric
Cooling
- Central Air, Ceiling Fan(s)
Appliances
- Included: Dryer, Washer, Refrigerator, Built-in Microwave, Dishwasher, Disposal
- Laundry: Inside
Features
- High Speed Internet, Breakfast Bar, 9+ Flat Ceilings, Elevator, Pantry, Full Bth Master Bdrm, Laminate Counters
- Flooring: Carpet, Laminate, Linoleum, Tile
- Windows: Double Pane Windows
- Has basement: No
- Has fireplace: No
Interior area
- Total structure area: 999
- Total interior livable area: 999 sqft
Property
Parking
- Total spaces: 1
- Parking features: Unassigned, Gated, Assigned, Community Structure, Permit Required
- Garage spaces: 1
Features
- Stories: 4
- Patio & porch: Patio
- Exterior features: Storage
- Spa features: None
- Fencing: None
Lot
- Size: 937 Square Feet
- Features: None
Details
- Parcel number: 16457139
Construction
Type & style
- Home type: Condo
- Architectural style: Contemporary
- Property subtype: Condominium
- Attached to another structure: Yes
Materials
- Stucco, Wood Frame, Painted
- Roof: Built-Up,Metal
Condition
- Year built: 2003
Utilities & green energy
- Sewer: Public Sewer
Community & HOA
Community
- Features: Pool, Community Spa Htd
- Security: Fire Sprinkler System
- Subdivision: BILTMORE SQUARE
HOA
- Has HOA: Yes
- Services included: Roof Repair, Insurance, Sewer, Maintenance Grounds, Front Yard Maint, Trash, Water, Roof Replacement, Maintenance Exterior
- HOA fee: $322 monthly
- HOA name: Biltmore Square
- HOA phone: 602-393-1980
Location
- Region: Phoenix
Financial & listing details
- Price per square foot: $398/sqft
- Tax assessed value: $267,800
- Annual tax amount: $1,200
- Date on market: 7/30/2025
- Cumulative days on market: 442 days
- Listing terms: VA Loan,Cash,Conventional,FHA
- Ownership: Condominium
Estimated market value
Not available
Estimated sales range
Not available
Not available
Price history
| Date | Event | Price |
|---|---|---|
| 8/31/2025 | Price change | $397,990-2.9%$398/sqft |
Source:  ARMLS #6899016 Report a problem ARMLS #6899016 Report a problem | ||
| 7/30/2025 | Listed for sale | $410,000$410/sqft |
Source: ARMLS #6899016 Report a problem | ||
| 3/12/2025 | Listing removed | $410,000$410/sqft |
Source: ARMLS #6789445 Report a problem | ||
| 11/30/2024 | Listed for sale | $410,000+17.1%$410/sqft |
Source: ARMLS #6789445 Report a problem | ||
| 5/27/2022 | Sold | $350,000$350/sqft |
Source: ARMLS #6382377 Report a problem | ||
| 4/19/2022 | Pending sale | $350,000$350/sqft |
Source: ARMLS #6382377 Report a problem | ||
| 4/13/2022 | Listed for sale | $350,000+59.1%$350/sqft |
Source: ARMLS #6382377 Report a problem | ||
| 3/1/2021 | Sold | $220,000-2.2%$220/sqft |
Source: Public Record Report a problem | ||
| 12/29/2020 | Listed for sale | $225,000$225/sqft |
Source:  ARMLS #6174974 Report a problem ARMLS #6174974 Report a problem | ||
| 12/29/2020 | Pending sale | $225,000$225/sqft |
Source: ARMLS #6174974 Report a problem | ||
| 12/29/2020 | Pending sale | $225,000$225/sqft |
Source: Wise Choice Properties #6174974 Report a problem | ||
| 12/28/2020 | Listed for sale | $225,000+40.6%$225/sqft |
Source: Wise Choice Properties #6174974 Report a problem | ||
| 10/1/2017 | Listing removed | $1,150$1/sqft |
Source: Wise Choice Properties Report a problem | ||
| 9/17/2017 | Listed for rent | $1,150+17.9%$1/sqft |
Source: Wise Choice Properties Report a problem | ||
| 7/27/2016 | Sold | $160,000-3%$160/sqft |
Source: ARMLS #5439690 Report a problem | ||
| 5/7/2016 | Listed for sale | $165,000+111.5%$165/sqft |
Source: Devstar Realty #5439690 Report a problem | ||
| 3/20/2013 | Listing removed | $975$1/sqft |
Source: Devstar Realty Report a problem | ||
| 3/5/2013 | Listed for rent | $975$1/sqft |
Source: Devstar Realty Report a problem | ||
| 10/15/2009 | Sold | $78,000-4.8%$78/sqft |
Source: Public Record Report a problem | ||
| 9/5/2009 | Listed for sale | $81,900+48.5%$82/sqft |
Source: RE/MAX ACHIEVERS #4248526 Report a problem | ||
| 8/13/2009 | Sold | $55,160-81%$55/sqft |
Source: Public Record Report a problem | ||
| 11/23/2005 | Sold | $290,200$290/sqft |
Source: Public Record Report a problem | ||
Public tax history
| Year | Property taxes | Tax assessment |
|---|---|---|
| 2025 | $1,779 +48.3% | $26,780 -5.2% |
| 2024 | $1,200 +3% | $28,260 +183.1% |
| 2023 | $1,165 +3.3% | $9,983 -42.5% |
| 2022 | $1,128 -12% | $17,350 +7.9% |
| 2021 | $1,282 +2.3% | $16,080 +4.7% |
| 2020 | $1,253 +2.5% | $15,360 +2.3% |
| 2019 | $1,223 | $15,010 +12% |
| 2018 | $1,223 +5% | $13,400 +3.4% |
| 2017 | $1,165 +11.5% | $12,960 +10.7% |
| 2016 | $1,045 +3.2% | $11,710 +8.9% |
| 2015 | $1,013 | $10,750 +42.2% |
| 2014 | -- | $7,560 +29.2% |
| 2013 | -- | $5,850 |
| 2012 | -- | $5,850 -2.5% |
| 2011 | -- | $6,000 -50.6% |
| 2010 | -- | $12,150 -41% |
| 2009 | -- | $20,600 -7.4% |
| 2008 | -- | $22,250 +29.7% |
| 2007 | -- | $17,150 |
Find assessor info on the county website
Monthly payment
Est. payment
Payment breakdown
Explore the cost of this home by adjusting the details. Changes won't be saved.Climate risks
Neighborhood: Camelback East
Nearby schools
Schools provided by the listing agent
- Elementary: Madison Rose Lane School
- Middle: Madison #1 Elementary School
- High: Camelback High School
- District: Madison Elementary District
Source: ARMLS. This data may not be complete. We recommend contacting the local school district to confirm school assignments for this home.

Similar homes
- $429,0002 bd2 ba1k sqft5203 N 24TH Street #201, Phoenix, AZ 85016For Sale
 MLS ID #7077361, Beth Nicastro, The Noble Agency. ARMLS
 - $365,0002 bd2 ba1.2k sqft4533 N 22ND Street #208, Phoenix, AZ 85016For Sale
 MLS ID #7081025, Marissa Kline, Compass. ARMLS
 - $379,9003 bd2 ba1.2k sqft3633 N 3RD Avenue #2031, Phoenix, AZ 85013For Sale
 MLS ID #7091183, David C Zajdzinski, eXp Realty. ARMLS
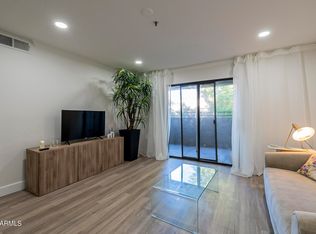
 - $269,0002 bd2 ba1k sqft2025 E CAMPBELL Avenue #265, Phoenix, AZ 85016For Sale
 MLS ID #6942528, Karen R Bosch, Coldwell Banker Realty. ARMLS
