Located in the heart of Midtown Phoenix, this townhouse offers an unbeatable central location near some of the city's most desirable dining, shopping, and entertainment. Minutes from Uptown Plaza, Central Avenue restaurants, the light rail, and quick access to Downtown Phoenix, Arcadia, and the Biltmore area, convenience is truly at your doorstep.
Truly a low-maintenance living experience! Inside, the home offers a functional bedroom layout, generous living space, and vaulted ceilings that add to the open feel. Residents enjoy access to a well-kept community pool, perfect for relaxing and unwinding during Arizona's warmer months. Excellent opportunity to enjoy Midtown living while adding your own personal touches over time. 3 ton RUDD R-410A Package Heat Pump with 10 year warranty was installed 6/28/2023. Cathedral ceiling provides an attic, accessible by retractable steps from small bathroom, with a light and metal shelving around the walls.
For sale
Price cut: $4.9K (8/8)
$335,000
1336 E Maryland Avenue #10, Phoenix, AZ 85014
2beds
1,279sqft
:
Get pre-qualified$2,316/mo
Townhouse
Built in 1980
1,840 Square Feet Lot
$-- Zestimate®
$262/sqft
$320/mo HOA
What's special
Functional bedroom layoutCathedral ceilingGenerous living space
- 184 days |
- 647 |
- 35 |
Zillow last checked:
Listing updated:
Listed by:
Bruno Arapovic 602-471-3952,
HomeSmart
Source: ARMLS,MLS#: 6981008
Facts & features
Interior
Bedrooms & bathrooms
- Bedrooms: 2
- Bathrooms: 2
- Full bathrooms: 2
Heating
- Electric
Cooling
- Central Air
Appliances
- Included: Dryer, Washer, Refrigerator, Dishwasher, Electric Cooktop
Features
- High Speed Internet, Double Vanity, No Interior Steps, Vaulted Ceiling(s), Full Bth Master Bdrm
- Flooring: Carpet, Tile
- Has basement: No
- Number of fireplaces: 1
- Fireplace features: Double Sided, Living Room
Interior area
- Total structure area: 1,279
- Total interior livable area: 1,279 sqft
Property
Parking
- Total spaces: 2
- Parking features: Carport
- Carport spaces: 2
Features
- Stories: 1
- Patio & porch: Patio
- Spa features: None
- Fencing: Block
Lot
- Size: 1,840 Square Feet
- Features: Gravel/Stone Front, Gravel/Stone Back
Details
- Parcel number: 16107147
Construction
Type & style
- Home type: Townhouse
- Property subtype: Townhouse
- Attached to another structure: Yes
Materials
- Painted, Block
- Roof: Tile
Condition
- Year built: 1980
Utilities & green energy
- Sewer: Public Sewer
- Water: City Water
Community & HOA
Community
- Features: Pool
- Subdivision: 1336 EAST MARYLAND AVENUE
HOA
- Has HOA: Yes
- Services included: Sewer, Maintenance Grounds, Front Yard Maint, Water
- HOA fee: $320 monthly
- HOA name: 1336 E Maryland
- HOA phone: 602-529-2379
Location
- Region: Phoenix
Financial & listing details
- Price per square foot: $262/sqft
- Tax assessed value: $285,200
- Annual tax amount: $1,703
- Date on market: 2/6/2026
- Cumulative days on market: 184 days
- Listing terms: Cash,Conventional,FHA,VA Loan
- Ownership: Condominium
Estimated market value
Not available
Estimated sales range
Not available
Not available
Price history
| Date | Event | Price |
|---|---|---|
| 8/8/2026 | Price change | $335,000-1.4%$262/sqft |
Source:  ARMLS #6981008 Report a problem ARMLS #6981008 Report a problem | ||
| 6/25/2026 | Price change | $339,900-2.9%$266/sqft |
Source: ARMLS #6981008 Report a problem | ||
| 4/2/2026 | Price change | $350,000-5.4%$274/sqft |
Source: ARMLS #6981008 Report a problem | ||
| 3/5/2026 | Price change | $369,900-1.4%$289/sqft |
Source: ARMLS #6981008 Report a problem | ||
| 2/6/2026 | Listed for sale | $375,000+307.6%$293/sqft |
Source: ARMLS #6981008 Report a problem | ||
| 5/8/1995 | Sold | $92,000$72/sqft |
Source: Public Record Report a problem | ||
Public tax history
| Year | Property taxes | Tax assessment |
|---|---|---|
| 2025 | $1,703 +4.9% | $28,520 -13% |
| 2024 | $1,624 +2.8% | $32,770 +176.3% |
| 2023 | $1,581 +3.1% | $11,860 -44.1% |
| 2022 | $1,533 +0.7% | $21,230 +10.9% |
| 2021 | $1,523 +2.3% | $19,150 +7.1% |
| 2020 | $1,489 +2.5% | $17,880 +20.6% |
| 2019 | $1,453 | $14,820 +1% |
| 2018 | $1,453 +5% | $14,670 +13.5% |
| 2017 | $1,384 +27% | $12,920 -18% |
| 2016 | $1,090 +4.5% | $15,760 +13% |
| 2015 | $1,043 | $13,950 +63% |
| 2014 | -- | $8,560 +23.2% |
| 2013 | -- | $6,950 -11.5% |
| 2012 | -- | $7,850 -15.6% |
| 2011 | -- | $9,300 -42.4% |
| 2010 | -- | $16,150 -18.6% |
| 2009 | -- | $19,850 -1.5% |
| 2008 | -- | $20,150 +24% |
| 2007 | -- | $16,250 +34.3% |
| 2006 | -- | $12,100 |
| 2005 | -- | $12,100 +13.6% |
| 2004 | -- | $10,650 |
| 2003 | -- | $10,650 +24.6% |
| 2002 | -- | $8,550 |
Find assessor info on the county website
Monthly payment
Est. payment
Payment breakdown
Explore the cost of this home by adjusting the details. Changes won't be saved.Climate risks
Neighborhood: Camelback East
Nearby schools
GreatSchools rating
- 9/10Madison Richard Simis SchoolGrades: PK-4Distance: 1 mi
- 6/10Madison Meadows SchoolGrades: 5-8Distance: 1.4 mi
- 2/10North High SchoolGrades: 9-12Distance: 3.6 mi
Schools provided by the listing agent
- Elementary: Madison Meadows School
- Middle: Madison Meadows School
- High: North High School
- District: Madison Elementary District
Source: ARMLS. This data may not be complete. We recommend contacting the local school district to confirm school assignments for this home.
- $286,300-- bd2 ba1.2k sqft6516 N 14th St UNIT 6, Phoenix, AZ 85014Off Market
- $291,300-- bd2 ba1.3k sqft6516 N 14th St UNIT 6, Phoenix, AZ 85014Off Market
- $250,4001 bd2 ba1k sqft1390 E Maryland Ave #7, Phoenix, AZ 85014Off Market
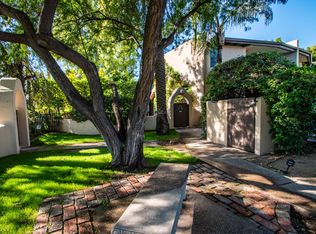
- $750,8004 bd3 ba2.3k sqft1340 E Maryland Ave, Phoenix, AZ 85014Off Market
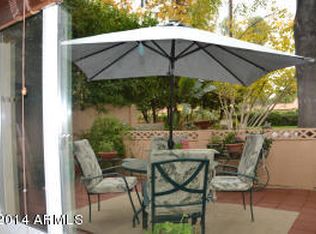
- $359,5002 bd2 ba1.2k sqft1336 E Maryland Ave UNIT 1, Phoenix, AZ 85014Off Market
- $333,3002 bd2 ba1.2k sqft1336 E Maryland Ave UNIT 2, Phoenix, AZ 85014Off Market
- $297,1002 bd2 ba1.2k sqft1336 E Maryland Ave UNIT 3, Phoenix, AZ 85014Off Market
- $393,2002 bd2 ba1.5k sqft1336 E Maryland Ave UNIT 5, Phoenix, AZ 85014Off Market
A local agent can set up tours, give advice and negotiate with sellers.
Similar homes
- $294,9002 bd2 ba1k sqft10415 N 9TH Street #2, Phoenix, AZ 85020For Sale
 MLS ID #7060559, Monique Espinosa, Real Broker. ARMLS
 - $347,5003 bd2 ba1.5k sqft2225 E CATALINA Drive, Phoenix, AZ 85016For Sale
 MLS ID #7002034, Rutilio Garcia, HomeSmart. ARMLS
 - $340,0003 bd2 ba1.3k sqft1901 E Missouri Avenue #204, Phoenix, AZ 85016For Sale
 MLS ID #7017649, Lynnsey Pappa, Russ Lyon Sotheby's International Realty. ARMLS
 - $324,9002 bd2 ba1.3k sqft15447 N 1ST Place, Phoenix, AZ 85022For Sale
 MLS ID #7030862, Rodney Faria, West USA Realty. ARMLS
 - $325,0002 bd2 ba1.4k sqft11444 N 28TH Drive #4, Phoenix, AZ 85029For SaleMLS ID #7041629, Kuldeep Singh, HomeSmart. ARMLS
- $397,5003 bd2 ba1.6k sqft7840 N 7TH Street #9, Phoenix, AZ 85020For SaleMLS ID #7043807, Beth Jo Zeitzer, R.O.I. Properties. ARMLS
- $310,0002 bd2 ba1k sqft18002 N 12TH Street #47, Phoenix, AZ 85022For SaleMLS ID #7060621, Lori Hoefler, Fathom Realty Elite. ARMLS
- $209,9001 bd1 ba672 sqft1320 E BETHANY HOME Road #52, Phoenix, AZ 85014For SaleMLS ID #7040507, John T Angelo, Compass. ARMLS
- $350,0003 bd3 ba1.5k sqft815 E GROVERS Avenue #12, Phoenix, AZ 85022For SaleMLS ID #7046435, Megan Myers, eXp Realty. ARMLS
- $215,0003 bd3 ba1.4k sqft2202 W GLENROSA Avenue #9, Phoenix, AZ 85015For SaleMLS ID #7062214, Jose A Reyes Alvarez, RETSY. ARMLS
- $319,0003 bd2 ba1.3k sqft1717 E Union Hills Dr #Drive1096, Phoenix, AZ 85024For SaleLong Realty Company
- $319,0003 bd2 ba1.3k sqft1717 E UNION HILLS Drive #1096, Phoenix, AZ 85024For SaleMLS ID #7021011, Matthew Brian Krumwiede, Long Realty Unlimited. ARMLS
- $354,5002 bd2 ba1k sqft7711 E SANDALWOOD Drive, Scottsdale, AZ 85250For SaleMLS ID #7061708, Jennifer Weber, Revinre. ARMLS
- $285,0003 bd2 ba1.6k sqft100 W MARYLAND Avenue #H1, Phoenix, AZ 85013For SaleMLS ID #7021287, Mark Anthony Vilar, RETSY. ARMLS
- $249,0003 bd2 ba1.5k sqft3109 W LOMA Lane, Phoenix, AZ 85051For SaleMLS ID #7054815, Kim Panozzo, HomeSmart. ARMLS
- $349,0003 bd3 ba1.3k sqft4114 E UNION HILLS Drive #1004, Phoenix, AZ 85050For SaleMLS ID #7012374, Penny Field, West USA Realty. ARMLS
- $279,9002 bd1 ba1k sqft780 E EUGIE Avenue, Phoenix, AZ 85022For SaleMLS ID #7020884, Samantha Chiles, Compass. ARMLS
- $245,0002 bd2 ba1k sqft1935 W MORTEN Avenue #23, Phoenix, AZ 85021For SaleMLS ID #7041759, Michelle A Quackenbush, Lucky Duck Realty. ARMLS
- $299,9004 bd2 ba1.6k sqft2964 N 53RD Drive, Phoenix, AZ 85031For SaleMLS ID #7062351, Kerry Kretchmer, Mainstay Brokerage. ARMLS
- $242,5002 bd1 ba1k sqft744 E North Lane #2, Phoenix, AZ 85020For SaleMLS ID #6978173, Jessica Pile, Coldwell Banker Realty. ARMLS
