Prime Central Phoenix Location! Come fall in love with this stylish 3 bed, 2 bath Home nestled on a quiet street with no HOA. A bright Great Room welcomes you in the front door to a stylish home full of upgrades with a split floor plan. The Kitchen is both spacious and beautiful, featuring all of the amenities of a true chef's kitchen with stainless steel appliances, granite countertop and modern cabinetry. The Resort Style Backyard is your private outdoor oasis featuring a private pool, extended covered patio, and mature landscaping. Ample two car garage, storage with workshop. World-class shopping, restaurants, museums, and nightlife right outside your doorstep! Quick access to freeways for easy commuting. This home will be hard to beat..
For sale
Price cut: $15.1K (9/17)
$499,950
4040 N 14TH Place, Phoenix, AZ 85014
3beds
1,283sqft
Single Family Residence
Built in 1998
7,110 Square Feet Lot
$-- Zestimate®
$390/sqft
$-- HOA
What's special
Private poolExtended covered patioSplit floor planAmple two car garageModern cabinetryPrivate outdoor oasisMature landscaping
- 52 days
- 932
- 97
Likely to sell faster than
Zillow last checked:
Listing updated:
Listed by:
Jera M Banks 602-350-8309,
Keller Williams Realty Phoenix
Source: ARMLS,MLS#: 7065474
Facts & features
Interior
Bedrooms & bathrooms
- Bedrooms: 3
- Bathrooms: 2
- Full bathrooms: 2
Heating
- Electric
Cooling
- Central Air
Appliances
- Included: Dryer, Washer, Refrigerator, Built-in Microwave, Dishwasher, Disposal, Gas Range
- Laundry: Inside
Features
- High Speed Internet, Granite Counters, Eat-in Kitchen, Breakfast Bar, No Interior Steps, Vaulted Ceiling(s), Pantry, Full Bth Master Bdrm
- Flooring: Carpet, Tile
- Windows: Double Pane Windows
- Has basement: No
- Has fireplace: No
Interior area
- Total structure area: 1,283
- Total interior livable area: 1,283 sqft
Video & virtual tour
Property
Parking
- Total spaces: 4
- Parking features: Attached, Garage Door Opener, Direct Access
- Attached garage spaces: 2
- Uncovered spaces: 2
Features
- Stories: 1
- Patio & porch: Covered
- Has private pool: Yes
- Pool features: Outdoor Pool
- Spa features: None
- Fencing: Back Yard,Block
Lot
- Size: 7,110 Square Feet
- Features: East/West Exposure, Desert Back, Desert Front
Details
- Parcel number: 11801024A
Construction
Type & style
- Home type: SingleFamily
- Architectural style: Ranch
- Property subtype: Single Family Residence
Materials
- Stucco, Wood Frame, Painted
- Roof: Tile
Condition
- Year built: 1998
Utilities & green energy
- Sewer: Public Sewer
Community & HOA
Community
- Features: Near Bus Stop, Biking/Walking Path
- Subdivision: CLEVELAND SUB
HOA
- Has HOA: No
- Services included: No Fees
Location
- Region: Phoenix
Financial & listing details
- Price per square foot: $390/sqft
- Tax assessed value: $469,000
- Annual tax amount: $1,564
- Date on market: 8/13/2026
- Cumulative days on market: 52 days
- Listing terms: VA Loan,Cash,Conventional,FHA
- Ownership: Fee Simple
- Road surface type: Paved
Estimated market value
Not available
Estimated sales range
Not available
Not available
Price history
| Date | Event | Price |
|---|---|---|
| 9/17/2026 | Price change | $499,950-2.9%$390/sqft |
Source:  ARMLS #7065474 Report a problem ARMLS #7065474 Report a problem | ||
| 8/31/2026 | Price change | $515,000-1.9%$401/sqft |
Source: ARMLS #7065474 Report a problem | ||
| 8/12/2026 | Listed for sale | $525,000+10.5%$409/sqft |
Source: ARMLS #7065474 Report a problem | ||
| 8/7/2026 | Listing removed | $2,700$2/sqft |
Source: Zillow Rentals Report a problem | ||
| 7/21/2026 | Listed for rent | $2,700$2/sqft |
Source: Zillow Rentals Report a problem | ||
| 2/26/2024 | Sold | $475,000-4.8%$370/sqft |
Source: ARMLS #6637477 Report a problem | ||
| 12/7/2023 | Listed for sale | $499,000+42.6%$389/sqft |
Source: ARMLS #6637477 Report a problem | ||
| 5/29/2020 | Sold | $350,000-2.8%$273/sqft |
Source: ARMLS #6053498 Report a problem | ||
| 5/26/2020 | Pending sale | $359,900$281/sqft |
Source: Playyce #6053498 Report a problem | ||
| 5/7/2020 | Price change | $359,900-1.4%$281/sqft |
Source: Playyce #6053498 Report a problem | ||
| 4/18/2020 | Price change | $364,900-1.4%$284/sqft |
Source: Playyce #6053498 Report a problem | ||
| 4/4/2020 | Price change | $369,900-2.6%$288/sqft |
Source: Playyce #6053498 Report a problem | ||
| 3/24/2020 | Listed for sale | $379,900+199.1%$296/sqft |
Source: Playyce #6053498 Report a problem | ||
| 3/12/2010 | Sold | $127,000-0.7%$99/sqft |
Source: Public Record Report a problem | ||
| 2/13/2010 | Listed for sale | $127,900+27.9%$100/sqft |
Source: Vflyer #4334958 Report a problem | ||
| 1/25/2010 | Sold | $100,000-40.5%$78/sqft |
Source: Public Record Report a problem | ||
| 4/25/2003 | Sold | $168,000$131/sqft |
Source: Public Record Report a problem | ||
Public tax history
| Year | Property taxes | Tax assessment |
|---|---|---|
| 2025 | $1,564 +3.5% | $46,900 -6% |
| 2024 | $1,512 +18.1% | $49,920 +356.9% |
| 2023 | $1,279 +0.4% | $10,925 -66.4% |
| 2022 | $1,274 -0.2% | $32,560 +10.5% |
| 2021 | $1,276 +4.9% | $29,470 +15.5% |
| 2020 | $1,216 +3.7% | $25,520 +14.4% |
| 2019 | $1,172 | $22,310 +1.9% |
| 2018 | $1,172 +9.9% | $21,900 +26.4% |
| 2017 | $1,067 +11.5% | $17,320 +16.9% |
| 2016 | $957 -2.8% | $14,820 +14.9% |
| 2015 | $984 | $12,900 +29.5% |
| 2014 | -- | $9,960 +64.1% |
| 2013 | -- | $6,070 -31.3% |
| 2012 | -- | $8,830 -9.4% |
| 2011 | -- | $9,750 -35.5% |
| 2010 | -- | $15,110 -30.8% |
| 2009 | -- | $21,830 -7.1% |
| 2008 | -- | $23,500 +19.3% |
| 2007 | -- | $19,700 +55.7% |
| 2006 | -- | $12,650 +7.2% |
| 2005 | -- | $11,800 -31% |
| 2004 | -- | $17,100 |
| 2003 | -- | $17,100 +10% |
| 2002 | -- | $15,550 |
Find assessor info on the county website
Monthly payment
Est. payment
Payment breakdown
Explore the cost of this home by adjusting the details. Changes won't be saved.Climate risks
Neighborhood: Encanto
Nearby schools
Schools provided by the listing agent
- Elementary: Longview Elementary School
- Middle: Osborn Middle School
- High: North High School
- District: Osborn Elementary District
Source: ARMLS. This data may not be complete. We recommend contacting the local school district to confirm school assignments for this home.
Similar homes
- $499,0003 bd2 ba1.4k sqft16601 N 23RD Place, Phoenix, AZ 85022For Sale
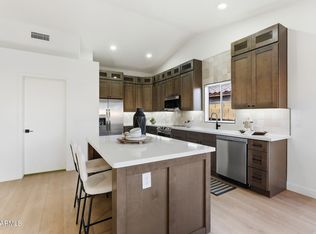 MLS ID #7088183, Brett Tvenge, Gentry Real Estate. ARMLS
 - $430,0003 bd2 ba1.7k sqft1521 W CAMPBELL Avenue, Phoenix, AZ 85015For Sale
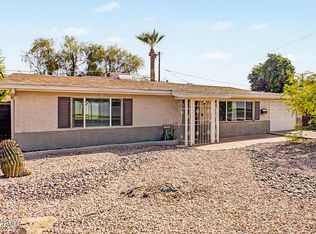 MLS ID #7079205, Carol Smith, West USA Realty. ARMLS
 - $500,0003 bd2 ba1.7k sqft1118 E DIANA Avenue, Phoenix, AZ 85020For Sale
 MLS ID #7044766, Janice R Dunnigan, HomeSmart. ARMLS
 - $525,0003 bd2 ba1.7k sqft13002 N 23RD Place, Phoenix, AZ 85022For Sale
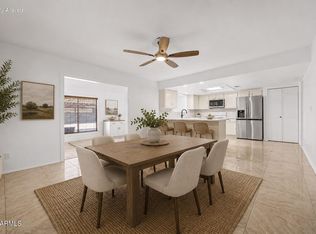 MLS ID #7035085, Wesley Parker, Real Broker. ARMLS
