Enjoy Arizona living in this inviting home featuring a private backyard oasis complete with a sparkling pool, covered patio, and plenty of room to relax, entertain, and play. The spacious yard offers a combination of natural grass and low-maintenance landscaping, along with a large playset and ample space for outdoor activities. Inside, you'll find an open and functional layout with generously sized living areas and abundant natural light. The laundry room provides extra storage space, and the home offers practical everyday living with thoughtful updates throughout. The extended covered patio creates the perfect setting for outdoor dining or enjoying cool evenings by the pool. Conveniently located near parks, schools, shopping, dining, and commuter routes, this property combines comfort, functionality, and outdoor enjoyment. Whether you're hosting family gatherings or simply looking for your own backyard retreat, this home is ready to welcome its next owner.
For sale
$480,000
4006 S HANNA Drive, Tempe, AZ 85282
3beds
1,257sqft
:
Get pre-qualified$2,860/mo
Single Family Residence
Built in 1978
7,392 Square Feet Lot
$-- Zestimate®
$382/sqft
$-- HOA
What's special
Sparkling poolCovered patioExtended covered patioLow-maintenance landscapingThoughtful updates throughoutAbundant natural lightSpacious yard
- 4 days |
- 267 |
- 25 |
Likely to sell faster than
Zillow last checked:
Listing updated:
Listed by:
Joey Gutierrez Rodriguez 480-273-9019,
Barrett Real Estate,
Meagan Brewer 520-349-2271,
Barrett Real Estate
Source: ARMLS,MLS#: 7059874
Facts & features
Interior
Bedrooms & bathrooms
- Bedrooms: 3
- Bathrooms: 2
- Full bathrooms: 2
Heating
- Electric
Cooling
- Central Air
Appliances
- Included: Dishwasher, Disposal
Features
- High Speed Internet, Breakfast Bar, No Interior Steps, Pantry, 3/4 Bath Master Bdrm, Laminate Counters
- Flooring: Laminate, Tile, Concrete
- Has basement: No
- Number of fireplaces: 1
- Fireplace features: Family Room
Interior area
- Total structure area: 1,257
- Total interior livable area: 1,257 sqft
Property
Parking
- Total spaces: 4
- Parking features: Carport, Open
- Carport spaces: 2
- Uncovered spaces: 2
Features
- Stories: 1
- Patio & porch: Covered
- Has private pool: Yes
- Pool features: Outdoor Pool
- Spa features: None
- Fencing: Block,Wood
Lot
- Size: 7,392 Square Feet
- Features: East/West Exposure, Alley, Corner Lot, Cul-De-Sac, Dirt Front
Details
- Parcel number: 12327326
Construction
Type & style
- Home type: SingleFamily
- Architectural style: Ranch
- Property subtype: Single Family Residence
Materials
- Stucco, Wood Frame, Painted
- Roof: Composition
Condition
- Fixer
- New construction: No
- Year built: 1978
Utilities & green energy
- Sewer: Public Sewer
- Water: City Water
Community & HOA
Community
- Subdivision: KNOELL GARDEN GROVES UNIT 3
HOA
- Has HOA: No
- Services included: No Fees
Location
- Region: Tempe
Financial & listing details
- Price per square foot: $382/sqft
- Tax assessed value: $305,800
- Annual tax amount: $1,521
- Date on market: 7/29/2026
- Listing terms: Cash,Conventional,FHA,VA Loan
- Ownership: Fee Simple
Estimated market value
Not available
Estimated sales range
Not available
Not available
Price history
| Date | Event | Price |
|---|---|---|
| 7/29/2026 | Listed for sale | $480,000+28.7%$382/sqft |
Source:  ARMLS #7059874 Report a problem ARMLS #7059874 Report a problem | ||
| 1/27/2023 | Sold | $373,000+0.8%$297/sqft |
Source: ARMLS #6505071 Report a problem | ||
| 1/10/2023 | Pending sale | $369,900$294/sqft |
Source: ARMLS #6505071 Report a problem | ||
| 1/8/2023 | Listed for sale | $369,900+29.8%$294/sqft |
Source: ARMLS #6505071 Report a problem | ||
| 11/30/2022 | Sold | $285,000+256.7%$227/sqft |
Source: Public Record Report a problem | ||
| 10/31/1995 | Sold | $79,900$64/sqft |
Source: Public Record Report a problem | ||
Public tax history
| Year | Property taxes | Tax assessment |
|---|---|---|
| 2025 | $1,515 +7% | $30,580 -6.3% |
| 2024 | $1,416 +1.2% | $32,630 +183.5% |
| 2023 | $1,399 +20.6% | $11,511 -46.4% |
| 2022 | $1,159 +1.4% | $21,480 +9.4% |
| 2021 | $1,143 +2% | $19,630 +9.4% |
| 2020 | $1,121 +2.8% | $17,950 +14.9% |
| 2019 | $1,091 | $15,620 +9.9% |
| 2018 | $1,091 +3.2% | $14,210 +13.4% |
| 2017 | $1,057 +3.9% | $12,530 +0.2% |
| 2016 | $1,017 +2.8% | $12,500 +2.2% |
| 2015 | $990 | $12,230 +64.8% |
| 2014 | -- | $7,420 +7.1% |
| 2013 | -- | $6,930 -18.7% |
| 2012 | -- | $8,520 -25% |
| 2011 | -- | $11,360 -18.4% |
| 2010 | -- | $13,920 -13.8% |
| 2009 | -- | $16,150 -6.9% |
| 2008 | -- | $17,350 +12.3% |
| 2007 | -- | $15,450 +33.2% |
| 2006 | -- | $11,600 |
| 2005 | -- | $11,600 +10.5% |
| 2004 | -- | $10,500 |
| 2003 | -- | $10,500 +19.3% |
| 2002 | -- | $8,800 |
Find assessor info on the county website
Monthly payment
Est. payment
Payment breakdown
Explore the cost of this home by adjusting the details. Changes won't be saved.Climate risks
Neighborhood: Tempe South Mountain
Nearby schools
GreatSchools rating
- 7/10Frank Elementary SchoolGrades: PK-5Distance: 1.2 mi
- 2/10Geneva Epps Mosley Middle SchoolGrades: 6-8Distance: 2.4 mi
- 5/10Tempe High SchoolGrades: 9-12Distance: 2.3 mi
Schools provided by the listing agent
- Elementary: Nevitt Elementary School
- Middle: Geneva Epps Mosley Middle School
- High: Tempe High School
- District: Tempe School District
Source: ARMLS. This data may not be complete. We recommend contacting the local school district to confirm school assignments for this home.
- $363,1003 bd2 ba1.1k sqft4010 S Hanna Dr, Tempe, AZ 85282Off Market
- $418,5003 bd2 ba1.2k sqft4007 S Hohokam Dr, Tempe, AZ 85282Off Market

- $301,700-- bd1 ba994 sqft2204 W Hermosa Dr, Tempe, AZ 85282Off Market
- $361,5003 bd2 ba1.3k sqft2210 W Hermosa Dr, Tempe, AZ 85282Off Market
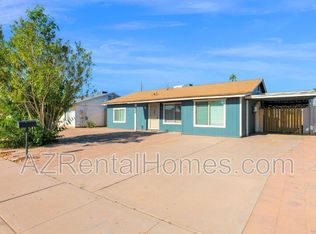
- $453,000-- bd2 ba1.8k sqft4014 S Hanna Dr, Tempe, AZ 85282Off Market
- $416,3004 bd2 ba2.3k sqft2126 W Hermosa Dr, Tempe, AZ 85282Off Market
- $386,500-- bd2 ba1.4k sqft4005 S Hanna Dr, Tempe, AZ 85282Off Market
- $349,700-- bd2 ba1.2k sqft2216 W Hermosa Dr, Tempe, AZ 85282Off Market
A local agent can set up tours, give advice and negotiate with sellers.
Similar homes
- $499,0003 bd2 ba1.8k sqft3923 S DORSEY Lane, Tempe, AZ 85282For Sale
 MLS ID #7056569, Charlene Bare, HomeSmart. ARMLS
 - $425,0003 bd2 ba1k sqft324 W SANTA CRUZ Drive, Tempe, AZ 85282For Sale
 MLS ID #7060510, Jerry P Brandvig, Keller Williams Integrity First Realty. ARMLS
 - $539,9004 bd2 ba1.7k sqft2117 E OXFORD Drive, Tempe, AZ 85283For Sale
 MLS ID #7055676, Kenny Klaus, Real Broker. ARMLS
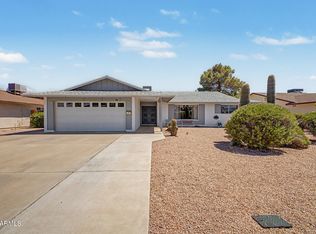
 - $500,0003 bd2 ba1.7k sqft1171 E BELL DE MAR Drive, Tempe, AZ 85283For Sale
 MLS ID #7058072, Michele Robbins, LPT Realty, LLC. ARMLS
 - $445,0004 bd2 ba1.6k sqft1000 E LOYOLA Drive, Tempe, AZ 85282For SaleMLS ID #7036834, Lisa A Dixon, HomeSmart. ARMLS
- $519,9994 bd2 ba1.6k sqft408 E LA JOLLA Drive, Tempe, AZ 85282For SaleMLS ID #7044439, Ramon J Nunez, Valley Views RE. ARMLS
- $560,0003 bd2 ba1.5k sqft4415 S POPLAR Street, Tempe, AZ 85282For SaleMLS ID #7042125, Melissa Carpenter, SERHANT.. ARMLS
- $530,0004 bd2 ba1.5k sqft1612 W CHILTON Street, Chandler, AZ 85224For SaleMLS ID #7060302, Audra Holinka, HomeSmart. ARMLS
- $485,0003 bd2 ba1.5k sqft4860 E CAPISTRANO Avenue, Phoenix, AZ 85044For SaleMLS ID #7042371, Santosh George Cherian, West USA Realty. ARMLS
- $394,0003 bd2 ba1.3k sqft5614 S 26TH Place, Phoenix, AZ 85040For SaleMLS ID #7060324, Fred P Weaver IV, eXp Realty. ARMLS
- $535,0005 bd2 ba1.7k sqft639 W STRAHAN Drive, Tempe, AZ 85283For SaleMLS ID #7046498, Matthew W. Long, Realty Executives Arizona Territory. ARMLS
- $540,0004 bd2 ba1.6k sqft635 W LOS LAGOS VISTA Avenue, Mesa, AZ 85210For SaleMLS ID #7059166, Mark Forrest, Presidential Realty, LLC. ARMLS
- $475,0002 bd2 ba1.8k sqft3312 E MALDONADO Drive, Phoenix, AZ 85042For SaleMLS ID #7056755, Deanna Heinze, eXp Realty. ARMLS
- $435,0003 bd2 ba1.1k sqft2203 W EL Moro Avenue, Mesa, AZ 85202For SaleMLS ID #7058866, Raymond Flores, West USA Realty. ARMLS
- $544,9993 bd2 ba1.8k sqft915 W DIAMOND Drive, Tempe, AZ 85283For SaleMLS ID #6963909, Karla M Real, Barrett Real Estate. ARMLS
- $439,0003 bd2 ba1.2k sqft1376 E BINNER Drive, Chandler, AZ 85225For SaleMLS ID #7060831, Rebekah Liperote, Redfin Corporation. ARMLS
- $464,9003 bd3 ba1.6k sqft2845 E FREMONT Road, Phoenix, AZ 85042For SaleMLS ID #7048335, Tomyal Emptage, W and Partners, LLC. ARMLS
- $495,0003 bd2 ba1.4k sqft755 W LAGUNA AZUL Avenue, Mesa, AZ 85210For SaleMLS ID #7041182, Kimberly King, Realty ONE Group. ARMLS
- $399,9003 bd2 ba1.1k sqft4216 E HANO Street, Phoenix, AZ 85044For SaleMLS ID #7051208, Laurie J Robbins, Keller Williams Realty Sonoran Living. ARMLS
- $445,0003 bd2 ba1.4k sqft3515 W ERIE Street, Chandler, AZ 85226For SaleMLS ID #7028345, Danielle R Racke, Red House Realty. ARMLS
