Opportunity meets location at 1000 E Loyola Drive. Just minutes from Arizona State University, Downtown Tempe, shopping, dining, entertainment, and major commuter routes, this 4-bedroom, 2-bath single-level home offers comfort and convenience in the heart of Tempe. Inside, the home features a functional ranch-style layout with no interior steps, a bright great room, and a kitchen with granite countertops, pantry storage, and built-in appliances. Situated on a spacious lot, the backyard offers grass and a covered patio, creating a great space for relaxing or enjoying Arizona evenings. Complete with a 2-car garage, owned water softener, security system, and a highly convenient location near ASU, this is a standout Tempe opportunity.
For sale
Price cut: $54K (8/1)
$445,000
1000 E LOYOLA Drive, Tempe, AZ 85282
4beds
1,664sqft
:
Get pre-qualified$2,651/mo
Single Family Residence
Built in 1966
8,477 Square Feet Lot
$-- Zestimate®
$267/sqft
$-- HOA
What's special
Covered patioSpacious lotBackyard offers grassBuilt-in appliancesKitchen with granite countertopsPantry storageBright great room
- 60 days |
- 592 |
- 39 |
Zillow last checked:
Listing updated:
Listed by:
Lisa A Dixon 602-214-3431,
HomeSmart,
Liam Dixon 602-625-1263,
HomeSmart
Source: ARMLS,MLS#: 7036834
Facts & features
Interior
Bedrooms & bathrooms
- Bedrooms: 4
- Bathrooms: 2
- Full bathrooms: 2
Heating
- Natural Gas
Cooling
- Central Air, Ceiling Fan(s), Wall/Window Unit(s)
Appliances
- Included: Water Softener Owned, Refrigerator, Built-in Microwave, Dishwasher, Disposal, Electric Cooktop
Features
- High Speed Internet, Granite Counters, Breakfast Bar, No Interior Steps, Kitchen Island, Pantry, 3/4 Bath Master Bdrm
- Flooring: Carpet, Tile
- Windows: Solar Screens
- Has basement: No
- Has fireplace: No
Interior area
- Total structure area: 1,664
- Total interior livable area: 1,664 sqft
Property
Parking
- Total spaces: 5
- Parking features: Garage, Open
- Garage spaces: 2
- Uncovered spaces: 3
Features
- Stories: 1
- Patio & porch: Covered
- Spa features: None
- Fencing: Block
Lot
- Size: 8,477 Square Feet
- Features: Sprinklers In Rear, Sprinklers In Front, Desert Front, Grass Back, Auto Timer H2O Front, Auto Timer H2O Back
Details
- Parcel number: 13332109
Construction
Type & style
- Home type: SingleFamily
- Architectural style: Ranch
- Property subtype: Single Family Residence
Materials
- Painted, Block
- Roof: Composition
Condition
- Year built: 1966
Details
- Builder name: Skaggs Homes
Utilities & green energy
- Sewer: Public Sewer
- Water: City Water
Community & HOA
Community
- Features: Near Bus Stop
- Security: Security System Owned
- Subdivision: TEMPE ROYAL PALMS 2
HOA
- Has HOA: No
- Services included: No Fees
Location
- Region: Tempe
Financial & listing details
- Price per square foot: $267/sqft
- Tax assessed value: $391,800
- Annual tax amount: $2,420
- Date on market: 6/3/2026
- Cumulative days on market: 60 days
- Listing terms: Cash,Conventional,FHA,VA Loan
- Ownership: Fee Simple
Estimated market value
Not available
Estimated sales range
Not available
Not available
Price history
| Date | Event | Price |
|---|---|---|
| 8/1/2026 | Price change | $445,000-10.8%$267/sqft |
Source:  ARMLS #7036834 Report a problem ARMLS #7036834 Report a problem | ||
| 6/19/2026 | Price change | $499,000-3.9%$300/sqft |
Source: ARMLS #7036834 Report a problem | ||
| 6/3/2026 | Listed for sale | $519,500+85.2%$312/sqft |
Source: ARMLS #7036834 Report a problem | ||
| 5/8/2026 | Listing removed | $2,875$2/sqft |
Source: Zillow Rentals Report a problem | ||
| 4/17/2026 | Listed for rent | $2,875+19.8%$2/sqft |
Source: Zillow Rentals Report a problem | ||
| 5/13/2021 | Listing removed | -- |
Source: Zillow Rental Manager Report a problem | ||
| 4/21/2021 | Price change | $2,400+4.3%$1/sqft |
Source: Zillow Rental Manager Report a problem | ||
| 4/19/2021 | Listed for rent | $2,300+7%$1/sqft |
Source: Zillow Rental Manager Report a problem | ||
| 2/24/2021 | Listing removed | -- |
Source: Owner Report a problem | ||
| 3/14/2020 | Listing removed | $2,150$1/sqft |
Source: Owner Report a problem | ||
| 2/9/2020 | Listed for rent | $2,150+7.8%$1/sqft |
Source: Owner Report a problem | ||
| 2/28/2018 | Listing removed | $1,995$1/sqft |
Source: Owner Report a problem | ||
| 2/22/2018 | Price change | $1,995-5%$1/sqft |
Source: Owner Report a problem | ||
| 1/14/2018 | Listed for rent | $2,100$1/sqft |
Source: Owner Report a problem | ||
| 12/29/2017 | Sold | $280,500-8%$169/sqft |
Source: ARMLS #5646844 Report a problem | ||
| 11/21/2017 | Pending sale | $305,000$183/sqft |
Source: Russ Lyon Sotheby's International Realty #5646844 Report a problem | ||
| 10/23/2017 | Price change | $305,000-6.2%$183/sqft |
Source: Russ Lyon Sotheby's International Realty #5646844 Report a problem | ||
| 8/31/2017 | Price change | $325,000-5%$195/sqft |
Source: Russ Lyon Sotheby's International Realty #5646844 Report a problem | ||
| 8/15/2017 | Listed for sale | $342,000+80%$206/sqft |
Source: Russ Lyon Sotheby's International Realty #5646844 Report a problem | ||
| 7/9/2010 | Sold | $190,000-13.6%$114/sqft |
Source: Public Record Report a problem | ||
| 5/8/2010 | Price change | $219,900-4.3%$132/sqft |
Source: DPR Realty, LLC #4376396 Report a problem | ||
| 4/22/2010 | Listed for sale | $229,900+98.2%$138/sqft |
Source: DPR Realty, LLC #4376396 Report a problem | ||
| 10/10/1997 | Sold | $116,000$70/sqft |
Source: Public Record Report a problem | ||
Public tax history
| Year | Property taxes | Tax assessment |
|---|---|---|
| 2025 | $2,410 +7% | $39,180 -7.3% |
| 2024 | $2,252 +1.2% | $42,250 +130.7% |
| 2023 | $2,225 +3.8% | $18,310 -35.1% |
| 2022 | $2,143 +2.4% | $28,230 +4.6% |
| 2021 | $2,092 +1.9% | $26,980 +10.8% |
| 2020 | $2,053 +2.5% | $24,360 +9.2% |
| 2019 | $2,002 | $22,300 +13.1% |
| 2018 | $2,002 +19.1% | $19,710 +8.9% |
| 2017 | $1,681 +3.9% | $18,100 -0.1% |
| 2016 | $1,618 -1.2% | $18,110 +13.8% |
| 2015 | $1,638 | $15,920 +22.7% |
| 2014 | -- | $12,980 +21% |
| 2013 | -- | $10,730 -11.5% |
| 2012 | -- | $12,130 -19.8% |
| 2011 | -- | $15,120 -13.9% |
| 2010 | -- | $17,560 -11.4% |
| 2009 | -- | $19,810 -11.8% |
| 2008 | -- | $22,450 +12.5% |
| 2007 | -- | $19,950 +49.4% |
| 2006 | -- | $13,350 |
| 2005 | -- | $13,350 +17.6% |
| 2004 | -- | $11,350 |
| 2003 | -- | $11,350 +22.7% |
| 2002 | -- | $9,250 |
Find assessor info on the county website
Monthly payment
Est. payment
Payment breakdown
Explore the cost of this home by adjusting the details. Changes won't be saved.Climate risks
Neighborhood: Rural-Geneva
Nearby schools
GreatSchools rating
- 5/10Joseph P. Spracale Elementary SchoolGrades: K-5Distance: 0.6 mi
- 3/10Connolly Middle SchoolGrades: 6-8Distance: 1.5 mi
- 8/10McClintock High SchoolGrades: 9-12Distance: 1 mi
Schools provided by the listing agent
- Elementary: Joseph P. Spracale Elementary School
- Middle: Connolly Middle School
- High: McClintock High School
- District: Tempe School District
Source: ARMLS. This data may not be complete. We recommend contacting the local school district to confirm school assignments for this home.
- $448,500-- bd2 ba1.5k sqft928 E Loyola Dr, Tempe, AZ 85282Off Market
- $451,700-- bd2 ba1.4k sqft1004 E Loyola Dr, Tempe, AZ 85282Off Market
- $537,3005 bd2 ba2k sqft935 E Wesleyan Dr, Tempe, AZ 85282Off Market
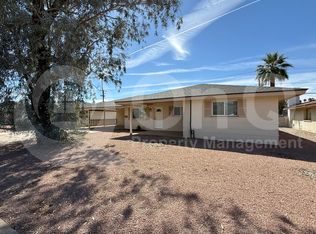
- $600,6004 bd2 ba1.7k sqft1005 E Wesleyan Dr, Tempe, AZ 85282Off Market

- $445,0003 bd2 ba2.4k sqft922 E Loyola Dr, Tempe, AZ 85282Sold
- $635,9005 bd2 ba2k sqft1010 E Loyola Dr, Tempe, AZ 85282Off Market
- $506,1004 bd2 ba1.7k sqft929 E Wesleyan Dr, Tempe, AZ 85282Off Market
- $469,400-- bd2 ba1.6k sqft1003 E Loyola Dr, Tempe, AZ 85282Off Market
A local agent can set up tours, give advice and negotiate with sellers.
Similar homes
- $519,9994 bd2 ba1.6k sqft408 E LA JOLLA Drive, Tempe, AZ 85282For Sale
 MLS ID #7044439, Ramon J Nunez, Valley Views RE. ARMLS
 - $539,9004 bd2 ba1.7k sqft2117 E OXFORD Drive, Tempe, AZ 85283For Sale
 MLS ID #7055676, Kenny Klaus, Real Broker. ARMLS
 - $599,0004 bd2 ba2k sqft3316 S OAK Street, Tempe, AZ 85282For Sale
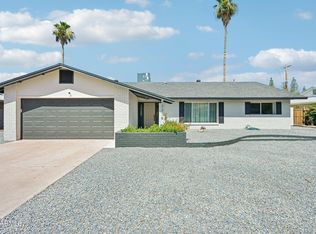 MLS ID #7034348, Hilary C Sutter, My Home Group Real Estate. ARMLS
 - $539,0003 bd2 ba1.4k sqft2820 S GEORGE Drive, Tempe, AZ 85282For Sale
 MLS ID #7043899, Kriste Melcher, My Home Group Real Estate. ARMLS
 - $500,0003 bd2 ba1.7k sqft1171 E BELL DE MAR Drive, Tempe, AZ 85283For SaleMLS ID #7058072, Michele Robbins, LPT Realty, LLC. ARMLS
- $484,9003 bd2 ba1.4k sqft1914 E AUBURN Drive, Tempe, AZ 85283For SaleMLS ID #7044520, Ryan A Harju, Keller Williams Integrity First Realty. ARMLS
- $585,0004 bd2 ba2.1k sqft3617 S SIESTA Lane, Tempe, AZ 85282For SaleMLS ID #7035292, Jack R Thomson, Compass. ARMLS
- $450,0004 bd2 ba1.6k sqft1632 N ALLEN --, Mesa, AZ 85203For SaleMLS ID #7050643, Canon Anderson, Keller Williams Integrity First Realty. ARMLS
- $459,9993 bd2 ba1.4k sqft3047 S ROGERS --, Mesa, AZ 85202For SaleMLS ID #7058289, Mariana Benner, MovingAZ Realty, LLC. ARMLS
- $530,0004 bd2 ba1.5k sqft1612 W CHILTON Street, Chandler, AZ 85224For SaleMLS ID #7060302, Audra Holinka, HomeSmart. ARMLS
- $449,5004 bd3 ba2.2k sqft1347 E 2ND Street, Mesa, AZ 85203For SaleMLS ID #7040664, David J Moreno, A.Z. & Associates. ARMLS
- $535,0005 bd2 ba1.7k sqft639 W STRAHAN Drive, Tempe, AZ 85283For SaleMLS ID #7046498, Matthew W. Long, Realty Executives Arizona Territory. ARMLS
- $445,0003 bd2 ba1.4k sqft3515 W ERIE Street, Chandler, AZ 85226For SaleMLS ID #7028345, Danielle R Racke, Red House Realty. ARMLS
- $399,9004 bd3 ba1.4k sqft701 W EMELITA Avenue, Mesa, AZ 85210For SaleMLS ID #7021603, Corey Martinez, Barrett Real Estate. ARMLS
- $424,9905 bd2 ba1.6k sqft1137 E 2ND Place, Mesa, AZ 85203For SaleMLS ID #7042814, Grecia Valenzuela, A.Z. & Associates. ARMLS
- $264,9002 bd2 ba941 sqft200 E Southern Ave #Avenue223, Tempe, AZ 85282For SaleLong Realty Company
- $509,9003 bd2 ba1.2k sqft1409 N OLEANDER Street, Tempe, AZ 85288For SaleMLS ID #7001111, Andrew J Farrell, eXp Realty. ARMLS
- $625,0003 bd2 ba2.2k sqft1822 E TULANE Drive, Tempe, AZ 85283For SaleMLS ID #7058561, Tanya Dawson, LPT Realty, LLC. ARMLS
- $465,0004 bd2 ba1.7k sqft2214 E HOLMES Avenue, Mesa, AZ 85204For SaleMLS ID #7046895, W. Russell Shaw, Realty One Group. ARMLS
- $449,9003 bd2 ba1.3k sqft1248 E INDIGO Street, Mesa, AZ 85203For SaleMLS ID #7038136, Wayne Ung, My Home Group Real Estate. ARMLS
