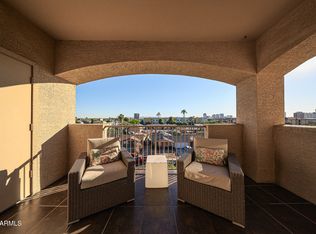
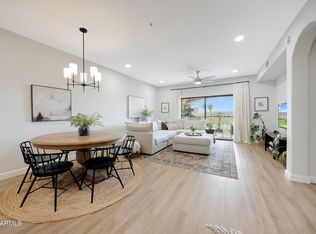
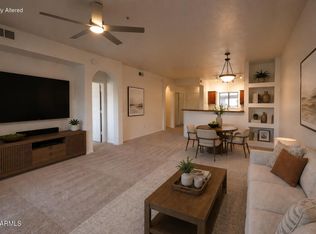
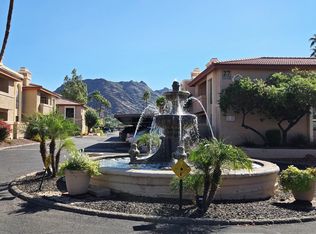
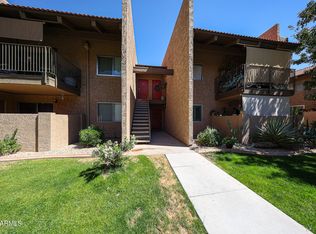
Spacious 2 bedroom 2 bathroom condominium located in a gated community. This 2nd floor unit features fresh paint and flooring and is move in ready. Unit has a spacious kitchen with a large living room/dining room with plenty of space for entertaining. The primary bedroom features an en-suite bathroom with dual sinks and tub/shower combo. The guest bedroom features a step in closet with plenty of storage. Ceiling fans throughout the unit. The huge private balcony offers relaxing outdoor space with room for table and chairs. Metro link rail service is a few blocks away.
NEW HVAC- AC installed May 2023
New Dishwasher June 2020
For sale
Price cut: $10K (9/4)
$250,000
920 E DEVONSHIRE Avenue #2002, Phoenix, AZ 85014
2beds
1,184sqft
Condominium
Built in 2004
-- sqft lot
$-- Zestimate®
$211/sqft
$354/mo HOA
What's special
Spacious kitchenFresh paint and flooring
- 105 days
- 189
- 17
Zillow last checked:
Listing updated:
Listed by:
Karen Totty 951-970-5087,
Exit Realty Sun City
Source: ARMLS,MLS#: 7047826
Facts & features
Interior
Bedrooms & bathrooms
- Bedrooms: 2
- Bathrooms: 2
- Full bathrooms: 2
Heating
- Forced Air
Cooling
- Central Air, Ceiling Fan(s)
Appliances
- Included: Refrigerator, Built-in Microwave, Dishwasher, Electric Range
Features
- Double Vanity, Master Downstairs, No Interior Steps, Full Bth Master Bdrm
- Flooring: Carpet, Laminate, Stone
- Windows: Double Pane Windows
- Has basement: No
- Has fireplace: No
- Common walls with other units/homes: Neighbor Below,Neighbor Above
Interior area
- Total structure area: 1,184
- Total interior livable area: 1,184 sqft
Property
Parking
- Total spaces: 1
- Parking features: Off Street, Unassigned
- Carport spaces: 1
Features
- Stories: 4
- Exterior features: Balcony
- Has spa: Yes
- Spa features: Heated
- Fencing: Perimeter
- Has view: Yes
- View description: City
Lot
- Size: 121 Square Feet
- Features: None
Details
- Parcel number: 15518025
Construction
Type & style
- Home type: Condo
- Architectural style: Other
- Property subtype: Condominium
- Attached to another structure: Yes
Materials
- Stucco, Other
- Roof: Other
Condition
- Year built: 2004
Details
- Builder name: Cambridge Homes
Utilities & green energy
- Sewer: Public Sewer
- Utilities for property: Other
Community & HOA
Community
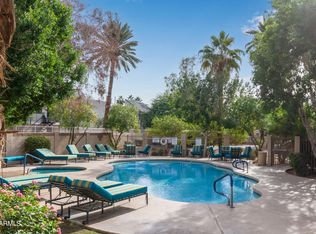
- Features: Pool, Gated, Near Bus Stop
- Subdivision: 900 DEVONSHIRE CONDOMINIUMS AMD
HOA
- Has HOA: Yes
- Services included: Roof Repair, Sewer, Maintenance Grounds, Other (See Remarks), Front Yard Maint, Water, Maintenance Exterior
- HOA fee: $354 monthly
- HOA name: 900 Devonshire Condo
- HOA phone: 480-278-3789
Location
- Region: Phoenix
Financial & listing details
- Price per square foot: $211/sqft
- Tax assessed value: $229,100
- Annual tax amount: $1,002
- Date on market: 7/4/2026
- Cumulative days on market: 103 days
- Listing terms: Cash,Conventional,1031 Exchange,FHA
- Ownership: Condominium
- Road surface type: Asphalt
Estimated market value
Not available
Estimated sales range
Not available
Not available
Price history
| Date | Event | Price |
|---|---|---|
| 9/4/2026 | Price change | $250,000-3.8%$211/sqft |
Source:  ARMLS #7047826 Report a problem ARMLS #7047826 Report a problem | ||
| 8/15/2026 | Price change | $260,000-5.5%$220/sqft |
Source: ARMLS #7047826 Report a problem | ||
| 7/4/2026 | Listed for sale | $274,999+478.9%$232/sqft |
Source: ARMLS #7047826 Report a problem | ||
| 3/7/2017 | Listing removed | $1,200$1/sqft |
Source: SGI Property Management Report a problem | ||
| 3/2/2017 | Listed for rent | $1,200+20.6%$1/sqft |
Source: SGI Property Management Report a problem | ||
| 1/28/2016 | Listing removed | $995$1/sqft |
Source: SGI Property Management Report a problem | ||
| 11/25/2015 | Price change | $995-5.2%$1/sqft |
Source: SGI Property Management Report a problem | ||
| 10/22/2015 | Listed for rent | $1,050+32.1%$1/sqft |
Source: SGI Property Management Report a problem | ||
| 10/3/2014 | Listing removed | $795$1/sqft |
Source: Owner Report a problem | ||
| 8/6/2014 | Listed for rent | $795$1/sqft |
Source: Owner Report a problem | ||
| 5/20/2011 | Sold | $47,500-67.3%$40/sqft |
Source: ARMLS #4505649 Report a problem | ||
| 11/17/2004 | Sold | $145,264$123/sqft |
Source: Public Record Report a problem | ||
Public tax history
| Year | Property taxes | Tax assessment |
|---|---|---|
| 2025 | $1,002 +3.5% | $22,910 -4.5% |
| 2024 | $968 +3.5% | $23,980 +242.7% |
| 2023 | $935 +0.6% | $6,997 -54.9% |
| 2022 | $930 +0.9% | $15,510 +6.6% |
| 2021 | $922 +4.5% | $14,550 +10% |
| 2020 | $882 +3.4% | $13,230 +7.7% |
| 2019 | $853 | $12,280 +11.4% |
| 2018 | $853 +8.9% | $11,020 +13.8% |
| 2017 | $783 +11.5% | $9,680 +19.2% |
| 2016 | $702 +9.5% | $8,120 +10.3% |
| 2015 | $641 | $7,360 +59.3% |
| 2014 | -- | $4,620 +12.7% |
| 2013 | -- | $4,100 -6.8% |
| 2012 | -- | $4,400 -13.7% |
| 2011 | -- | $5,100 -59.7% |
| 2010 | -- | $12,650 -4.2% |
| 2009 | -- | $13,200 -22.1% |
| 2008 | -- | $16,950 +8.3% |
| 2007 | -- | $15,650 +36.7% |
| 2006 | -- | $11,450 +3478.1% |
| 2005 | -- | $320 |
| 2004 | -- | $320 -60% |
| 2003 | -- | $800 |
Find assessor info on the county website
Monthly payment
Est. payment
Payment breakdown
Explore the cost of this home by adjusting the details. Changes won't be saved.Climate risks
Neighborhood: Encanto
Nearby schools
Schools provided by the listing agent
- Elementary: Montecito Community School
- High: Central High School
- District: Osborn Elementary District
Source: ARMLS. This data may not be complete. We recommend contacting the local school district to confirm school assignments for this home.
- $287,0002 bd2 ba1.1k sqft920 E Devonshire Ave UNIT 1002, Phoenix, AZ 85014Sold
- $280,0002 bd2 ba1.1k sqft920 E Devonshire Ave UNIT 4001, Phoenix, AZ 85014Sold
- $320,0002 bd2 ba1.1k sqft920 E Devonshire Ave UNIT 4004, Phoenix, AZ 85014Sold
- $294,9002 bd2 ba1.1k sqft920 E Devonshire Ave UNIT 2004, Phoenix, AZ 85014Sold

Similar homes
- $260,0002 bd2 ba1.1k sqft920 E DEVONSHIRE Avenue #4022, Phoenix, AZ 85014For Sale
 MLS ID #7047830, Karen Totty, Exit Realty Sun City. ARMLS
 - $282,0002 bd2 ba1.1k sqft920 E DEVONSHIRE Avenue #4017, Phoenix, AZ 85014For Sale
 MLS ID #7047832, Karen Totty, Exit Realty Sun City. ARMLS
 - $290,0002 bd2 ba1k sqft10410 N CAVE CREEK Road #2037, Phoenix, AZ 85020For Sale
 MLS ID #7086663, Suzanne Black, The Solvere Group, LLC. ARMLS
 - $215,0002 bd2 ba982 sqft5525 E THOMAS Road #I3, Phoenix, AZ 85018For Sale
 MLS ID #7059872, Matthew Deuitch, DeLex Realty. ARMLS
