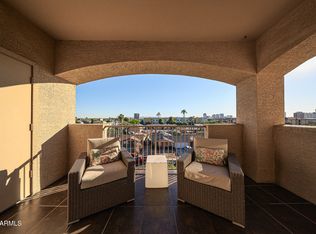
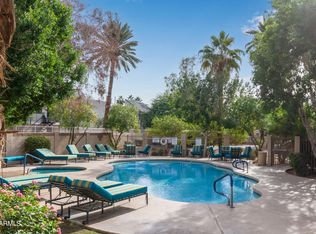
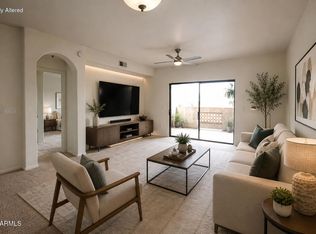
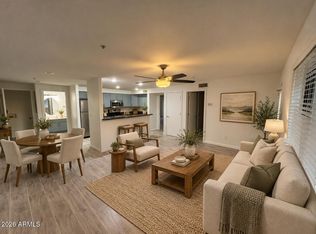
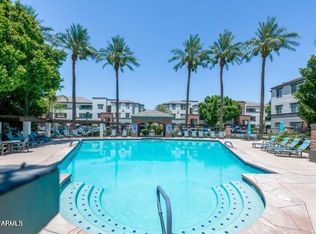
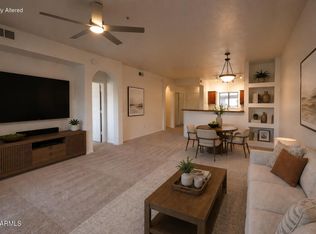
***Very hard to find*** This spacious 2 bedroom 2 bathroom condominium comes with 2 private car garage located in the Gated community. It is located on the second floor right by the elevator. This move in ready unit has a large living room/dining room with plenty of space for entertaining. The primary bedroom features an ensuite bathroom with dual sinks and step in shower. The guest bedroom features a step in closet with plenty of storage. Both bedrooms and living room are equipped with ceiling fans to help keep you cool. The huge private balcony offers relaxing outdoor space. Community features pool/spa, fitness center & community room. Come see your new home.
For sale
Price cut: $2K (10/2)
$282,500
920 E DEVONSHIRE Avenue #2012, Phoenix, AZ 85014
2beds
1,184sqft
Condominium
Built in 2004
-- sqft lot
$-- Zestimate®
$239/sqft
$424/mo HOA
What's special
- 89 days
- 91
- 9
Zillow last checked:
Listing updated:
Listed by:
Kiranjot Singh 602-770-1208,
West USA Realty
Source: ARMLS,MLS#: 7055904
Facts & features
Interior
Bedrooms & bathrooms
- Bedrooms: 2
- Bathrooms: 2
- Full bathrooms: 2
Heating
- Electric
Cooling
- Central Air
Appliances
- Included: Washer/Dryer Stacked, Refrigerator, Built-in Microwave, Dishwasher, Disposal, Electric Range
Features
- Double Vanity, Breakfast Bar, Full Bth Master Bdrm
- Flooring: Vinyl
- Has basement: No
- Has fireplace: No
Interior area
- Total structure area: 1,184
- Total interior livable area: 1,184 sqft
Property
Parking
- Total spaces: 3
- Parking features: Garage Door Opener, Assigned
- Garage spaces: 2
- Uncovered spaces: 1
Features
- Stories: 4
- Exterior features: Balcony, Storage
- Has spa: Yes
- Spa features: Heated
- Fencing: None
Lot
- Size: 117 Square Feet
- Features: None
Details
- Parcel number: 15518042
Construction
Type & style
- Home type: Condo
- Property subtype: Condominium
- Attached to another structure: Yes
Materials
- Stucco, Wood Frame, Painted
- Roof: Tile
Condition
- Year built: 2004
Details
- Builder name: Cabridge homes
Utilities & green energy
- Sewer: Public Sewer
Community & HOA
Community
- Features: Pool, Gated, Community Spa Htd, Community Media Room
- Subdivision: 900 DEVONSHIRE CONDOMINIUMS AMD
HOA
- Has HOA: Yes
- Services included: Roof Repair, Insurance, Maintenance Grounds, Other (See Remarks), Street Maint, Trash, Water, Roof Replacement
- HOA fee: $424 monthly
- HOA name: 900 Devonshire Condo
- HOA phone: 602-278-3789
Location
- Region: Phoenix
Financial & listing details
- Price per square foot: $239/sqft
- Tax assessed value: $279,600
- Annual tax amount: $989
- Date on market: 7/18/2026
- Cumulative days on market: 89 days
- Listing terms: Cash,Conventional,FHA
- Ownership: Condominium
Estimated market value
Not available
Estimated sales range
Not available
Not available
Price history
| Date | Event | Price |
|---|---|---|
| 10/2/2026 | Price change | $282,500-0.7%$239/sqft |
Source:  ARMLS #7055904 Report a problem ARMLS #7055904 Report a problem | ||
| 8/21/2026 | Price change | $284,500-0.1%$240/sqft |
Source: ARMLS #7055904 Report a problem | ||
| 7/28/2026 | Price change | $284,900-1.7%$241/sqft |
Source: ARMLS #7055904 Report a problem | ||
| 7/18/2026 | Listed for sale | $289,900+118%$245/sqft |
Source: ARMLS #7055904 Report a problem | ||
| 5/22/2025 | Listing removed | $1,700$1/sqft |
Source: Zillow Rentals Report a problem | ||
| 4/17/2025 | Listed for rent | $1,700$1/sqft |
Source: Zillow Rentals Report a problem | ||
| 6/28/2016 | Sold | $133,000-3.3%$112/sqft |
Source: ARMLS #5439577 Report a problem | ||
| 5/14/2016 | Price change | $137,500-5.2%$116/sqft |
Source: RE/MAX Professionals #5439577 Report a problem | ||
| 5/7/2016 | Listed for sale | $145,000+207.9%$122/sqft |
Source: RE/MAX Professionals #5439577 Report a problem | ||
| 9/16/2011 | Sold | $47,100-25.2%$40/sqft |
Source: Public Record Report a problem | ||
| 11/12/2010 | Sold | $63,000$53/sqft |
Source: Public Record Report a problem | ||
Public tax history
| Year | Property taxes | Tax assessment |
|---|---|---|
| 2025 | $989 +3.5% | $27,960 -0.6% |
| 2024 | $956 +3.5% | $28,140 +307.2% |
| 2023 | $924 +0.6% | $6,911 -59.8% |
| 2022 | $919 +0.9% | $17,200 +6.8% |
| 2021 | $911 +4.5% | $16,110 +9.4% |
| 2020 | $871 +3.4% | $14,730 +7.1% |
| 2019 | $842 | $13,750 +9% |
| 2018 | $842 +8.9% | $12,610 +11% |
| 2017 | $773 +11.5% | $11,360 +12.6% |
| 2016 | $693 +4.4% | $10,090 +19.4% |
| 2015 | $664 | $8,450 +59.1% |
| 2014 | -- | $5,310 +31.1% |
| 2013 | -- | $4,050 |
| 2012 | -- | $4,050 -14% |
| 2011 | -- | $4,710 -62.3% |
| 2010 | -- | $12,490 -5.4% |
| 2009 | -- | $13,200 -22.1% |
| 2008 | -- | $16,950 +8.3% |
| 2007 | -- | $15,650 +36.7% |
| 2006 | -- | $11,450 +3478.1% |
| 2005 | -- | $320 |
| 2004 | -- | $320 -60% |
| 2003 | -- | $800 |
Find assessor info on the county website
Monthly payment
Est. payment
Payment breakdown
Explore the cost of this home by adjusting the details. Changes won't be saved.Climate risks
Neighborhood: Encanto
Nearby schools
Schools provided by the listing agent
- Elementary: Montecito Community School
- Middle: Osborn Middle School
- High: Central High School
- District: Osborn Elementary District
Source: ARMLS. This data may not be complete. We recommend contacting the local school district to confirm school assignments for this home.
- $280,0002 bd2 ba1.1k sqft920 E Devonshire Ave UNIT 4001, Phoenix, AZ 85014Sold
- $287,0002 bd2 ba1.1k sqft920 E Devonshire Ave UNIT 1002, Phoenix, AZ 85014Sold
- $250,0002 bd2 ba1.1k sqft920 E Devonshire Ave UNIT 2002, Phoenix, AZ 85014For Sale
- $313,0002 bd2 ba1.1k sqft920 E Devonshire Ave UNIT 4013, Phoenix, AZ 85014Sold

Similar homes
- $282,0002 bd2 ba1.1k sqft920 E DEVONSHIRE Avenue #4017, Phoenix, AZ 85014For Sale
 MLS ID #7047832, Karen Totty, Exit Realty Sun City. ARMLS
 - $245,0002 bd2 ba1.1k sqft724 E DEVONSHIRE Avenue #302, Phoenix, AZ 85014For Sale
 MLS ID #7093973, Claudia Schulz, West USA Realty. ARMLS
 - $285,0002 bd2 ba1.1k sqft3302 N 7TH Street #153, Phoenix, AZ 85014For Sale
 MLS ID #7092712, Matthew W. Long, Realty Executives Arizona Territory. ARMLS
 - $260,0002 bd2 ba1.1k sqft920 E DEVONSHIRE Avenue #4022, Phoenix, AZ 85014For Sale
 MLS ID #7047830, Karen Totty, Exit Realty Sun City. ARMLS
