This is a 2 bedroom 2 bathroom, 1178 square foot condo (plus patio) for rent in beautiful gated community of Brick Commons.
Great amenities (see below).
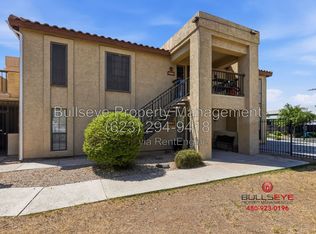
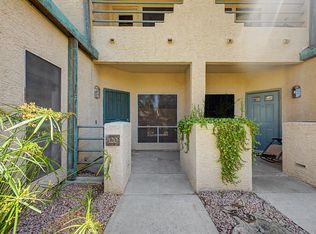
Ground level, adjacent pool.
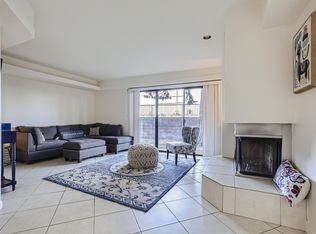
No Carpet!
High end hardwood floors installed in 2022 (all rooms are hardwood except for the bathrooms and kitchen, which have tiles)
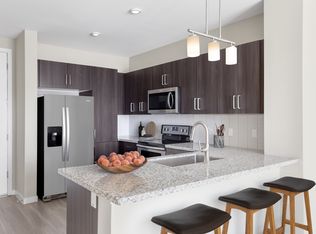
Stainless steel appliances (fridge, stove, microwave, dishwasher).
Granite counter tops in kitchen and bathrooms
Plantation shutters
Designer paint
Full size in suite W/D
Garbage disposal
Walk in closets in bedrooms
Storage room off private, covered patio
1 assigned, covered parking spot
Friendly and well managed community
Close to lightrail. Central Corridor/Uptown/Biltmore area.
Unit is spotless and in great shape!
Responsive and respectful landlords
BRICK COMMONS' FEATURES/AMENITIES:
24-hour Refreshing pool and spa
Clubhouse
Billiards area
Cabana in Pool Areas
Gated, controlled entry
Theater Room
24-hour cardio center
Garden Tubs
Nine-foot ceilings
Full-size washer/dryer
Public Transportation
Close to downtown and the lightrail, right across from the Phoenix Country Club; this is a quality home in a good location.
REQUIREMENTS:
700+ credit and clean background
Good landlord and work references
No Smoking, including vaping and marijuana!
A single small (under 15 lbs) dog OR a single cat ok with additional deposit
12 month lease
RENT/DEPOSIT/UTILITIES:
Rent is $1550 per month
Water/sewer (approx. $25-$30 per month)
APS/electric are NOT included in the rent
Deposit is $775 with no pet and $1550 with a pet
Landlords pay the monthly HOA (which includes garbage, external maintenance, etc.), property taxes, etc.
AVAILABILITY:
September 19, 2026
REQUIREMENTS:
700+ credit and clean background
Good landlord and work references
No Smoking!
One small dog OR one cat ok with additional deposit
12 month lease
RENT/DEPOSIT/UTILITIES:
Rent is $1550 per month
Water/sewer (aprox $20-$30 per month).
APS/electric are NOT included in the rent.
Deposit is $775 with no pet and $1550 with a pet
Landlords pay the monthly HOA (which includes garbage, external maintenance, etc.), property taxes, etc.
Apartment for rent
$1,550/moFees may apply
3302 N 7th St, Unit 153, Phoenix, AZ 85014
2beds
1,178sqft
Price may not include required fees and charges. Price shown reflects the lease term provided. Learn more|
Apartment
Available now
Cats, small dogs OK
Air conditioner
In unit laundry
What's special
Cabana in pool areasGround level adjacent poolGated controlled entryPlantation shuttersGarden tubsGarbage disposalDesigner paint
- 26 days |
- -- |
- -- |
Zillow last checked:
Listing updated:
Travel times

Let’s turn your rent into credit progress
Build credit history with every on-time payment and get credit for the payment you’re already making.
Facts & features
Interior
Bedrooms & bathrooms
- Bedrooms: 2
- Bathrooms: 2
- Full bathrooms: 2
Cooling
- Air Conditioner
Appliances
- Included: Dishwasher, Dryer, Freezer, Garbage Disposal, Microwave Oven, Range Oven, Refrigerator, Washer
- Laundry: In Unit
Features
- Ceiling Fan(s), High Speed Internet, Pantry, Storage, Walk-in closet
- Flooring: Hardwood
Interior area
- Total interior livable area: 1,178 sqft
Property
Parking
- Details: Contact manager
Features
- Patio & porch: Deck
- Exterior features: Balcony, Barbecue, Breakfast Nook, Controlled Access, Family Room, Gate, Granite Countertop, Guest Parking, High Speed Internet, Living Room, Master Bath, Stainless Steel Appliances
- Pool features: Pool
- Has spa: Yes
- Spa features: Spa
Lot
- Features: Near Public Transit
Details
- Parcel number: 11822211
Construction
Type & style
- Home type: Apartment
- Property subtype: Apartment
Condition
- Year built: 1999
Utilities & green energy
- Utilities for property: Cable Connected
Building
Management
- Pets allowed: Yes
Community & HOA
Community
- Features: Clubhouse, Fitness Center, Pool
HOA
- Amenities included: Clubhouse, Fitness Center
Location
- Region: Phoenix
Financial & listing details
- Lease term: 1 Year
Price history
| Date | Event | Price |
|---|---|---|
| 9/16/2026 | Price change | $1,550-3.1%$1/sqft |
Source: Zillow Rentals Report a problem | ||
| 9/10/2026 | Listed for rent | $1,600+40.4%$1/sqft |
Source: Zillow Rentals Report a problem | ||
| 3/24/2021 | Listing removed | -- |
Source: Owner Report a problem | ||
| 6/20/2018 | Listing removed | $1,140$1/sqft |
Source: Owner Report a problem | ||
| 6/14/2018 | Price change | $1,140-2.8%$1/sqft |
Source: Owner Report a problem | ||
| 6/4/2018 | Price change | $1,173-4.2%$1/sqft |
Source: Owner Report a problem | ||
| 5/5/2018 | Listed for rent | $1,225+22.5%$1/sqft |
Source: Owner Report a problem | ||
| 4/17/2015 | Listing removed | $1,000$1/sqft |
Source: Owner Report a problem | ||
| 4/14/2015 | Listed for rent | $1,000$1/sqft |
Source: Owner Report a problem | ||
| 8/8/2012 | Sold | $110,000$93/sqft |
Source:  ARMLS #4789538 Report a problem ARMLS #4789538 Report a problem | ||
| 7/17/2012 | Listed for sale | $110,000-26.1%$93/sqft |
Source: HomeSmart #4789538 Report a problem | ||
| 10/5/2010 | Listing removed | $148,900$126/sqft |
Source: HomeSmart #4300196 Report a problem | ||
| 9/17/2010 | Listed for sale | $148,900-6.4%$126/sqft |
Source: HomeSmart #4300196 Report a problem | ||
| 7/16/2010 | Listing removed | $159,000$135/sqft |
Source: HomeSmart #4300196 Report a problem | ||
| 7/3/2010 | Price change | $159,000-11.2%$135/sqft |
Source: HomeSmart #4300196 Report a problem | ||
| 5/19/2010 | Price change | $179,000-5.3%$152/sqft |
Source: Superlative, Inc. #4300196 Report a problem | ||
| 4/29/2010 | Price change | $189,000-5%$160/sqft |
Source: Superlative, Inc. #4300196 Report a problem | ||
| 3/31/2010 | Listed for sale | $199,000-22%$169/sqft |
Source: Superlative, Inc. #4300196 Report a problem | ||
| 2/27/2010 | Listing removed | $255,000$216/sqft |
Source: Superlative, Inc. #4300196 Report a problem | ||
| 12/6/2009 | Listed for sale | $255,000+3.9%$216/sqft |
Source: Superlative, Inc. #4300196 Report a problem | ||
| 8/9/2007 | Sold | $245,439$208/sqft |
Source: Public Record Report a problem | ||
Neighborhood: Encanto
Nearby schools
GreatSchools rating
- 9/10Longview Elementary SchoolGrades: PK-8Distance: 0.9 mi
- 3/10Central High SchoolGrades: 9-12Distance: 1.1 mi
- 4/10Osborn Middle SchoolGrades: 7-8Distance: 1.9 mi
Nearby apartments for rent




Similar homes for rent
There are 5 available units in this apartment building