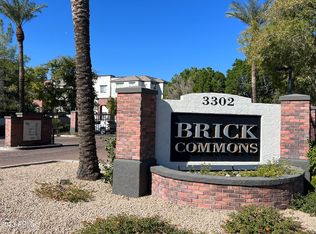
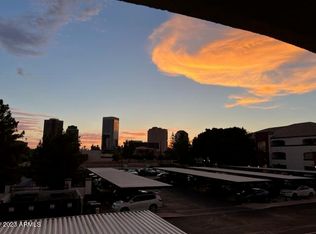
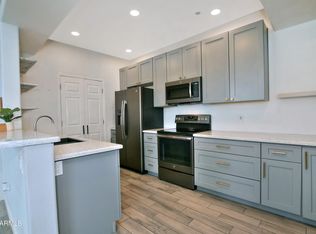
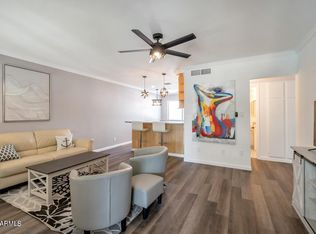
Seller to consider all offers and willing to contribute towards buying down the rate. Whether it's the Phoenix Art Museum or great restaurants, you can get there in minutes without the highway traffic. Staying in this tastefully upgraded condo gives you a sense of home with the amenities, such as a pool right off the steps of the condo. The gym and more are within walking distance from your condo. Cooking in your open kitchen with stainless steel appliances and granite countertops has an upgraded metro vibe. The details continue with warm wood flooring to open the spacious living. Even stepping out for coffee on the patio, the home invites you to comfortable living. Yours for the taking!
For sale
$297,500
3302 N 7TH Street #249, Phoenix, AZ 85014
2beds
1,178sqft
Townhouse
Built in 1999
1,178 Square Feet Lot
$-- Zestimate®
$253/sqft
$401/mo HOA
What's special
Spacious livingGranite countertopsWarm wood flooring
- 133 days
- 305
- 36
Zillow last checked:
Listing updated:
Listed by:
Marieelena Ramey 602-463-4655,
Century 21 Toma Partners,
Lisa Odom 602-743-8042,
Century 21 Toma Partners
Source: ARMLS,MLS#: 7037422
Facts & features
Interior
Bedrooms & bathrooms
- Bedrooms: 2
- Bathrooms: 2
- Full bathrooms: 2
Heating
- Electric
Cooling
- Central Air, Ceiling Fan(s)
Appliances
- Included: Dryer, Washer, Refrigerator, Dishwasher, Disposal, Electric Cooktop
- Laundry: Inside
Features
- High Speed Internet, Granite Counters, Breakfast Bar, Pantry, Full Bth Master Bdrm
- Flooring: Tile, Wood
- Windows: Solar Screens
- Has basement: No
- Has fireplace: No
- Furnished: Yes
- Common walls with other units/homes: 1 Common Wall,Neighbor Below,Neighbor Above,End Unit
Interior area
- Total structure area: 1,178
- Total interior livable area: 1,178 sqft
Property
Parking
- Total spaces: 1
- Parking features: Unassigned, Assigned
- Carport spaces: 1
Features
- Stories: 3
- Patio & porch: Covered, Patio
- Exterior features: Balcony, Storage
- Spa features: None
- Fencing: None
Lot
- Size: 1,178 Square Feet
- Features: None, Corner Lot
Details
- Parcel number: 11822273
Construction
Type & style
- Home type: Townhouse
- Property subtype: Townhouse
- Attached to another structure: Yes
Materials
- Stucco, Wood Frame, Painted
- Roof: Tile
Condition
- Year built: 1999
Utilities & green energy
- Sewer: Public Sewer
Community & HOA
Community
- Features: Pool, Gated, Community Spa, Community Spa Htd, Near Light Rail Stop, Near Bus Stop, Community Media Room, Fitness Center
- Subdivision: BRICK COMMONS CONDOMINIUM
HOA
- Has HOA: Yes
- Services included: Maintenance Grounds, Street Maint, Trash, Water, Maintenance Exterior
- HOA fee: $401 monthly
- HOA name: BRICK COMMONS COMM
- HOA phone: 480-339-8820
Location
- Region: Phoenix
Financial & listing details
- Price per square foot: $253/sqft
- Tax assessed value: $274,800
- Annual tax amount: $1,730
- Date on market: 6/4/2026
- Cumulative days on market: 134 days
- Listing terms: VA Loan,Cash,Conventional,1031 Exchange,FHA
- Ownership: Condominium
Estimated market value
Not available
Estimated sales range
Not available
Not available
Price history
| Date | Event | Price |
|---|---|---|
| 6/12/2026 | Price change | $297,500-3.6%$253/sqft |
Source:  ARMLS #7037422 Report a problem ARMLS #7037422 Report a problem | ||
| 6/4/2026 | Listed for sale | $308,500-3.6%$262/sqft |
Source: ARMLS #7037422 Report a problem | ||
| 4/15/2025 | Listing removed | $319,900$272/sqft |
Source: ARMLS #6815016 Report a problem | ||
| 4/9/2025 | Price change | $319,900-7.9%$272/sqft |
Source: ARMLS #6815016 Report a problem | ||
| 3/12/2025 | Price change | $347,500-0.7%$295/sqft |
Source: ARMLS #6815016 Report a problem | ||
| 2/15/2025 | Listed for sale | $350,000+16.7%$297/sqft |
Source: ARMLS #6815016 Report a problem | ||
| 2/23/2023 | Sold | $299,900-4.8%$255/sqft |
Source: ARMLS #6480427 Report a problem | ||
| 2/17/2023 | Pending sale | $315,000$267/sqft |
Source: ARMLS #6480427 Report a problem | ||
| 2/17/2023 | Listed for sale | $315,000$267/sqft |
Source: ARMLS #6480427 Report a problem | ||
| 2/8/2023 | Pending sale | $315,000$267/sqft |
Source: ARMLS #6480427 Report a problem | ||
| 11/1/2022 | Price change | $315,000-3.1%$267/sqft |
Source: ARMLS #6480427 Report a problem | ||
| 10/21/2022 | Listed for sale | $325,000+198.2%$276/sqft |
Source: ARMLS #6480427 Report a problem | ||
| 8/19/2011 | Sold | $109,000+1.9%$93/sqft |
Source: ARMLS #4626560 Report a problem | ||
| 8/8/2011 | Listed for sale | $106,990-56.6%$91/sqft |
Source: Realty One Group #4626560 Report a problem | ||
| 10/5/2007 | Sold | $246,450$209/sqft |
Source: Public Record Report a problem | ||
Public tax history
| Year | Property taxes | Tax assessment |
|---|---|---|
| 2025 | $1,730 +3.6% | $27,480 -3.9% |
| 2024 | $1,671 +3.9% | $28,610 +108.3% |
| 2023 | $1,609 -11.9% | $13,737 -28.6% |
| 2022 | $1,826 +0.9% | $19,250 +3.1% |
| 2021 | $1,810 +4.5% | $18,670 +12.3% |
| 2020 | $1,731 +3.4% | $16,630 +4.7% |
| 2019 | $1,674 | $15,880 +8.4% |
| 2018 | $1,674 +8.9% | $14,650 +16.5% |
| 2017 | $1,537 +11.5% | $12,580 -9.4% |
| 2016 | $1,378 +8.6% | $13,880 +3.5% |
| 2015 | $1,269 | $13,410 +43.9% |
| 2014 | -- | $9,320 +15.8% |
| 2013 | -- | $8,050 -28.4% |
| 2012 | -- | $11,250 -15.1% |
| 2011 | -- | $13,250 -27.2% |
| 2010 | -- | $18,200 -1.9% |
| 2009 | -- | $18,550 |
Find assessor info on the county website
Monthly payment
Est. payment
Payment breakdown
Explore the cost of this home by adjusting the details. Changes won't be saved.Climate risks
Neighborhood: Encanto
Nearby schools
Schools provided by the listing agent
- Elementary: Longview Elementary School
- Middle: Osborn Middle School
- High: Central High School
- District: Osborn Elementary District
Source: ARMLS. This data may not be complete. We recommend contacting the local school district to confirm school assignments for this home.

Similar homes
- $299,5002 bd2 ba1k sqft5303 N 7TH Street #215, Phoenix, AZ 85014For Sale
 MLS ID #7004968, Lyndsay Clark, The Brokery. ARMLS
 - $379,9003 bd2 ba1.2k sqft3633 N 3RD Avenue #2031, Phoenix, AZ 85013For Sale
 MLS ID #7091183, David C Zajdzinski, eXp Realty. ARMLS
 - $320,0002 bd2 ba900 sqft721 E MONTEBELLO Avenue #225, Phoenix, AZ 85014For Sale
 MLS ID #6959306, Jacquelyn Prom, Realty ONE Group. ARMLS
 - $350,0002 bd2 ba997 sqft3807 N 30th Street #22, Phoenix, AZ 85016For Sale
 MLS ID #7084544, Wyatt Alan Miller, HomeSmart. ARMLS
