Skip main navigation
Sold for $250,000
  • $250,000

    3302 N 7TH Street #140, Phoenix, AZ 85014

    1beds
    1baths
    760sqft
    Condominium
    Built in 1999
    -- sqft lot
    $214,900 Zestimate®
    $329/sqft
    $1,268 Estimated rent

    Home value

    $214,900

    $200,000 - $230,000

    $1,268/mo

    Zestimate® history
    Loading
    Loading...

    Owner options

    List your home for rent

    $1,268/mo

    Rent Zestimate®

    Find your next renter with Zillow Rental Manager. Plus, with online applications, you can quickly screen prospective tenants – for free.

    Learn more

    $1,268/mo

    Rent Zestimate®

    Refinance and save

    $1,327/mo

    Est. payment

    Refinancing to a lower rate could help reduce your monthly payments and save thousands over the life of the loan.

    See today's rates

    $1,327/mo

    Est. payment

    Explore your selling options

    Work with a Zillow partner agent

    Leverage their expertise and Zillow's premium Showcase listings to get your home seen by more buyers.

    Get started

    List with your own agent

    Get your home in front of millions of buyers by listing it on Zillow.

    Learn how to do it

    Sell it yourself

    Take full control of how buyers see your home on Zillow by listing For Sale by Owner (FSBO).

    List your home

    What's special

    Beautiful poolCovered patioDirect garagePrivate parkingOutdoor picnic tablesBbq grillsHot water heater closet
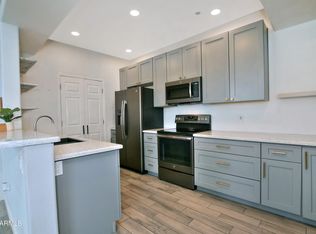
    ***Seller may contribute towards a buyer's closing costs and/or an interest rate buy down with an acceptable offer.*** Sharp Midtown property located in a gated community on the ground level with no steps and direct garage access to your condo! Open living area concept with living room, coat closet, adjacent covered patio, dedicated dining area and kitchen with eating bar. The kitchen features granite countertops, refrigerator, built-in microwave, dishwasher, disposal, and laundry closet with washer, dryer and extra storage shelves. The roomy bedroom features a large walk-in closet. The bathroom has a walk-in (roll-in) shower with a grab bar and built-in bench/seat. Sliding glass doors lead to the covered patio and hot water heater closet with extra storage space. The extended length... ...garage allows for private parking and even more room for storage. There's an additional slab parking spot directly in front of the garage. And, additional guest parking is available in any of the uncovered spots. Per HOA (please verify): Pets: 2 pets allowed, no weight restrictions. Rentals: No STRs. Leases must be 30 days minimum. The community is located in the heart of the city, close to public transportation, the airport, cultural and sporting experiences, shopping & countless dining options. Awesome community amenities include a beautiful pool, heated spa, outdoor picnic tables and BBQ grills, and a clubhouse with fitness room, theater, billiards and putting green!

    Zillow last checked:

    Listing updated:

    Listed by:

    Charles C SantAngelo 602-620-5700,

    HomeSmart

    Bought with:

    Katy Bodus, SA694157000

    eXp Realty

    Source: ARMLS,MLS#: 6627384MLS Logo

    Facts & features

    Interior

    Bedrooms & bathrooms
    • Bedrooms: 1
    • Bathrooms: 1
    Heating
    • Electric
    Cooling
    • Central Air
    Features
    • High Speed Internet, Granite Counters, Eat-in Kitchen, No Interior Steps
    • Flooring: Carpet, Laminate, Tile
    • Has basement: No
    • Common walls with other units/homes: Two Common Walls,Neighbor Above
    Interior area
    • Total structure area: 760
    • Total interior livable area: 760 sqft

    Property

    Parking
    • Total spaces: 2
    • Parking features: Garage Door Opener, Extended Length Garage
    • Garage spaces: 1
    • Uncovered spaces: 1
    Accessibility
    • Accessibility features: Zero-Grade Entry, Bath Roll-In Shower, Bath Grab Bars
    Features
    • Stories: 3
    • Patio & porch: Covered
    • Exterior features: Storage
    • Has private pool: Yes
    • Pool features: Fenced
    • Has spa: Yes
    • Spa features: Heated
    • Fencing: Block,Wrought Iron
    Lot
    • Size: 760 sqft
    • Features: Desert Front
    Details
    • Parcel number: 11822199

    Construction

    Type & style
    • Home type: Condo
    • Architectural style: Other
    • Property subtype: Condominium
    • Attached to another structure: Yes
    Materials
    • Stucco, Other, Painted
    • Roof: Tile
    Condition
    • Year built: 1999

    Utilities & green energy

    • Sewer: Public Sewer
    • Water: City Water

    Community & neighborhood

    Community
    • Community features: Gated, Community Spa Htd, Near Bus Stop, Fitness Center
    Location
    • Region: Phoenix
    • Subdivision: BRICK COMMONS CONDOMINIUM

    HOA & financial

    HOA
    • Has HOA: Yes
    • HOA fee: $185 monthly
    • Services included: Maintenance Grounds, Trash
    • Association name: Brown Comm Mgmt
    • Association phone: 480-339-8823

    Other

    Other facts
    • Listing terms: Cash,Conventional,FHA,VA Loan
    • Ownership: Condominium

    Price history

    DateEventPrice
    1/9/2024Sold$250,000-3.8%$329/sqft
    Source: ARMLS #6627384 Report a problem
    12/8/2023Contingent$260,000$342/sqft
    Source: ARMLS #6627384 Report a problem
    11/20/2023Price change$260,000-5.5%$342/sqft
    Source: ARMLS #6627384 Report a problem
    11/7/2023Listed for sale$275,000+223.9%$362/sqft
    Source: ARMLS #6627384 Report a problem
    7/15/2010Sold$84,900$112/sqft
    Source: ARMLS #4364121 Report a problem
    4/3/2010Listed for sale$84,900-58.7%$112/sqft
    Source: Prudential Real Estate #4364121 Report a problem
    5/25/2007Sold$205,450$270/sqft
    Source: Public Record Report a problem

    Public tax history

    YearProperty taxesTax assessment
    2025$1,161 +3.6%$20,660 -2.7%
    2024$1,121 +3.9%$21,230 +130.4%
    2023$1,079 +0.4%$9,215 -32.7%
    2022$1,074 -0.1%$13,700 +4.4%
    2021$1,076 +4.9%$13,120 +11.9%
    2020$1,026 +3.7%$11,720 +4.6%
    2019$989 $11,200 +9.6%
    2018$989 +9.9%$10,220 +18.7%
    2017$900 +11.5%$8,610 -5.9%
    2016$807 +9.6%$9,150 +3.7%
    2015$736 $8,820 +44.4%
    2014-- $6,110 +13.1%
    2013-- $5,400 -29.4%
    2012-- $7,650 -22.7%
    2011-- $9,900 -21.4%
    2010-- $12,600 -4.5%
    2009-- $13,200

    Find assessor info on the county website

    Neighborhood: Encanto

    Nearby schools

    GreatSchools rating
    Schools provided by the listing agent
    • Elementary: Longview Elementary School
    • Middle: Osborn Middle School
    • High: Central High School
    • District: Osborn Elementary District

    Source: ARMLS. This data may not be complete. We recommend contacting the local school district to confirm school assignments for this home.

    Get a cash offer in 3 minutes
    Find out how much your home could sell for in as little as 3 minutes with a no-obligation cash offer.
    Estimated market value
    $214,900
    Get a cash offer in 3 minutes
    Find out how much your home could sell for in as little as 3 minutes with a no-obligation cash offer.
    Estimated market value
    $214,900