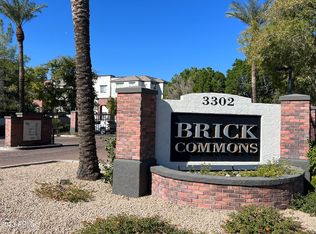
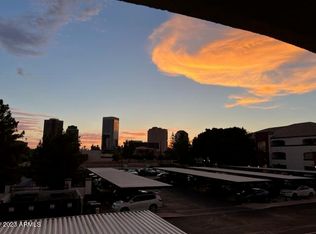
SELLER SAYS TO BRING AN OFFER!! Recently remodeled and move-in ready 1-bed, 1-bath condo featuring a rare 1-CAR GARAGE with direct entry--one of the few in the community! This stylish home offers an open floor plan, modern finishes, and a spa-like walk-in shower. Enjoy resort-style living in a gated community with a sparkling pool, clubhouse, fitness center, and beautifully maintained grounds. Additional highlights include low-maintenance living and a prime Central Phoenix location near Downtown Phoenix, dining, shopping, entertainment, sports, and major freeways. A great opportunity for a first-time buyer, investor, or anyone looking for a turnkey home with features that are hard to find!
For sale
Price cut: $500 (10/13)
$239,500
3302 N 7TH Street #141, Phoenix, AZ 85014
1beds
760sqft
Apartment
Built in 1999
-- sqft lot
$-- Zestimate®
$315/sqft
$285/mo HOA
What's special
Sparkling poolModern finishesOpen floor planBeautifully maintained groundsFitness centerSpa-like walk-in showerRecently remodeled
- 126 days
- 74
- 6
Zillow last checked:
Listing updated:
Listed by:
Ryan Callozzo 708-528-2201,
Realty ONE Group,
Michael Snitz 602-327-2785,
Realty ONE Group
Source: ARMLS,MLS#: 7039718
Facts & features
Interior
Bedrooms & bathrooms
- Bedrooms: 1
- Bathrooms: 1
- Full bathrooms: 1
Heating
- Electric
Cooling
- Central Air
Appliances
- Included: Dryer, Washer, Refrigerator, Built-in Microwave, Dishwasher, Disposal, Electric Range
Features
- High Speed Internet, Eat-in Kitchen, Breakfast Bar, 3/4 Bath Master Bdrm
- Flooring: Wood
- Has basement: No
- Has fireplace: No
Interior area
- Total structure area: 760
- Total interior livable area: 760 sqft
Property
Parking
- Total spaces: 1
- Parking features: Attached, Unassigned, Garage Door Opener, Direct Access, Addtn'l Purchasable
- Attached garage spaces: 1
Features
- Stories: 1
- Patio & porch: Patio
- Exterior features: Private Street(s)
- Has spa: Yes
- Spa features: Heated
- Fencing: Block
- Has view: Yes
- View description: City
Lot
- Size: 760 Square Feet
- Features: Desert Front, Cul-De-Sac, Grass Front
Details
- Parcel number: 11822200
Construction
Type & style
- Home type: Apartment
- Architectural style: Santa Barbara/Tuscan
- Property subtype: Apartment
- Attached to another structure: Yes
Materials
- Wood Frame, Painted
- Foundation: Slab
- Roof: Tile,Foam
Condition
- Year built: 1999
Utilities & green energy
- Electric: 220 Volts in Kitchen
- Sewer: Public Sewer
Community & HOA
Community
- Features: Pool, Gated, Community Spa, Community Spa Htd, Near Light Rail Stop, Near Bus Stop, Fitness Center
- Security: Fire Sprinkler System
- Subdivision: BRICK COMMONS CONDOMINIUM
HOA
- Has HOA: Yes
- Services included: Roof Repair, Insurance, Sewer, Maintenance Grounds, Trash, Water, Roof Replacement, Maintenance Exterior
- HOA fee: $285 monthly
- HOA name: Brick Commons
- HOA phone: 480-676-1537
Location
- Region: Phoenix
Financial & listing details
- Price per square foot: $315/sqft
- Tax assessed value: $206,600
- Annual tax amount: $1,161
- Date on market: 6/10/2026
- Cumulative days on market: 127 days
- Listing terms: VA Loan,Cash,Conventional
- Ownership: Fee Simple
- Electric utility on property: Yes
Estimated market value
Not available
Estimated sales range
Not available
Not available
Price history
| Date | Event | Price |
|---|---|---|
| 10/13/2026 | Price change | $239,500-0.2%$315/sqft |
Source:  ARMLS #7039718 Report a problem ARMLS #7039718 Report a problem | ||
| 6/10/2026 | Listed for sale | $240,000-7%$316/sqft |
Source: ARMLS #7039718 Report a problem | ||
| 4/27/2025 | Listing removed | $258,000$339/sqft |
Source: ARMLS #6844849 Report a problem | ||
| 4/3/2025 | Listed for sale | $258,000-14.9%$339/sqft |
Source: ARMLS #6844849 Report a problem | ||
| 9/23/2022 | Sold | $303,000-2.3%$399/sqft |
Source: ARMLS #6436800 Report a problem | ||
| 8/25/2022 | Pending sale | $310,000$408/sqft |
Source: ARMLS #6436800 Report a problem | ||
| 8/5/2022 | Price change | $310,000-1.6%$408/sqft |
Source: ARMLS #6436800 Report a problem | ||
| 7/20/2022 | Listed for sale | $315,000+61.1%$414/sqft |
Source: ARMLS #6436800 Report a problem | ||
| 6/10/2008 | Sold | $195,500$257/sqft |
Source: Public Record Report a problem | ||
Public tax history
| Year | Property taxes | Tax assessment |
|---|---|---|
| 2025 | $1,161 +3.6% | $20,660 -2.7% |
| 2024 | $1,121 +3.9% | $21,230 +130.4% |
| 2023 | $1,079 +0.4% | $9,215 -32.7% |
| 2022 | $1,074 -0.1% | $13,700 +4.4% |
| 2021 | $1,076 +4.9% | $13,120 +11.9% |
| 2020 | $1,026 +3.7% | $11,720 +4.6% |
| 2019 | $989 | $11,200 +9.6% |
| 2018 | $989 +9.9% | $10,220 +18.7% |
| 2017 | $900 +11.5% | $8,610 -5.9% |
| 2016 | $807 +9.6% | $9,150 +3.7% |
| 2015 | $736 | $8,820 +44.4% |
| 2014 | -- | $6,110 +13.1% |
| 2013 | -- | $5,400 -29.4% |
| 2012 | -- | $7,650 -22.7% |
| 2011 | -- | $9,900 -21.4% |
| 2010 | -- | $12,600 -4.5% |
| 2009 | -- | $13,200 |
Find assessor info on the county website
Monthly payment
Est. payment
Payment breakdown
Explore the cost of this home by adjusting the details. Changes won't be saved.Climate risks
Neighborhood: Encanto
Nearby schools
Schools provided by the listing agent
- Elementary: Longview Elementary School
- Middle: Osborn Middle School
- High: Central High School
- District: Osborn Elementary District
Source: ARMLS. This data may not be complete. We recommend contacting the local school district to confirm school assignments for this home.


Similar homes
- $215,0001 bd1 ba760 sqft3302 N 7TH Street #318, Phoenix, AZ 85014For Sale
 MLS ID #7041550, Shereen Tawil, West USA Realty. ARMLS
 - $184,9001 bd1 ba605 sqft1006 E Osborn Road #D, Phoenix, AZ 85014For Sale
 MLS ID #7074727, Chantel Saathoff, Real Broker. ARMLS
 - $299,5002 bd2 ba1k sqft5303 N 7TH Street #215, Phoenix, AZ 85014For Sale
 MLS ID #7004968, Lyndsay Clark, The Brokery. ARMLS
 - $285,0001 bd1 ba707 sqft1701 E COLTER Street #221, Phoenix, AZ 85016For Sale
 MLS ID #7043553, Kenny Klaus, Real Broker. ARMLS
