
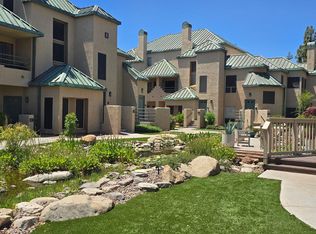
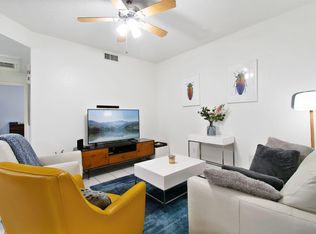
DOWNTOWN PHOENIX LIVING AT ITS BEST! Don't miss this move-in-ready 2-bedroom, ground-level condo in sought-after Renaissance Park! Freshly painted with brand-new LVP flooring and an updated kitchen, this stylish home delivers easy single-level living with resort-style amenities. Location is everything! Walk to Chase Field, Arizona Science Center, Heritage Square, restaurants, coffee shops, entertainment, and more. Just minutes to ASU Downtown, Phoenix Convention Center, Footprint Center, and the heart of downtown. Vibrant city living, incredible walkability, and unbeatable convenience--come see it before it's gone! **Some Images were generated or enhanced using AI.
For sale
$269,900
101 N 7th Street #135, Phoenix, AZ 85034
2beds
963sqft
Condominium
Built in 1986
-- sqft lot
$-- Zestimate®
$280/sqft
$350/mo HOA
What's special
Updated kitchenFreshly paintedBrand-new lvp flooring
- --
- on Zillow
- 28
- views
- 1
- save
Zillow last checked:
Listing updated:
Listed by:
Noah Rodriguez 602-363-8131,
HomeSmart
Source: ARMLS,MLS#: 7078710

Facts & features
Interior
Bedrooms & bathrooms
- Bedrooms: 2
- Bathrooms: 2
- Full bathrooms: 1
- 1/2 bathrooms: 1
Heating
- Electric
Cooling
- Central Air, Ceiling Fan(s)
Appliances
- Included: Washer/Dryer Stacked, Dryer, Washer, Refrigerator, Built-in Microwave, Dishwasher, Disposal, Electric Range
- Laundry: Inside
Features
- Pantry, Quartz Countertops, High Speed Internet, Full Bth Master Bdrm
- Flooring: Tile, Wood
- Windows: Screens, Double Pane Windows
- Has basement: No
- Has fireplace: No
- Common walls with other units/homes: Two Common Walls,Neighbor Above
Interior area
- Total structure area: 963
- Total interior livable area: 963 sqft
Property
Parking
- Total spaces: 1
- Parking features: Carport
- Carport spaces: 1
Features
- Stories: 2
- Has spa: Yes
- Spa features: Heated
- Fencing: Block,Wrought Iron
Lot
- Size: 1,049 Square Feet
- Features: Gravel/Stone Front, Gravel/Stone Back
Details
- Parcel number: 11634179
Construction
Type & style
- Home type: Condo
- Property subtype: Condominium
- Attached to another structure: Yes
Materials
- Stucco, Wood Frame, Painted
- Roof: Metal
Condition
- Year built: 1986
Details
- Builder name: Coventry
Utilities & green energy
- Sewer: Public Sewer
- Water: City Water
Community & HOA
Community
- Features: Pool, Gated, Community Spa Htd, Near Light Rail Stop, Near Bus Stop, Biking/Walking Path, Fitness Center
- Subdivision: Renaissance Park Phase 3
HOA
- Has HOA: Yes
- Services included: Roof Repair, Insurance, Sewer, Maintenance Grounds, Street Maint, Trash, Water, Roof Replacement, Maintenance Exterior
- HOA fee: $350 monthly
- HOA name: Renaissance Park
- HOA phone: 480-573-8999
Location
- Region: Phoenix
Financial & listing details
- Price per square foot: $280/sqft
- Tax assessed value: $252,600
- Annual tax amount: $1,282
- Date on market: 9/11/2026
- Listing terms: Cash
- Ownership: Condominium
Estimated market value
Not available
Estimated sales range
Not available
Not available
Price history
| Date | Event | Price |
|---|---|---|
| 9/11/2026 | Listed for sale | $269,900+5.8%$280/sqft |
Source: | ||
| 7/11/2026 | Listing removed | $255,000$265/sqft |
Source: | ||
| 6/10/2026 | Price change | $255,000-3.8%$265/sqft |
Source: | ||
| 5/14/2026 | Price change | $265,000-6.7%$275/sqft |
Source: | ||
| 4/14/2026 | Price change | $284,000-0.4%$295/sqft |
Source: | ||
| 3/12/2026 | Price change | $285,000-3.4%$296/sqft |
Source: | ||
| 2/8/2026 | Price change | $295,000-1.3%$306/sqft |
Source: | ||
| 12/9/2025 | Price change | $299,000-5.1%$310/sqft |
Source: | ||
| 10/31/2025 | Listed for sale | $315,000+231.6%$327/sqft |
Source: | ||
| 4/4/2003 | Sold | $95,000+25.3%$99/sqft |
Source: Public Record Report a problem | ||
| 1/24/1994 | Sold | $75,804$79/sqft |
Source: Public Record Report a problem | ||
Public tax history
| Year | Property taxes | Tax assessment |
|---|---|---|
| 2025 | $1,368 +6.7% | $25,260 -1.1% |
| 2024 | $1,282 +1% | $25,550 +160.4% |
| 2023 | $1,270 +4% | $9,812 -45.4% |
| 2022 | $1,222 -1.5% | $17,970 +9.4% |
| 2021 | $1,240 0% | $16,430 +7.3% |
| 2020 | $1,241 +1.8% | $15,310 +11.6% |
| 2019 | $1,218 | $13,720 +15.5% |
| 2018 | $1,218 +3.7% | $11,880 +17.5% |
| 2017 | $1,175 +13% | $10,110 +3.4% |
| 2016 | $1,040 +6.9% | $9,780 +3.3% |
| 2015 | $973 | $9,470 +44.6% |
| 2014 | -- | $6,550 +13.9% |
| 2013 | -- | $5,750 -32.7% |
| 2012 | -- | $8,550 -15.3% |
| 2011 | -- | $10,100 -19.8% |
| 2010 | -- | $12,600 -21.3% |
| 2009 | -- | $16,000 +0.9% |
| 2008 | -- | $15,850 +24.3% |
| 2007 | -- | $12,750 +53.6% |
| 2006 | -- | $8,300 |
| 2005 | -- | $8,300 -5.1% |
| 2004 | -- | $8,750 |
| 2003 | -- | $8,750 +19.9% |
| 2002 | -- | $7,300 |
Find assessor info on the county website
Monthly payment
Est. payment
Payment breakdown
Explore the cost of this home by adjusting the details. Changes won't be saved.Climate risks
Neighborhood: Central City
Nearby schools
Schools provided by the listing agent
- Elementary: Garfield School
- Middle: Garfield School
- High: North High School
- District: Phoenix Elementary District
Source: ARMLS. This data may not be complete. We recommend contacting the local school district to confirm school assignments for this home.