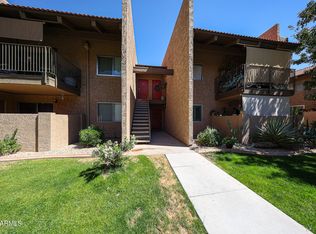
Single level Mid Century Modern condo located just blocks from Biltmore shopping. Complex has no units above or below. , Kitchen has slab granite counters and stainless appliances. LVP flooring in entire condo , large walk in shower with glass doors, W/D inside unit, remote ceiling fan in dining room & a large private back patio w/6-foot wall, which makes it feels like a small private home. Murphy bed wall unit in dining room will convey. The condo comes w/a separate storage locker & one assigned covered parking space. The complex is gated, w/beautiful, lush grounds, pool, & picnic area. You are less than 10 minutes to Old Town Scottsdale, 10-15 minutes to downtown Phoenix, & close to all major freeways, shopping. Hiking Piestewa Peak & Camelback Mtn minutes away.
For sale
Price cut: $10K (9/29)
$239,900
4419 N 27th Street #22, Phoenix, AZ 85016
1beds
680sqft
Condominium
Built in 1964
-- sqft lot
$-- Zestimate®
$353/sqft
$398/mo HOA
What's special
Picnic areaBeautiful lush groundsStainless appliances
- 331 days
- 210
- 18
Zillow last checked:
Listing updated:
Listed by:
Robert C Peebles 602-684-7048,
HomeSmart
Source: ARMLS,MLS#: 6948621
Facts & features
Interior
Bedrooms & bathrooms
- Bedrooms: 1
- Bathrooms: 1
- Full bathrooms: 1
Heating
- Heat Pump
Cooling
- Heat Pump, Central Air, Ceiling Fan(s), Programmable Thmstat
Appliances
- Included: Dryer, Washer, Refrigerator, Dishwasher, Disposal, Electric Range
- Laundry: Inside
Features
- High Speed Internet, Granite Counters, 9+ Flat Ceilings, No Interior Steps, Pantry, 3/4 Bath Master Bdrm
- Flooring: Laminate
- Has basement: No
- Has fireplace: No
Interior area
- Total structure area: 680
- Total interior livable area: 680 sqft
Property
Parking
- Total spaces: 1
- Parking features: Detached Carport, Gated, Assigned
- Carport spaces: 1
Features
- Stories: 1
- Patio & porch: Patio
- Exterior features: Private Yard
- Spa features: None
- Fencing: Back Yard,Block
Lot
- Size: 670 Square Feet
- Features: Borders Common Area, North/South Exposure, Gravel/Stone Front, Grass Front
Details
- Parcel number: 16308231
Construction
Type & style
- Home type: Condo
- Architectural style: Mid-Century Modern
- Property subtype: Condominium
- Attached to another structure: Yes
Materials
- Wood Frame, Painted, Block
- Foundation: Slab
- Roof: Composition,Built-Up
Condition
- Year built: 1964
Utilities & green energy
- Electric: 220 Volts in Kitchen
- Sewer: Public Sewer
Community & HOA
Community
- Features: Pool, Gated
- Subdivision: Monterey Park
HOA
- Has HOA: Yes
- Services included: Roof Repair, Insurance, Sewer, Maintenance Grounds, Street Maint, Front Yard Maint, Trash, Water, Roof Replacement, Maintenance Exterior
- HOA fee: $398 monthly
- HOA name: Monterey Park
- HOA phone: 480-345-0046
Location
- Region: Phoenix
Financial & listing details
- Price per square foot: $353/sqft
- Tax assessed value: $228,100
- Annual tax amount: $1,042
- Date on market: 11/18/2025
- Cumulative days on market: 332 days
- Listing terms: Cash,Conventional
- Ownership: Condominium
- Electric utility on property: Yes
Estimated market value
Not available
Estimated sales range
Not available
Not available
Price history
| Date | Event | Price |
|---|---|---|
| 9/29/2026 | Price change | $239,900-4%$353/sqft |
Source:  ARMLS #6948621 Report a problem ARMLS #6948621 Report a problem | ||
| 6/9/2026 | Price change | $249,900-3.5%$368/sqft |
Source: ARMLS #6948621 Report a problem | ||
| 3/6/2026 | Price change | $259,000-3.7%$381/sqft |
Source: ARMLS #6948621 Report a problem | ||
| 3/3/2026 | Price change | $269,000-0.2%$396/sqft |
Source: ARMLS #6948621 Report a problem | ||
| 11/18/2025 | Listed for sale | $269,500+79.7%$396/sqft |
Source: ARMLS #6948621 Report a problem | ||
| 10/23/2007 | Sold | $149,995$221/sqft |
Source: ARMLS #2832779 Report a problem | ||
Public tax history
| Year | Property taxes | Tax assessment |
|---|---|---|
| 2025 | $1,093 +4.9% | $22,810 -6.8% |
| 2024 | $1,042 -1.5% | $24,480 +208.5% |
| 2023 | $1,057 +3.1% | $7,935 -47.5% |
| 2022 | $1,026 +0.7% | $15,120 +10.2% |
| 2021 | $1,019 +2.3% | $13,720 +7.4% |
| 2020 | $996 +2.5% | $12,780 +12.4% |
| 2019 | $972 | $11,370 +16.6% |
| 2018 | $972 +4.9% | $9,750 +28.8% |
| 2017 | $926 +27% | $7,570 +1.6% |
| 2016 | $729 +7.4% | $7,450 +33.5% |
| 2015 | $679 | $5,580 +4.9% |
| 2014 | -- | $5,320 +14.4% |
| 2013 | -- | $4,650 -16.2% |
| 2012 | -- | $5,550 -6.7% |
| 2011 | -- | $5,950 -49.8% |
| 2010 | -- | $11,850 -2.1% |
| 2009 | -- | $12,100 |
Find assessor info on the county website
Monthly payment
Est. payment
Payment breakdown
Explore the cost of this home by adjusting the details. Changes won't be saved.Climate risks
Neighborhood: Camelback East
Nearby schools
Schools provided by the listing agent
- Elementary: Madison #1 Elementary School
- Middle: Madison #1 Elementary School
- High: Camelback High School
- District: Madison Elementary District
Source: ARMLS. This data may not be complete. We recommend contacting the local school district to confirm school assignments for this home.


Similar homes
- $239,0002 bd2 ba982 sqft5525 E THOMAS Road #D5, Phoenix, AZ 85018For Sale
 MLS ID #7075020, Blake Keathley, Everystate, Inc. ARMLS
 - $215,0002 bd2 ba982 sqft5525 E THOMAS Road #I3, Phoenix, AZ 85018For Sale
 MLS ID #7059872, Matthew Deuitch, DeLex Realty. ARMLS
 - $254,9002 bd1 ba825 sqft3626 N 37TH Street #11, Phoenix, AZ 85018For Sale
 MLS ID #7063236, Kevin J Stark, Realty ONE Group. ARMLS
 - $249,9001 bd1 ba749 sqft3825 E CAMELBACK Road #269, Phoenix, AZ 85018For Sale
 MLS ID #7018678, Josh Pope, Brokers Hub Realty, LLC. ARMLS
