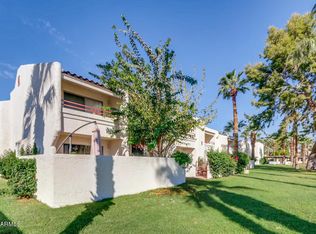

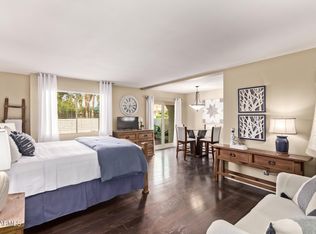

Immaculate End Unit Condo in Prime McCormick Ranch Location. Discover resort-style living in the heart of Scottsdale. This 1-bedroom, 1-bathroom end unit condo is light & bright with a spacious balcony. You'll find Shoshone Park & miles of walking & biking trails along the sparkling lakes adjacent to the complex. Enjoy golf, dining, coffee shops & boutiques in McCormick Ranch. The complex has resort-style amenities including a sparkling community pool, spa, & fitness center. Step inside to a bright & open great room with vaulted ceilings, updated flooring. The modern kitchen boasts recently upgraded appliances & granite countertops. The spacious bedroom includes new carpet, a new window, & a walk-in closet. Condo includes an in-unit washer/dryer combo & abundant natural light.
For sale
$249,000
7350 N VIA PASEO DEL SUR -- #N207, Scottsdale, AZ 85258
1beds
727sqft
Condominium
Built in 1975
-- sqft lot
$-- Zestimate®
$343/sqft
$374/mo HOA
What's special
Spacious balconyUpdated flooringNew windowLight and brightAbundant natural lightSparkling community poolSpacious bedroom
- 159 days |
- 293 |
- 9 |
Zillow last checked:
Listing updated:
Listed by:
Allison Cahill 215-262-7066,
The Agency
Source: ARMLS,MLS#: 6995819
Facts & features
Interior
Bedrooms & bathrooms
- Bedrooms: 1
- Bathrooms: 1
- Full bathrooms: 1
Heating
- Electric
Cooling
- Central Air
Appliances
- Included: Dryer, Washer, Refrigerator, Dishwasher
- Laundry: Inside
Features
- High Speed Internet, Granite Counters, Eat-in Kitchen, No Interior Steps, Vaulted Ceiling(s), Full Bth Master Bdrm
- Flooring: Carpet, Laminate, Tile
- Windows: ENERGY STAR Qualified Windows
- Has basement: No
- Has fireplace: No
- Common walls with other units/homes: End Unit
Interior area
- Total structure area: 727
- Total interior livable area: 727 sqft
Property
Parking
- Total spaces: 1
- Parking features: Assigned, Common
- Carport spaces: 1
Features
- Stories: 2
- Exterior features: Balcony
- Has spa: Yes
- Spa features: Heated
- Fencing: None
Lot
- Size: 726 Square Feet
- Features: Grass Front
Details
- Parcel number: 17703673
- Special conditions: Probate Listing
Construction
Type & style
- Home type: Condo
- Architectural style: Santa Barbara/Tuscan
- Property subtype: Condominium
- Attached to another structure: Yes
Materials
- Stucco, Wood Frame
- Roof: Built-Up
Condition
- Year built: 1975
Utilities & green energy
- Sewer: Public Sewer
- Water: City Water
Community & HOA
Community
- Features: Pool, Community Spa, Community Spa Htd, Biking/Walking Path, Fitness Center
- Subdivision: MCCORMICK PLACE SOUTH CONDOMINIUM
HOA
- Has HOA: Yes
- Services included: Roof Repair, Insurance, Sewer, Pest Control, Maintenance Grounds, Street Maint, Front Yard Maint, Trash, Water, Roof Replacement, Maintenance Exterior
- HOA fee: $352 monthly
- HOA name: Monaco South HOA
- HOA phone: 480-539-1396
- Second HOA fee: $260 annually
- Second HOA name: McCormick Ranch
- Second HOA phone: 480-860-1122
Location
- Region: Scottsdale
Financial & listing details
- Price per square foot: $343/sqft
- Tax assessed value: $214,800
- Annual tax amount: $571
- Date on market: 3/9/2026
- Cumulative days on market: 159 days
- Listing terms: Cash,Conventional,1031 Exchange,VA Loan
- Ownership: Condominium
Estimated market value
Not available
Estimated sales range
Not available
Not available
Price history
| Date | Event | Price |
|---|---|---|
| 5/7/2026 | Price change | $249,000-16.7%$343/sqft |
Source:  ARMLS #6995819 Report a problem ARMLS #6995819 Report a problem | ||
| 3/10/2026 | Listed for sale | $299,000-6.3%$411/sqft |
Source: ARMLS #6995819 Report a problem | ||
| 12/19/2025 | Listing removed | $319,000$439/sqft |
Source: ARMLS #6877166 Report a problem | ||
| 6/9/2025 | Listed for sale | $319,000-3%$439/sqft |
Source: ARMLS #6877166 Report a problem | ||
| 6/4/2024 | Listing removed | -- |
Source:  HomeSmart Report a problem HomeSmart Report a problem | ||
| 9/27/2023 | Listed for sale | $329,000+10.4%$453/sqft |
Source: ARMLS #6603777 Report a problem | ||
| 3/8/2023 | Listing removed | -- |
Source: HomeSmart Report a problem | ||
| 10/22/2022 | Price change | $298,000-3.9%$410/sqft |
Source: ARMLS #6457409 Report a problem | ||
| 9/7/2022 | Listed for sale | $310,000+100%$426/sqft |
Source: ARMLS #6457409 Report a problem | ||
| 5/19/2020 | Sold | $155,000+36.1%$213/sqft |
Source: Public Record Report a problem | ||
| 6/27/2012 | Sold | $113,905$157/sqft |
Source: Public Record Report a problem | ||
Public tax history
| Year | Property taxes | Tax assessment |
|---|---|---|
| 2025 | $562 +4.2% | $21,480 -4.1% |
| 2024 | $540 +2.2% | $22,400 +159% |
| 2023 | $528 +3.3% | $8,649 -39.2% |
| 2022 | $511 -6.9% | $14,220 +8.8% |
| 2021 | $549 -11.5% | $13,070 +7.1% |
| 2020 | $620 +3.3% | $12,200 +5.8% |
| 2019 | $600 | $11,530 +5.7% |
| 2018 | $600 +4.4% | $10,910 +1.9% |
| 2017 | $575 +7.1% | $10,710 -4.6% |
| 2016 | $537 +0.4% | $11,230 +16% |
| 2015 | $535 | $9,680 +59.7% |
| 2014 | -- | $6,060 +15.9% |
| 2013 | -- | $5,230 -1.5% |
| 2012 | -- | $5,310 -21% |
| 2011 | -- | $6,720 -26.9% |
| 2010 | -- | $9,190 -0.3% |
| 2009 | -- | $9,222 -49.5% |
| 2008 | -- | $18,250 |
Find assessor info on the county website
Monthly payment
Est. payment
Payment breakdown
Explore the cost of this home by adjusting the details. Changes won't be saved.Climate risks
Neighborhood: Paseo
Nearby schools
GreatSchools rating
- 10/10Kiva Elementary SchoolGrades: PK-6Distance: 2.2 mi
- 6/10Mohave Middle SchoolGrades: 6-8Distance: 1.8 mi
- 9/10Saguaro High SchoolGrades: 9-12Distance: 1.1 mi
Schools provided by the listing agent
- Elementary: Kiva Elementary School
- Middle: Mohave Middle School
- High: Saguaro High School
- District: Scottsdale Unified District
Source: ARMLS. This data may not be complete. We recommend contacting the local school district to confirm school assignments for this home.
- $1,6501 bd1 ba727 sqft7350 N Via Paseo Del Sur APT N107, Scottsdale, AZ 85258For Rent
- $1,450-- bd1 ba520 sqft7350 N Via Paseo Del Sur APT N108, Scottsdale, AZ 85258For Rent
- $203,700-- bd1 ba520 sqft7350 N Via Paseo Del Sur APT N205, Scottsdale, AZ 85258Off Market

- $252,000-- bd1 ba520 sqft7350 N Via Paseo Del Sur APT N104, Scottsdale, AZ 85258Sold
- $846,000-- bd2 ba1.9k sqft8318 E Via De Dorado, Scottsdale, AZ 85258Off Market
- $1,121,7004 bd2 ba1.9k sqft8344 E Via De Risa, Scottsdale, AZ 85258Off Market
- $957,7004 bd3 ba2.1k sqft8312 E Via De Dorado, Scottsdale, AZ 85258Off Market
- $349,0002 bd2 ba1k sqft7350 N Via Paseo Del Sur APT M208, Scottsdale, AZ 85258Sold
A local agent can set up tours, give advice and negotiate with sellers.
Similar homes
- $249,5001 bd1 ba727 sqft7350 N VIA PASEO DEL SUR -- #R103, Scottsdale, AZ 85258For Sale
 MLS ID #7044347, Andy K Berglund, Coldwell Banker Realty. ARMLS
 - $262,8881 bd1 ba664 sqft5995 N 78TH Street #1066, Scottsdale, AZ 85250For Sale
 MLS ID #7056662, Bryan Hamby, eXp Realty. ARMLS
 - $240,0002 bd2 ba936 sqft8155 E Roosevelt Street #107, Scottsdale, AZ 85257For Sale
 MLS ID #7039574, Joseph A Maggiore, Desert Dimensions Properties. ARMLS
 - $270,0002 bd2 ba851 sqft3002 N 70th Street #239, Scottsdale, AZ 85251For Sale
 MLS ID #6989078, Cody Allen Bristol, eXp Realty. ARMLS
 - $258,0001 bd1 ba749 sqft3825 E CAMELBACK Road #245, Phoenix, AZ 85018For SaleMLS ID #7038990, Cameron Tingey, Two Brothers Realty & Co. ARMLS
- $295,0002 bd2 ba955 sqft3500 N HAYDEN Road #1005, Scottsdale, AZ 85251For SaleMLS ID #6929811, Evan Spiegel, Desert Valley Real Estate. ARMLS
- $299,9001 bd1 ba753 sqft4925 E DESERT COVE Avenue #332, Scottsdale, AZ 85254For SaleMLS ID #7065506, Robert Vasta, HomeSmart. ARMLS
- $299,0002 bd2 ba955 sqft5877 N GRANITE REEF Road N #2242, Scottsdale, AZ 85250For SaleMLS ID #7030948, Shelly Tyler, Tyler Properties. ARMLS
- $249,9001 bd1 ba680 sqft4419 N 27th Street #22, Phoenix, AZ 85016For SaleMLS ID #6948621, Robert C Peebles, HomeSmart. ARMLS
- $265,0002 bd2 ba997 sqft16624 E PALISADES Boulevard #102, Fountain Hills, AZ 85268For SaleMLS ID #7062227, Juliana Caldwell, eXp Realty. ARMLS
- $225,0002 bd2 ba986 sqft4630 N 68TH Street #265, Scottsdale, AZ 85251For SaleMLS ID #6857720, Jennifer Patnode, Desert Dream Realty. ARMLS
- $242,0002 bd2 ba1k sqft1920 W LINDNER Avenue #203, Mesa, AZ 85202For SaleMLS ID #7060293, Janice Savage, HomeSmart. ARMLS
- $250,0002 bd2 ba790 sqft1701 E COLTER Street #303, Phoenix, AZ 85016For SaleMLS ID #7018517, David A Montaner, A.Z. & Associates. ARMLS
- $235,0001 bd1 ba850 sqft4303 E CACTUS Road #202, Phoenix, AZ 85032For SaleMLS ID #6957254, Robert Dickinson, RETSY. ARMLS
- $249,9001 bd1 ba749 sqft3825 E CAMELBACK Road #269, Phoenix, AZ 85018For SaleMLS ID #7018678, Josh Pope, Brokers Hub Realty, LLC. ARMLS
- $295,0002 bd2 ba861 sqft7474 E EARLL Drive #112, Scottsdale, AZ 85251For SaleMLS ID #7007767, Ian M Toner, My Home Group Real Estate. ARMLS
- $239,0002 bd2 ba771 sqft1241 N 48TH Street #211, Phoenix, AZ 85008For SaleMLS ID #7060519, Stacey Culver, Keller Williams Realty Sonoran Living. ARMLS
- $250,0002 bd2 ba941 sqft3119 N 38TH Street #8, Phoenix, AZ 85018For SaleMLS ID #7049941, Veronica Estrada, RETSY. ARMLS
- $319,9002 bd2 ba1k sqft14145 N 92nd Street #1052, Scottsdale, AZ 85260For SaleMLS ID #7038968, Joseph A Maggiore, Desert Dimensions Properties. ARMLS
- $299,0002 bd2 ba900 sqft8625 E BELLEVIEW Place #1081, Scottsdale, AZ 85257For SaleMLS ID #7061148, John Selman, Compass. ARMLS
