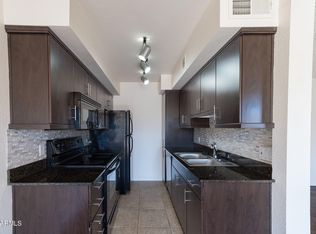
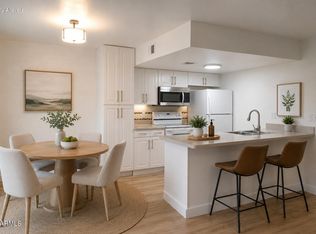
Welcome to this beautifully updated ground-floor condo in the highly sought-after Monaco at McCormick Ranch. This one-bedroom, one-bath home features a spacious private patio and recent updates including new flooring throughout the kitchen, dining area, living room, and bathroom. The interior offers contemporary cabinetry, granite countertops, stainless steel appliances, and a generous primary bedroom with a large walk-in closet. Assigned parking #49 is just steps away. Enjoy resort-style amenities including a heated pool, spa, fitness center, clubhouse, media room, billiards room, and putting green. Excellent choice for full-time residents, or a seasonal visitors. Conveniently located near shopping, dining, grocery stores, Salt River Fields, Talking Stick Resort, and Loop 101 access.
For sale
Price cut: $19.5K (8/14)
$249,500
7350 N VIA PASEO DEL SUR -- #R103, Scottsdale, AZ 85258
1beds
727sqft
Townhouse
Built in 1975
717 Square Feet Lot
$-- Zestimate®
$343/sqft
$352/mo HOA
What's special
Heated poolContemporary cabinetryGenerous primary bedroomBeautifully updated ground-floor condoSpacious private patioLarge walk-in closetPutting green
- 112 days
- 345
- 20
Zillow last checked:
Listing updated:
Listed by:
Andy K Berglund 480-215-1881,
Coldwell Banker Realty
Source: ARMLS,MLS#: 7044347
Facts & features
Interior
Bedrooms & bathrooms
- Bedrooms: 1
- Bathrooms: 1
- Full bathrooms: 1
Primary bedroom
- Area: 161.7
- Dimensions: 14.70 x 11.00
Breakfast room
- Area: 49
- Dimensions: 7.00 x 7.00
Kitchen
- Area: 56
- Dimensions: 8.00 x 7.00
Living room
- Area: 168
- Dimensions: 14.00 x 12.00
Heating
- Electric
Cooling
- Central Air, Ceiling Fan(s)
Appliances
- Included: Dryer, Washer, Refrigerator, Built-in Microwave, Dishwasher, Disposal, Electric Range, Electric Oven, Electric Cooktop, Built-In Electric Oven
- Laundry: Inside
Features
- Non-laminate Counter, High Speed Internet, Granite Counters, Eat-in Kitchen, Full Bth Master Bdrm
- Flooring: Carpet, Laminate
- Windows: Solar Screens
- Has basement: No
- Has fireplace: No
Interior area
- Total structure area: 727
- Total interior livable area: 727 sqft
Property
Parking
- Total spaces: 1
- Parking features: Unassigned, Assigned, Community Structure
- Carport spaces: 1
Features
- Stories: 2
- Patio & porch: Patio
- Spa features: None
- Fencing: Block
Lot
- Size: 717 Square Feet
- Features: Borders Common Area, Grass Front, Grass Back
Details
- Parcel number: 17703570
Construction
Type & style
- Home type: Townhouse
- Architectural style: Territorial/Santa Fe
- Property subtype: Townhouse
- Attached to another structure: Yes
Materials
- Stucco, Wood Frame, Painted
- Foundation: Slab
- Roof: Tile,Foam
Condition
- Year built: 1975
Utilities & green energy
- Electric: 220 Volts in Kitchen
- Sewer: Public Sewer
Community & HOA
Community
- Features: Pool, Community Spa, Community Spa Htd, Biking/Walking Path, Fitness Center
- Subdivision: MCCORMICK PLACE SOUTH CONDOMINIUM
HOA
- Has HOA: Yes
- Services included: Roof Repair, Insurance, Sewer, Maintenance Grounds, Front Yard Maint, Trash, Water, Roof Replacement, Maintenance Exterior
- HOA fee: $352 monthly
- HOA name: Monaco South Condo
- HOA phone: 480-539-1396
Location
- Region: Scottsdale
Financial & listing details
- Price per square foot: $343/sqft
- Tax assessed value: $214,800
- Annual tax amount: $678
- Date on market: 6/20/2026
- Cumulative days on market: 111 days
- Listing terms: Cash,Conventional
- Ownership: Fee Simple
- Electric utility on property: Yes
- Road surface type: Asphalt
Estimated market value
Not available
Estimated sales range
Not available
Not available
Price history
| Date | Event | Price |
|---|---|---|
| 9/21/2026 | Listed for sale | $249,500$343/sqft |
Source:  ARMLS #7044347 Report a problem | ||
| 9/10/2026 | Pending sale | $249,500$343/sqft |
Source: ARMLS #7044347 Report a problem | ||
| 8/14/2026 | Price change | $249,500-7.2%$343/sqft |
Source: ARMLS #7044347 Report a problem | ||
| 7/21/2026 | Price change | $269,000-3.6%$370/sqft |
Source: ARMLS #7044347 Report a problem | ||
| 6/20/2026 | Listed for sale | $279,000-2.1%$384/sqft |
Source: ARMLS #7044347 Report a problem | ||
| 11/1/2025 | Listing removed | $284,900$392/sqft |
Source: ARMLS #6886827 Report a problem | ||
| 8/21/2025 | Price change | $284,900-1.7%$392/sqft |
Source: ARMLS #6886827 Report a problem | ||
| 8/2/2025 | Price change | $289,900-3.3%$399/sqft |
Source: ARMLS #6886827 Report a problem | ||
| 7/7/2025 | Listed for sale | $299,900+3.8%$413/sqft |
Source: ARMLS #6886827 Report a problem | ||
| 2/15/2025 | Listing removed | $289,000$398/sqft |
Source: ARMLS #6686355 Report a problem | ||
| 1/6/2025 | Price change | $289,000-3.3%$398/sqft |
Source: ARMLS #6686355 Report a problem | ||
| 9/28/2024 | Price change | $299,000-5.4%$411/sqft |
Source: ARMLS #6686355 Report a problem | ||
| 4/24/2024 | Price change | $316,000-5.7%$435/sqft |
Source: ARMLS #6686355 Report a problem | ||
| 4/18/2024 | Price change | $335,000-4.3%$461/sqft |
Source: ARMLS #6686355 Report a problem | ||
| 4/4/2024 | Listed for sale | $349,900+138%$481/sqft |
Source: ARMLS #6686355 Report a problem | ||
| 6/16/2022 | Listing removed | -- |
Source: Zillow Rental Manager Report a problem | ||
| 6/9/2022 | Listed for rent | $1,450+38.1%$2/sqft |
Source: Zillow Rental Manager Report a problem | ||
| 9/27/2020 | Listing removed | $1,050$1/sqft |
Source: Zillow Rental Manager Report a problem | ||
| 8/25/2020 | Listed for rent | $1,050$1/sqft |
Source: Zillow Rental Manager Report a problem | ||
| 4/30/2014 | Sold | $147,000+9%$202/sqft |
Source: ARMLS #5073936 Report a problem | ||
| 11/21/2012 | Sold | $134,900$186/sqft |
Source: ARMLS #4706231 Report a problem | ||
Public tax history
| Year | Property taxes | Tax assessment |
|---|---|---|
| 2025 | $669 +4.4% | $21,480 -4.1% |
| 2024 | $641 +1.1% | $22,400 +159% |
| 2023 | $633 +3.9% | $8,649 -39.2% |
| 2022 | $609 -5% | $14,220 +8.8% |
| 2021 | $642 +3.5% | $13,070 +7.1% |
| 2020 | $620 +3.3% | $12,200 +5.8% |
| 2019 | $600 | $11,530 +5.7% |
| 2018 | $600 +4.4% | $10,910 +1.9% |
| 2017 | $575 +7.1% | $10,710 -4.6% |
| 2016 | $537 +0.4% | $11,230 +16% |
| 2015 | $535 | $9,680 +59.7% |
| 2014 | -- | $6,060 +15.9% |
| 2013 | -- | $5,230 -1.5% |
| 2012 | -- | $5,310 -21% |
| 2011 | -- | $6,720 -26.9% |
| 2010 | -- | $9,190 -0.3% |
| 2009 | -- | $9,222 -49.5% |
| 2008 | -- | $18,250 |
Find assessor info on the county website
Monthly payment
Est. payment
Payment breakdown
Explore the cost of this home by adjusting the details. Changes won't be saved.Climate risks
Neighborhood: Paseo
Nearby schools
Schools provided by the listing agent
- Elementary: Kiva Elementary School
- Middle: Mohave Middle School
- High: Saguaro High School
- District: Scottsdale Unified District
Source: ARMLS. This data may not be complete. We recommend contacting the local school district to confirm school assignments for this home.
- $329,0001 bd1 ba727 sqft7350 N Via Paseo Del Sur APT R105, Scottsdale, AZ 85258Sold

- $252,000-- bd1 ba520 sqft7350 N Via Paseo Del Sur APT R201, Scottsdale, AZ 85258Sold

- $--2 bd2 ba1k sqft7350 N Via Paseo Del Sur APT P201, Scottsdale, AZ 85258Off Market

- $1,500-- bd1 ba520 sqft7350 N Via Paseo Del Sur APT Q208, Scottsdale, AZ 85258For Rent
Similar homes
- $259,9001 bd1 ba870 sqft7350 N VIA PASEO DEL SUR -- #O212, Scottsdale, AZ 85258For Sale
 MLS ID #7011508, Rick Metcalfe, Canam Realty Group. ARMLS
- $219,0001 bd1 ba727 sqft7350 N VIA PASEO DEL SUR -- #N207, Scottsdale, AZ 85258For Sale
 MLS ID #7088924, Allison Cahill, MCO Realty. ARMLS
- $269,5001 bd1 ba664 sqft5995 N 78TH Street #2082, Scottsdale, AZ 85250For Sale
 MLS ID #7094267, Dave Leach, IFR Estate Brokers. ARMLS
- $245,9002 bd1 ba936 sqft8558 E PORTLAND Street, Scottsdale, AZ 85257For Sale
 MLS ID #7058387, Christine R Boyko, West USA Realty. ARMLS
