Skip main navigation
For sale
  • $358,000

    7350 N Vía Paseo Del Sur -- #R105, Scottsdale, AZ 85258

    1beds
    727sqft
    : 
    $2,485/mo
    Get pre-qualified
    Townhouse
    Built in 1975
    725 Square Feet Lot
    $-- Zestimate®
    $492/sqft
    $352/mo HOA

    What's special

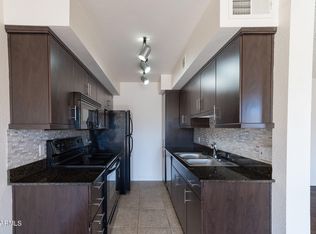
    Heated poolStylish vanityBeautifully remodeled kitchenSpa-like bathroomNew windowsShaker cabinetryQuartz countertops
    If you've been searching for a home that checks every box, you've found it! This fully renovated ground floor condo offers the perfect blend of style, comfort, and location in the heart of McCormick Ranch. The beautifully remodeled kitchen features quartz countertops, shaker cabinetry, stainless steel appliances, and luxury vinyl plank flooring throughout the entire home. The spa-like bathroom showcases a custom tiled walk in shower, stylish vanity, and stunning cabinetry. Additional upgrades include new windows, exterior doors, HVAC, ceiling fans, and an in unit washer/dryer. Enjoy a heated pool, spa, and fitness center, all while being a short walk away from the best golf courses, shops, restaurants, and scenic walking and biking paths that Scottsdale has to offer! Truly a must see home!
    16 days
    |
    674
    |
    31
    |

    Zillow last checked:

    Listing updated:

    Listed by:

    Hayley Ghormley 480-244-5087,

    eXp Realty

    Source: ARMLS,MLS#: 7062767MLS Logo

      Facts & features

      Interior

      Bedrooms & bathrooms
      • Bedrooms: 1
      • Bathrooms: 1
      • Full bathrooms: 1
      Heating
      • Electric, Ceiling
      Cooling
      • Central Air, Ceiling Fan(s)
      Appliances
      • Included: Dryer, Washer, Refrigerator, Built-in Microwave, Dishwasher, Disposal, Electric Range, Electric Oven
      • Laundry: Inside, Engy Star (See Rmks)
      Features
      • Non-laminate Counter, Eat-in Kitchen, No Interior Steps, Pantry, 3/4 Bath Master Bdrm
      • Flooring: Vinyl
      • Has basement: No
      • Has fireplace: No
      • Common walls with other units/homes: Neighbor Above,End Unit
      Interior area
      • Total structure area: 727
      • Total interior livable area: 727 sqft
      Video & virtual tour

      Property

      Parking
      • Total spaces: 1
      • Parking features: Assigned
      • Carport spaces: 1
      Accessibility
      • Accessibility features: Zero-Grade Entry
      Features
      • Stories: 2
      • Patio & porch: Covered, Patio
      • Has spa: Yes
      • Spa features: None, Heated
      • Fencing: Block
      Lot
      • Size: 725 Square Feet
      • Features: Sprinklers In Rear, Sprinklers In Front, Grass Front, Auto Timer H2O Front, Auto Timer H2O Back
      Details
      • Parcel number: 17703569

      Construction

      Type & style
      • Home type: Townhouse
      • Property subtype: Townhouse
      • Attached to another structure: Yes
      Materials
      • Stucco, Wood Frame, Painted, Stone, Block
      • Roof: Tile,Foam
      Condition
      • Year built: 1975

      Utilities & green energy

      • Electric: 220 Volts in Kitchen
      • Sewer: Public Sewer
      • Water: City Water

      Community & HOA

      Community
      • Features: Pool, Community Spa, Community Spa Htd, Biking/Walking Path, Fitness Center
      • Subdivision: MCCORMICK PLACE SOUTH CONDOMINIUM
      HOA
      • Has HOA: Yes
      • Services included: Roof Repair, Insurance, Sewer, Maintenance Grounds, Front Yard Maint, Trash, Water, Roof Replacement, Maintenance Exterior
      • HOA fee: $352 monthly
      • HOA name: Monaco South Condo
      • HOA phone: 480-539-1396
      Location
      • Region: Scottsdale

      Financial & listing details

      • Price per square foot: $492/sqft
      • Tax assessed value: $214,800
      • Annual tax amount: $571
      • Date on market: 8/6/2026
      • Cumulative days on market: 16 days
      • Listing terms: Cash,Conventional,1031 Exchange,FHA,VA Loan
      • Ownership: Fee Simple
      • Electric utility on property: Yes

        Estimated market value

        Not available

        Estimated sales range

        Not available

        Not available

        Price history

        DateEventPrice
        8/6/2026Listed for sale$358,000+8.8%$492/sqft
        Source: ARMLS #7062767 Report a problem
        11/1/2023Sold$329,000-2.3%$453/sqft
        Source: ARMLS #6596740 Report a problem
        9/8/2023Price change$336,900-0.6%$463/sqft
        Source: ARMLS #6596740 Report a problem
        8/25/2023Listed for sale$339,000+35.6%$466/sqft
        Source: ARMLS #6596740 Report a problem
        8/1/2023Sold$250,000+96.9%$344/sqft
        Source: Public Record Report a problem
        6/15/2018Sold$127,000+14841.2%$175/sqft
        Source: Public Record Report a problem
        5/2/2016Sold$850-99.3%$1/sqft
        Source: ARMLS #5432675 Report a problem
        10/28/2010Sold$114,950$158/sqft
        Source: ARMLS #4389937 Report a problem

        Public tax history

        YearProperty taxesTax assessment
        2025$562 +4.2%$21,480 -4.1%
        2024$540 -14.8%$22,400 +159%
        2023$633 +3.9%$8,649 -39.2%
        2022$609 -5%$14,220 +8.8%
        2021$642 +3.5%$13,070 +7.1%
        2020$620 +3.3%$12,200 +5.8%
        2019$600 $11,530 +5.7%
        2018$600 +4.4%$10,910 +1.9%
        2017$575 +7.1%$10,710 -4.6%
        2016$537 +0.4%$11,230 +16%
        2015$535 $9,680 +59.7%
        2014-- $6,060 +15.9%
        2013-- $5,230 -1.5%
        2012-- $5,310 -21%
        2011-- $6,720 -26.9%
        2010-- $9,190 -0.3%
        2009-- $9,222 -49.5%
        2008-- $18,250
        Find assessor info on the county website

        Monthly payment

        Est. payment

        Payment breakdown

        Explore the cost of this home by adjusting the details. Changes won't be saved.
        All calculations are estimates and provided by Zillow, Inc. for informational purposes only. Actual amounts may vary.
        HOA fees may include property taxes on listings classified as Co-Ops. Contact the listing agent and/or owner for fee details.
        See how much you could borrow to make a competitive offer.

        Climate risks

        Neighborhood: Paseo

        Getting around

        57 / 100
        Somewhat Walkable
        31 / 100
        Some Transit
        56 / 100
        Bikeable

        Nearby schools

        GreatSchools rating
        Schools provided by the listing agent
        • Elementary: Kiva Elementary School
        • Middle: Mohave Middle School
        • High: Saguaro High School
        • District: Scottsdale Unified District

        Source: ARMLS. This data may not be complete. We recommend contacting the local school district to confirm school assignments for this home.

        A local agent can set up tours, give advice and negotiate with sellers.

        Browse local experts

        Similar homes