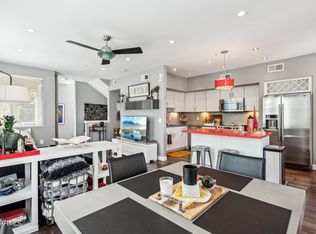
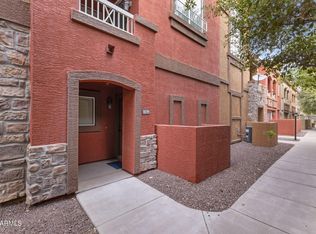
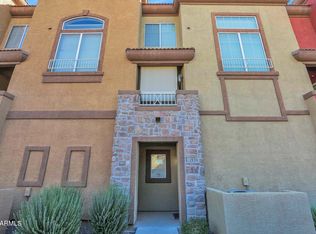
Beautiful End Unit in the Gated Community of Parkside. Meticulously maintained and freshly painted interior. Two Owner suites, each with full bath, plus half bath for guests. Both bedrooms offer Mountain Views. Convenient mud room or flex space at entry from the garage. Large kitchen with granite counters, stainless appliances, an island for extra prep & storage, plus a spacious pantry and new touchless faucet. Updated lighting fixtures throughout. This End Unit offers tons of natural light, including a balcony patio off the great room and a lovely Juliet balcony in the kitchen/dining area. New water heater, all new faucets, new blinds on patio doors/balcony, new toilet seats (2026); LG stackable washer/dryer (2025), GE Profile dishwasher (2024). Close to Restaurants, Shopping, Schools, Parks, & easy access to the 51 & 101 Fwy's. The community offers a clubhouse, gym, pool & hot tub, as well as a playground for the little ones. The community is perfect for lock & leave or year-round living.
For sale
$265,000
1920 E BELL Road #1130, Phoenix, AZ 85022
2beds
1,344sqft
Townhouse
Built in 2006
677 Square Feet Lot
$262,900 Zestimate®
$197/sqft
$360/mo HOA
What's special
Updated lighting fixtures throughoutTons of natural lightNew touchless faucetSpacious pantryStainless appliances
- 37 days
- 90
- 5
Likely to sell faster than
Zillow last checked:
Listing updated:
Listed by:
Elizabeth McAlister 623-556-3698,
My Home Group Real Estate
Source: ARMLS,MLS#: 7066138
Facts & features
Interior
Bedrooms & bathrooms
- Bedrooms: 2
- Bathrooms: 3
- Full bathrooms: 2
- 1/2 bathrooms: 1
Bonus room
- Description: Mud Room - Flex Space
- Level: First
- Area: 335
- Dimensions: 67.00 x 5.00
Heating
- Electric
Cooling
- Central Air, Ceiling Fan(s)
Appliances
- Included: Dryer, Washer, Refrigerator, Built-in Microwave, Dishwasher, Disposal, Electric Range
- Laundry: Upper Level, Inside
Features
- High Speed Internet, Granite Counters, Double Vanity, Upstairs, 9+ Flat Ceilings, Vaulted Ceiling(s), Pantry, Full Bth Master Bdrm
- Flooring: Laminate, Tile
- Windows: Double Pane Windows
- Has basement: No
- Has fireplace: No
- Common walls with other units/homes: 1 Common Wall,End Unit
Interior area
- Total structure area: 1,344
- Total interior livable area: 1,344 sqft
Property
Parking
- Total spaces: 2
- Parking features: Attached, Garage Door Opener, Direct Access
- Attached garage spaces: 2
Features
- Stories: 3
- Patio & porch: Covered
- Exterior features: Balcony
- Has spa: Yes
- Spa features: Heated
- Fencing: None
- Has view: Yes
- View description: Mountain(s)
Lot
- Size: 677 Square Feet
- Features: None, North/South Exposure
Details
- Parcel number: 21409857
Construction
Type & style
- Home type: Townhouse
- Architectural style: Santa Barbara/Tuscan
- Property subtype: Townhouse
- Attached to another structure: Yes
Materials
- Stucco, Wood Frame, Painted, Stone
- Roof: Tile
Condition
- Year built: 2006
Details
- Builder name: Weststone
Utilities & green energy
- Sewer: Public Sewer
Community & HOA
Community
- Features: Pool, Near Bus Stop, Community Media Room, Playground, Fitness Center
- Security: Fire Sprinkler System
- Subdivision: PARKSIDE CONDOMINIUM
HOA
- Has HOA: Yes
- Services included: Roof Repair, Insurance, Sewer, Pest Control, Maintenance Grounds, Trash, Water, Roof Replacement, Maintenance Exterior
- HOA fee: $360 monthly
- HOA name: Pasrkside HOA
- HOA phone: 480-941-1077
Location
- Region: Phoenix
Financial & listing details
- Price per square foot: $197/sqft
- Tax assessed value: $257,200
- Annual tax amount: $1,125
- Date on market: 9/9/2026
- Cumulative days on market: 36 days
- Listing terms: VA Loan,Cash,Conventional
- Ownership: Condominium
Estimated market value
$262,900
$250,000 - $276,000
$1,857/mo
Price history
| Date | Event | Price |
|---|---|---|
| 10/12/2026 | Listed for sale | $265,000$197/sqft |
Source:  ARMLS #7066138 Report a problem ARMLS #7066138 Report a problem | ||
| 9/13/2026 | Pending sale | $265,000$197/sqft |
Source: ARMLS #7066138 Report a problem | ||
| 8/13/2026 | Listed for sale | $265,000+38%$197/sqft |
Source: ARMLS #7066138 Report a problem | ||
| 7/31/2018 | Sold | $192,000-1.5%$143/sqft |
Source: ARMLS #5780236 Report a problem | ||
| 6/14/2018 | Listed for sale | $194,900+153.1%$145/sqft |
Source: Realty ONE Group #5780236 Report a problem | ||
| 11/12/2010 | Sold | $77,000$57/sqft |
Source: ARMLS #4459155 Report a problem | ||
Public tax history
| Year | Property taxes | Tax assessment |
|---|---|---|
| 2025 | $1,105 +2.6% | $25,720 -6.2% |
| 2024 | $1,076 +2.1% | $27,410 +174.6% |
| 2023 | $1,055 -0.7% | $9,983 -40.7% |
| 2022 | $1,062 +2.9% | $16,830 +3.2% |
| 2021 | $1,032 -0.1% | $16,310 +6% |
| 2020 | $1,033 +21% | $15,380 +10.5% |
| 2019 | $854 | $13,920 +4.1% |
| 2018 | $854 +4.7% | $13,370 +13.6% |
| 2017 | $816 +9.5% | $11,770 +5.3% |
| 2016 | $745 +3.7% | $11,180 +12.8% |
| 2015 | $719 | $9,910 +40.2% |
| 2014 | -- | $7,070 +20.9% |
| 2013 | -- | $5,850 |
| 2012 | -- | $5,850 -40.3% |
| 2011 | -- | $9,800 -37% |
| 2010 | -- | $15,550 -15% |
| 2009 | -- | $18,300 -10.9% |
| 2008 | -- | $20,550 +129.4% |
| 2007 | -- | $8,960 |
Find assessor info on the county website
Monthly payment
Est. payment
Payment breakdown
Explore the cost of this home by adjusting the details. Changes won't be saved.Climate risks
Neighborhood: Paradise Valley
Nearby schools
Schools provided by the listing agent
- Elementary: Echo Mountain Primary School
- Middle: Echo Mountain Intermediate School
- High: North Canyon High School
- District: Paradise Valley Unified District
Source: ARMLS. This data may not be complete. We recommend contacting the local school district to confirm school assignments for this home.
Similar homes
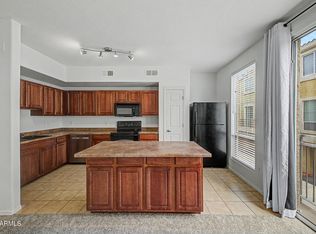
- $264,9002 bd3 ba1.4k sqft18250 N Cave Creek Road N #144, Phoenix, AZ 85032For Sale
 MLS ID #7079287, Gabriel A Gavin, Good Oak Real Estate. ARMLS
 - $275,0002 bd2 ba1.1k sqft1717 E UNION HILLS Drive #1032, Phoenix, AZ 85024For Sale
 MLS ID #7071648, Wesley Ballew, Brokers Hub Realty, LLC. ARMLS
 - $350,0002 bd3 ba1.3k sqft1920 E BELL Road #1053, Phoenix, AZ 85022For Sale
 MLS ID #6957895, David Clinton Hoefer, Century 21 Arizona Foothills. ARMLS
 - $265,0002 bd3 ba1.2k sqft22125 N 29TH Avenue #165, Phoenix, AZ 85027For Sale
 MLS ID #7011869, Christopher Sanchez, 101 Realty & Management LLC. ARMLS
