Charming 2 bedroom, 2.5 bath multi-level condominium in North Phoenix. Open floor plan, with a well-designed layout! Spacious feeling with 9+ft ceilings. Kitchen, living room, and 1/2 bath are on the second level. Kitchen island that opens to the living room and all appliances included. Functional office/den on first floor. Stacked washer and dryer on third floor close to bedrooms. 2 car garage attached to the unit. Located in a gated community with great amenities, including a community pool with a spa, and a club house. Near shopping, trail systems, dining, schools, and parks. Easy access to freeways and public transportation! New flooring and paint are just a few of the several recent updates listed in the documents tab. Come make this turnkey your new home!
For sale
$274,900
18250 N Cave Creek Road N #144, Phoenix, AZ 85032
2beds
1,440sqft
Townhouse
Built in 2005
687 Square Feet Lot
$-- Zestimate®
$191/sqft
$300/mo HOA
What's special
- 8 days
- 137
- 16
Zillow last checked:
Listing updated:
Listed by:
Gabriel A Gavin 480-735-8105,
Good Oak Real Estate
Source: ARMLS,MLS#: 7079287
Facts & features
Interior
Bedrooms & bathrooms
- Bedrooms: 2
- Bathrooms: 3
- Full bathrooms: 2
- 1/2 bathrooms: 1
Heating
- Electric
Cooling
- Central Air, Ceiling Fan(s), Programmable Thmstat
Appliances
- Included: Washer/Dryer Stacked, Dryer, Washer, Refrigerator, Built-in Microwave, Dishwasher, Electric Range, Electric Oven, Electric Cooktop
- Laundry: Upper Level
Features
- High Speed Internet, Double Vanity, Upstairs, Eat-in Kitchen, 9+ Flat Ceilings, Kitchen Island, Pantry, Full Bth Master Bdrm, Laminate Counters
- Flooring: Other, Carpet, Vinyl, Tile
- Windows: Screens, Double Pane Windows, Vinyl Frame
- Has basement: No
- Has fireplace: No
Interior area
- Total structure area: 1,440
- Total interior livable area: 1,440 sqft
Property
Parking
- Total spaces: 2
- Parking features: Attached, Gated, Garage Door Opener
- Attached garage spaces: 2
Features
- Stories: 3
- Exterior features: Balcony, Storage
- Has spa: Yes
- Spa features: Heated
- Fencing: Block
- Has view: Yes
- View description: City
Lot
- Size: 687 Square Feet
- Features: Gravel/Stone Front
Details
- Parcel number: 21407420
Construction
Type & style
- Home type: Townhouse
- Architectural style: Other
- Property subtype: Townhouse
- Attached to another structure: Yes
Materials
- Stucco, Wood Frame, Painted
- Roof: Tile
Condition
- Year built: 2005
Details
- Builder name: Weststone Communities
Utilities & green energy
- Sewer: Public Sewer
Community & HOA
Community
- Features: Pool, Gated, Community Spa, Community Spa Htd, Near Bus Stop
- Subdivision: Kensington Place Condominiums
HOA
- Has HOA: Yes
- Services included: Roof Repair, Insurance, Sewer, Maintenance Grounds, Front Yard Maint, Trash, Water, Roof Replacement, Maintenance Exterior
- HOA fee: $300 monthly
- HOA name: Kensington Place
- HOA phone: 800-808-1638
Location
- Region: Phoenix
Financial & listing details
- Price per square foot: $191/sqft
- Tax assessed value: $250,800
- Annual tax amount: $994
- Date on market: 9/12/2026
- Cumulative days on market: 6 days
- Listing terms: Cash,Conventional,FHA,VA Loan
- Ownership: Fee Simple
- Road surface type: Asphalt
Estimated market value
Not available
Estimated sales range
Not available
Not available
Price history
| Date | Event | Price |
|---|---|---|
| 9/12/2026 | Listed for sale | $274,900-15.4%$191/sqft |
Source:  ARMLS #7079287 Report a problem ARMLS #7079287 Report a problem | ||
| 1/23/2024 | Listing removed | $324,900$226/sqft |
Source: ARMLS #6446606 Report a problem | ||
| 12/9/2022 | Listing removed | $324,900$226/sqft |
Source: ARMLS #6446606 Report a problem | ||
| 9/8/2022 | Price change | $324,900-3%$226/sqft |
Source: ARMLS #6446606 Report a problem | ||
| 8/13/2022 | Listed for sale | $334,900+81%$233/sqft |
Source: ARMLS #6446606 Report a problem | ||
| 3/13/2019 | Sold | $185,000-2.4%$128/sqft |
Source: ARMLS #5868441 Report a problem | ||
| 3/3/2019 | Pending sale | $189,500$132/sqft |
Source: Walt Danley Realty #5868441 Report a problem | ||
| 2/6/2019 | Price change | $189,500-1.3%$132/sqft |
Source: Walt Danley Realty #5868441 Report a problem | ||
| 1/16/2019 | Listed for sale | $192,000+60%$133/sqft |
Source: Walt Danley Realty #5868441 Report a problem | ||
| 11/8/2018 | Listing removed | $1,175$1/sqft |
Source: Firebird Housing Report a problem | ||
| 11/1/2018 | Listed for rent | $1,175+2.2%$1/sqft |
Source: Firebird Housing Report a problem | ||
| 10/28/2016 | Listing removed | $1,150+21.1%$1/sqft |
Source: Desert Peaks Fine Properties #5507335 Report a problem | ||
| 10/22/2013 | Listing removed | $950$1/sqft |
Source: Desert Peaks Fine Properties #4988845 Report a problem | ||
| 9/30/2013 | Price change | $950-4.5%$1/sqft |
Source: Desert Peaks Fine Properties #4988845 Report a problem | ||
| 8/27/2013 | Listed for rent | $995$1/sqft |
Source: Desert Peaks Fine Properties #4988845 Report a problem | ||
| 8/15/2013 | Sold | $120,000-7%$83/sqft |
Source: ARMLS #4935017 Report a problem | ||
| 6/15/2013 | Listed for sale | $129,000+124.3%$90/sqft |
Source: Better Homes and Gardens Real Estate Move Time Realty #4935017 Report a problem | ||
| 3/29/2011 | Sold | $57,500-4.2%$40/sqft |
Source: Public Record Report a problem | ||
| 2/26/2011 | Price change | $60,000-7.7%$42/sqft |
Source: North American Fine Properties #4510545 Report a problem | ||
| 1/23/2011 | Price change | $65,000-7.1%$45/sqft |
Source: North American Fine Properties #4510545 Report a problem | ||
| 12/27/2010 | Listed for sale | $70,000+1%$49/sqft |
Source: foreclosure.com Report a problem | ||
| 12/6/2010 | Sold | $69,300-69.9%$48/sqft |
Source: Public Record Report a problem | ||
| 3/20/2006 | Sold | $230,000$160/sqft |
Source: Public Record Report a problem | ||
Public tax history
| Year | Property taxes | Tax assessment |
|---|---|---|
| 2025 | $973 +2.6% | $25,080 -6.2% |
| 2024 | $948 +2.2% | $26,750 +157% |
| 2023 | $927 -1.1% | $10,410 -36.2% |
| 2022 | $937 +1.9% | $16,310 +5% |
| 2021 | $920 -0.4% | $15,530 +8.6% |
| 2020 | $924 -11.3% | $14,300 +11.9% |
| 2019 | $1,042 | $12,780 +4.1% |
| 2018 | $1,042 +4.3% | $12,280 +13.6% |
| 2017 | $999 +9.8% | $10,810 +4.8% |
| 2016 | $910 +7.5% | $10,310 +13.9% |
| 2015 | $846 | $9,050 +33.1% |
| 2014 | -- | $6,800 +11.5% |
| 2013 | -- | $6,100 -8.3% |
| 2012 | -- | $6,650 -20.4% |
| 2011 | -- | $8,350 -40.1% |
| 2010 | -- | $13,950 -18.4% |
| 2009 | -- | $17,100 -12.1% |
| 2008 | -- | $19,450 +14.7% |
| 2007 | -- | $16,950 +606.3% |
| 2006 | -- | $2,400 |
| 2005 | -- | $2,400 |
Find assessor info on the county website
Monthly payment
Est. payment
Payment breakdown
Explore the cost of this home by adjusting the details. Changes won't be saved.Climate risks
Neighborhood: Paradise Valley
Nearby schools
Schools provided by the listing agent
- Elementary: Echo Mountain Primary School
- Middle: Vista Verde Middle School
- High: Paradise Valley High School
- District: Paradise Valley Unified District
Source: ARMLS. This data may not be complete. We recommend contacting the local school district to confirm school assignments for this home.
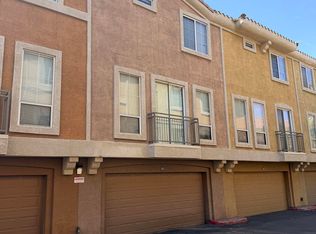
- $1,6502 bd3 ba1.4k sqft18250 N Cave Creek Rd UNIT 143, Phoenix, AZ 85032For Rent
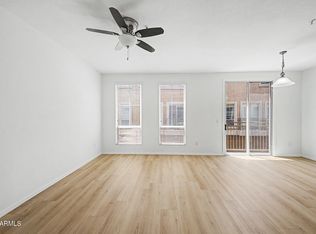
- $299,0003 bd3 ba1.4k sqft18250 N Cave Creek Rd UNIT 137, Phoenix, AZ 85032For Sale
- $287,5002 bd3 ba1.4k sqft18250 N Cave Creek Rd UNIT 139, Phoenix, AZ 85032Sold

- $290,0002 bd3 ba1.4k sqft18250 N Cave Creek Rd UNIT 140, Phoenix, AZ 85032Sold

Similar homes
- $304,0002 bd3 ba1.3k sqft15818 N 25TH Street #113, Phoenix, AZ 85032For Sale
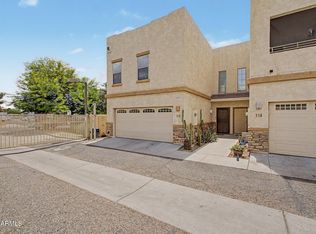 MLS ID #7022988, Denise Roit, Gentry Real Estate. ARMLS
 - $260,0002 bd3 ba1.3k sqft1920 E BELL Road #1173, Phoenix, AZ 85022For Sale
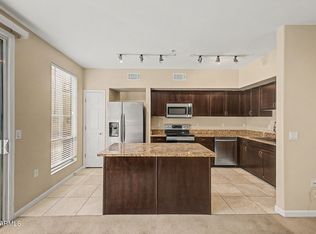 MLS ID #7014059, Janelle Pittman, eXp Realty. ARMLS
 - $275,0002 bd2 ba1k sqft750 E NORTHERN Avenue #2147, Phoenix, AZ 85020For Sale
 MLS ID #7063223, Jeffrey Grant, EPIC Home Realty. ARMLS
 - $275,0002 bd3 ba1.2k sqft22125 N 29TH Avenue #165, Phoenix, AZ 85027For Sale
 MLS ID #7011869, Christopher Sanchez, 101 Realty & Management LLC. ARMLS
