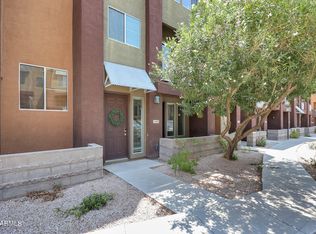
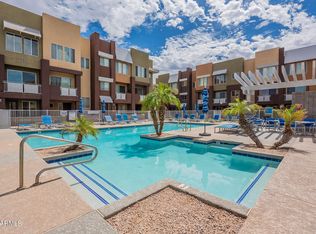
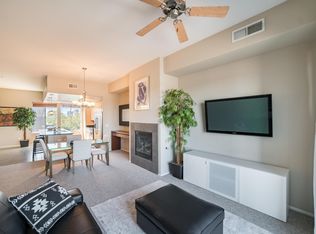
Beautifully maintained three-story condo nestled in a desirable gated community just steps from vibrant Westgate! Enjoy unbeatable access to premier dining, nightlife, and entertainment; all just across the street. Inside, you'll find a spacious floor plan with plenty of natural light. Peaceful view of the sparkling community pool from your home, and enjoy resort style amenities including a well-equipped fitness center. Whether you're looking for low-maintenance living or a home in the heart of the action, this condo offers the perfect blend of comfort, convenience, and location! Pool views in front and views of Westgate Entertainment District in the back! Come Quick, this is priced to sell!!
For sale
Price cut: $10K (8/14)
$285,000
6745 N 93RD Avenue #1157, Glendale, AZ 85305
2beds
1,439sqft
Townhouse
Built in 2008
841 Square Feet Lot
$-- Zestimate®
$198/sqft
$371/mo HOA
What's special
Spacious floor planDesirable gated communityPlenty of natural lightBeautifully maintained three-story condoPool views in front
- 60 days |
- 455 |
- 30 |
Zillow last checked:
Listing updated:
Listed by:
Brianna Bullock 623-792-3210,
HomeSmart,
John Bullock 623-221-8135,
HomeSmart
Source: ARMLS,MLS#: 7044323
Facts & features
Interior
Bedrooms & bathrooms
- Bedrooms: 2
- Bathrooms: 3
- Full bathrooms: 2
- 1/2 bathrooms: 1
Heating
- Heat Pump, Forced Air, Natural Gas
Cooling
- Heat Pump, Central Air, Ceiling Fan(s)
Appliances
- Included: Dryer, Washer, Refrigerator, Built-in Microwave, Dishwasher, Disposal, Electric Range, Electric Oven, Electric Cooktop
- Laundry: Upper Level, Inside, Gas Dryer Hookup
Features
- Granite Counters, Double Vanity, Upstairs, Eat-in Kitchen, Breakfast Bar, 9+ Flat Ceilings, Kitchen Island, Full Bth Master Bdrm, Separate Shwr & Tub
- Flooring: Carpet, Tile
- Windows: Double Pane Windows
- Has basement: No
- Number of fireplaces: 1
- Fireplace features: Wood Burning
- Common walls with other units/homes: Two Common Walls
Interior area
- Total structure area: 1,439
- Total interior livable area: 1,439 sqft
Property
Parking
- Total spaces: 2
- Parking features: Garage
- Garage spaces: 2
Features
- Stories: 3
- Patio & porch: Patio
- Exterior features: Balcony
- Has spa: Yes
- Spa features: Heated
- Fencing: Perimeter,Block,Wrought Iron
- Has view: Yes
- View description: City Lights
Lot
- Size: 841 Square Feet
- Features: Desert Front
Details
- Parcel number: 10201204
Construction
Type & style
- Home type: Townhouse
- Architectural style: Contemporary
- Property subtype: Townhouse
- Attached to another structure: Yes
Materials
- Stucco, Wood Frame, Painted
- Roof: Foam
Condition
- Year built: 2008
Details
- Builder name: Trammel Crow
Utilities & green energy
- Sewer: Public Sewer
- Water: City Water
- Utilities for property: Natural Gas Connected
Community & HOA
Community
- Features: Pool, Pickleball, Gated, Community Spa, Community Spa Htd, Fitness Center
- Subdivision: QUARTER CONDOMINIUM
HOA
- Has HOA: Yes
- Services included: Roof Repair, Insurance, Pest Control, Roof Replacement, Maintenance Exterior
- HOA fee: $371 monthly
- HOA name: Quarter at Westgate
- HOA phone: 623-877-0971
Location
- Region: Glendale
Financial & listing details
- Price per square foot: $198/sqft
- Tax assessed value: $263,600
- Annual tax amount: $2,434
- Date on market: 6/20/2026
- Cumulative days on market: 60 days
- Listing terms: Cash,Conventional
- Ownership: Condominium
Estimated market value
Not available
Estimated sales range
Not available
Not available
Price history
| Date | Event | Price |
|---|---|---|
| 8/14/2026 | Price change | $285,000-3.4%$198/sqft |
Source:  ARMLS #7044323 Report a problem ARMLS #7044323 Report a problem | ||
| 6/19/2026 | Listed for sale | $295,000+40.5%$205/sqft |
Source: ARMLS #7044323 Report a problem | ||
| 9/4/2008 | Sold | $210,000$146/sqft |
Source: Public Record Report a problem | ||
Public tax history
| Year | Property taxes | Tax assessment |
|---|---|---|
| 2025 | $2,402 +12.6% | $26,360 -11.6% |
| 2024 | $2,133 -2.5% | $29,820 +88.9% |
| 2023 | $2,188 +2.1% | $15,785 -22.6% |
| 2022 | $2,143 +6.3% | $20,400 +13.5% |
| 2021 | $2,016 +0.3% | $17,970 +6.6% |
| 2020 | $2,010 +5.9% | $16,860 +24.6% |
| 2019 | $1,899 | $13,530 -9.3% |
| 2018 | $1,899 +6.7% | $14,910 +7.1% |
| 2017 | $1,779 +8.9% | $13,920 -14.1% |
| 2016 | $1,634 -1.8% | $16,210 +7% |
| 2015 | $1,665 | $15,150 +42.9% |
| 2014 | -- | $10,600 +14.6% |
| 2013 | -- | $9,250 -4.1% |
| 2012 | -- | $9,650 -30.8% |
| 2011 | -- | $13,950 -29% |
| 2010 | -- | $19,650 +747% |
| 2009 | -- | $2,320 -3.3% |
| 2008 | -- | $2,400 |
Find assessor info on the county website
Monthly payment
Est. payment
Payment breakdown
Explore the cost of this home by adjusting the details. Changes won't be saved.Climate risks
Neighborhood: 85305
Nearby schools
GreatSchools rating
- 5/10Desert Mirage Elementary SchoolGrades: PK-8Distance: 0.9 mi
- 5/10Copper Canyon High SchoolGrades: 9-12Distance: 1.5 mi
Schools provided by the listing agent
- Elementary: Desert Mirage Elementary School
- Middle: Desert Mirage Elementary School
- High: Tolleson Union High School
- District: Pendergast Elementary District
Source: ARMLS. This data may not be complete. We recommend contacting the local school district to confirm school assignments for this home.
- $349,0002 bd3 ba1.4k sqft6745 N 93rd Ave UNIT 1161, Glendale, AZ 85305Sold

- $365,0002 bd3 ba1.7k sqft6745 N 93rd Ave UNIT 1146, Glendale, AZ 85305Sold
- $330,5002 bd3 ba1.4k sqft6745 N 93rd Ave UNIT 1152, Glendale, AZ 85305Sold
- $312,0002 bd3 ba1.4k sqft6745 N 93rd Ave UNIT 1154, Glendale, AZ 85305For Sale
- $380,0002 bd3 ba1.7k sqft6745 N 93rd Ave UNIT 1153, Glendale, AZ 85305Sold
- $295,0002 bd3 ba1.4k sqft6745 N 93rd Ave UNIT 1165, Glendale, AZ 85305Sold
- $285,0002 bd3 ba1.4k sqft6745 N 93rd Ave UNIT 1143, Glendale, AZ 85305Sold
- $389,0002 bd3 ba1.7k sqft6745 N 93rd Ave UNIT 1169, Glendale, AZ 85305Sold
A local agent can set up tours, give advice and negotiate with sellers.
Similar homes
- $344,9002 bd3 ba1.7k sqft6745 N 93RD Avenue #1124, Glendale, AZ 85305For Sale
 MLS ID #6998401, Leo Morales, Go Platinum Realty. ARMLS
 - $295,0003 bd2 ba1.2k sqft14250 W WIGWAM Boulevard #2823, Litchfield Park, AZ 85340For Sale
 MLS ID #7065976, Julie Calza, My Home Group Real Estate. ARMLS
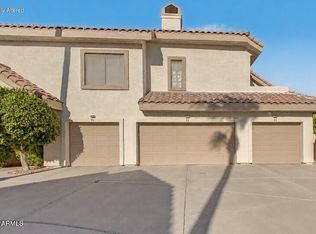
 - $299,9992 bd2 ba1.1k sqft2801 N LITCHFIELD Road #82, Goodyear, AZ 85395For Sale
 MLS ID #7061107, Timothy J Cusick, Homelogic Real Estate. ARMLS
 - $305,0003 bd3 ba1.5k sqft1523 N 81ST Drive, Phoenix, AZ 85043For Sale
 MLS ID #7044984, Jakalya Toombs, Veteran Home Advantage LLC. ARMLS
 - $298,0003 bd3 ba1.5k sqft8192 W LYNWOOD Street, Phoenix, AZ 85043For SaleMLS ID #6930828, Shelley Thompson, HomeSmart. ARMLS
- $310,0003 bd2 ba1.2k sqft14250 W WIGWAM Boulevard #1326, Litchfield Park, AZ 85340For SaleMLS ID #7056208, Ashley Michelle Host, Keller Williams Arizona Realty. ARMLS
- $369,0003 bd3 ba1.6k sqft8008 W ZOE ELLA Way, Peoria, AZ 85382For SaleMLS ID #7066265, Jayne Houghton, Coldwell Banker Realty. ARMLS
- $345,0002 bd2 ba1.2k sqft7401 W ARROWHEAD CLUBHOUSE Drive #2087, Glendale, AZ 85308For SaleMLS ID #7062099, Christina Renee Rodriguez, Compass. ARMLS
- $340,0003 bd3 ba1.5k sqft12961 N 88TH Lane, Peoria, AZ 85381For SaleMLS ID #7051889, Kim Panozzo, HomeSmart. ARMLS
- $345,0003 bd3 ba1.6k sqft13381 N 87TH Lane, Peoria, AZ 85381For SaleMLS ID #7038378, Harvey A Hill, West USA Realty. ARMLS
- $287,0002 bd2 ba1k sqft462 N 168TH Lane, Goodyear, AZ 85338For SaleMLS ID #6996503, Jonathan Michael Saucedo, DeLex Realty. ARMLS
- $299,9992 bd3 ba1.2k sqft7855 W PALM Lane, Phoenix, AZ 85035For SaleMLS ID #7011568, Zaynna Berryhill, Real Broker. ARMLS
- $299,0003 bd3 ba1.4k sqft15240 N 142ND Avenue #1124, Surprise, AZ 85379For SaleMLS ID #6934345, John Hrimnak, Keller Williams Integrity First Realty. ARMLS
- $275,0002 bd3 ba1k sqft22125 N 29TH Avenue #165, Phoenix, AZ 85027For SaleMLS ID #7011869, Christopher Sanchez, 101 Realty & Management LLC. ARMLS
- $275,0002 bd3 ba1.4k sqft18250 N CAVE CREEK Road #151, Phoenix, AZ 85032For SaleMLS ID #7031447, Carin S Nguyen, Real Broker. ARMLS
- $252,0002 bd2 ba1.1k sqft15240 N 142ND Avenue #2108, Surprise, AZ 85379For SaleMLS ID #7031574, Christopher Sanchez, 101 Realty & Management LLC. ARMLS
- $275,0002 bd2 ba1k sqft357 N 168TH Drive, Goodyear, AZ 85338For SaleMLS ID #7035160, Stephanie Pieper, eXp Realty. ARMLS
- $319,0002 bd2 ba1.1k sqft2150 W ALAMEDA Road #1077, Phoenix, AZ 85085For SaleMLS ID #7063923, George Laughton, EveryPlace. ARMLS
- $299,9992 bd2 ba1.1k sqft2150 W ALAMEDA Road #2023, Phoenix, AZ 85085For SaleMLS ID #7021342, Brian Sinnott, Howe Realty. ARMLS
- $310,0002 bd3 ba1k sqft2150 W ALAMEDA Road #1371, Phoenix, AZ 85085For SaleMLS ID #7042454, Austin Manahan, Realty ONE Group. ARMLS
