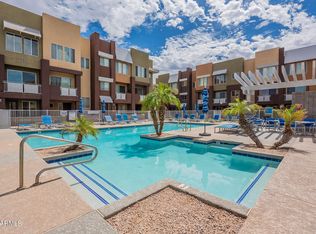
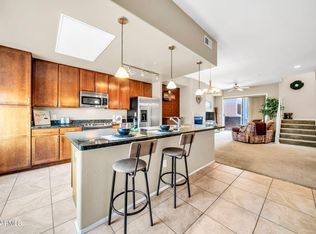
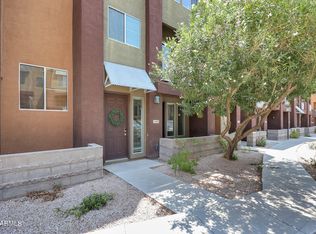
Absolutely fabulous very unique end unit with great views all around! Immaculate & move-in ready! Can be purchased fully furnished with beautiful designer touches throughout! Full comfortable & spacious unit, bright with high ceilings with wonderful spacious feeling! Open kitchen, dishes, pans, Krups coffee maker and Starbucks coffee too. Granite counter tops, designer paint, plush linens, towels, king bed in master, queen in 2nd master, just bring your suitcase and live like you are on vacation every day! Across the street to Westgate restaurants, cafes, movies, Coyote & Cardinals games and Designer Outlet mall too! Several community pools & spas, community club house, work out facility and wonderful greenbelts! 2 full car garage & guest parking too.
For sale
Price cut: $13K (6/15)
$312,000
6745 N 93RD Avenue #1154, Glendale, AZ 85305
2beds
1,439sqft
Townhouse
Built in 2008
693 Square Feet Lot
$307,000 Zestimate®
$217/sqft
$371/mo HOA
What's special
Open kitchenImmaculate and move-in readyBright with high ceilingsCommunity club houseComfortable and spacious unitGranite counter topsWonderful greenbelts
- 75 days |
- 295 |
- 33 |
Zillow last checked:
Listing updated:
Listed by:
Caroline Harbeck Farkas 480-510-5624,
Blondie Wolfe & Associates
Source: ARMLS,MLS#: 7037669
Facts & features
Interior
Bedrooms & bathrooms
- Bedrooms: 2
- Bathrooms: 3
- Full bathrooms: 2
- 1/2 bathrooms: 1
Heating
- Heat Pump, Forced Air, Natural Gas
Cooling
- Heat Pump, Central Air, Ceiling Fan(s), Programmable Thmstat
Appliances
- Included: Dryer, Washer, Refrigerator, Built-in Microwave, Dishwasher, Disposal, Electric Range
- Laundry: Upper Level
Features
- Non-laminate Counter, High Speed Internet, Granite Counters, Double Vanity, Upstairs, 9+ Flat Ceilings, Kitchen Island, Pantry, 2 Master Baths, Full Bth Master Bdrm, Separate Shwr & Tub
- Flooring: Carpet, Tile
- Windows: Double Pane Windows
- Has basement: No
- Number of fireplaces: 1
- Fireplace features: Living Room, Gas
- Furnished: Yes
- Common walls with other units/homes: 1 Common Wall
Interior area
- Total structure area: 1,439
- Total interior livable area: 1,439 sqft
Property
Parking
- Total spaces: 2
- Parking features: Direct Access
- Garage spaces: 2
Features
- Stories: 3
- Patio & porch: Covered, Patio
- Exterior features: Balcony
- Spa features: None
- Fencing: Perimeter,Block,Wrought Iron
- Has view: Yes
- View description: City Lights
Lot
- Size: 693 Square Feet
- Features: East/West Exposure, Borders Preserve/Public Land, Corner Lot, Desert Back, Desert Front
Details
- Parcel number: 10201201
- Special conditions: Owner/Agent
Construction
Type & style
- Home type: Townhouse
- Architectural style: Contemporary
- Property subtype: Townhouse
- Attached to another structure: Yes
Materials
- Stucco, Wood Frame, Painted
- Roof: Foam
Condition
- Year built: 2008
Details
- Builder name: Trammel Crow
Utilities & green energy
- Sewer: Public Sewer
- Water: City Water
- Utilities for property: Natural Gas Connected
Community & HOA
Community
- Features: Pool, Gated, Community Spa, Community Spa Htd, Fitness Center
- Security: Security System Leased
- Subdivision: QUARTER CONDOMINIUM
HOA
- Has HOA: Yes
- Services included: Roof Repair, Insurance, Pest Control, Roof Replacement, Maintenance Exterior
- HOA fee: $371 monthly
- HOA name: Quarter at Westgate
- HOA phone: 623-877-0971
Location
- Region: Glendale
Financial & listing details
- Price per square foot: $217/sqft
- Tax assessed value: $263,600
- Annual tax amount: $2,706
- Date on market: 6/4/2026
- Cumulative days on market: 76 days
- Listing terms: Cash,Conventional,FHA,VA Loan
- Ownership: Fee Simple
Estimated market value
$307,000
$292,000 - $322,000
$1,918/mo
Price history
| Date | Event | Price |
|---|---|---|
| 6/15/2026 | Price change | $312,000-4%$217/sqft |
Source:  ARMLS #7037669 Report a problem ARMLS #7037669 Report a problem | ||
| 6/7/2026 | Price change | $2,895+26.1%$2/sqft |
Source: ARMLS #7023029 Report a problem | ||
| 6/5/2026 | Listed for sale | $325,000+209.5%$226/sqft |
Source: ARMLS #7037669 Report a problem | ||
| 6/3/2026 | Price change | $2,295-20.7%$2/sqft |
Source: ARMLS #6954018 Report a problem | ||
| 6/1/2026 | Price change | $2,895+26.1%$2/sqft |
Source: ARMLS #7023029 Report a problem | ||
| 5/6/2026 | Price change | $2,295-20.7%$2/sqft |
Source: ARMLS #6954018 Report a problem | ||
| 5/4/2026 | Price change | $2,895+26.1%$2/sqft |
Source: ARMLS #7023029 Report a problem | ||
| 4/16/2026 | Price change | $2,295-8%$2/sqft |
Source: ARMLS #6954018 Report a problem | ||
| 4/7/2026 | Price change | $2,495+8.7%$2/sqft |
Source: ARMLS #6954018 Report a problem | ||
| 4/1/2026 | Price change | $2,295-8%$2/sqft |
Source: ARMLS #7007120 Report a problem | ||
| 3/22/2026 | Price change | $2,495-3.9%$2/sqft |
Source: ARMLS #6954018 Report a problem | ||
| 3/7/2026 | Price change | $2,595-3.7%$2/sqft |
Source: ARMLS #6954018 Report a problem | ||
| 2/28/2026 | Price change | $2,695-3.6%$2/sqft |
Source: ARMLS #6954018 Report a problem | ||
| 1/23/2026 | Price change | $2,795-3.1%$2/sqft |
Source: ARMLS #6954018 Report a problem | ||
| 12/4/2025 | Listed for rent | $2,885+16.1%$2/sqft |
Source: ARMLS #6954018 Report a problem | ||
| 6/22/2024 | Listing removed | -- |
Source: Zillow Rentals Report a problem | ||
| 5/30/2024 | Price change | $2,485-4.2%$2/sqft |
Source: Zillow Rentals Report a problem | ||
| 5/9/2024 | Listed for rent | $2,595-7.2%$2/sqft |
Source: Zillow Rentals Report a problem | ||
| 12/31/2023 | Listing removed | -- |
Source: Zillow Rentals Report a problem | ||
| 12/8/2023 | Price change | $2,795-6.4%$2/sqft |
Source: Zillow Rentals Report a problem | ||
| 11/4/2023 | Listed for rent | $2,985+15%$2/sqft |
Source: Zillow Rentals Report a problem | ||
| 8/29/2022 | Listing removed | -- |
Source: Zillow Rental Manager Report a problem | ||
| 8/3/2022 | Listed for rent | $2,595+4%$2/sqft |
Source: Zillow Rental Manager Report a problem | ||
| 5/21/2022 | Listing removed | -- |
Source: Zillow Rental Manager Report a problem | ||
| 5/4/2022 | Listed for rent | $2,495$2/sqft |
Source: Zillow Rental Manager Report a problem | ||
| 1/13/2012 | Sold | $105,000-69.3%$73/sqft |
Source: ARMLS #4656102 Report a problem | ||
| 11/21/2007 | Sold | $341,638$237/sqft |
Source: Public Record Report a problem | ||
Public tax history
| Year | Property taxes | Tax assessment |
|---|---|---|
| 2025 | $2,674 +11.5% | $26,360 -11.6% |
| 2024 | $2,397 -2.1% | $29,820 +88.9% |
| 2023 | $2,450 +2% | $15,785 -22.6% |
| 2022 | $2,400 +6.6% | $20,400 +13.5% |
| 2021 | $2,252 +0.4% | $17,970 +6.6% |
| 2020 | $2,242 +5.3% | $16,860 +24.6% |
| 2019 | $2,129 | $13,530 -9.3% |
| 2018 | $2,129 +6.2% | $14,910 +7.1% |
| 2017 | $2,004 +9.2% | $13,920 -14.1% |
| 2016 | $1,836 -0.9% | $16,210 +7% |
| 2015 | $1,852 | $15,150 +42.9% |
| 2014 | -- | $10,600 +14.6% |
| 2013 | -- | $9,250 -4.1% |
| 2012 | -- | $9,650 -30.8% |
| 2011 | -- | $13,950 -29% |
| 2010 | -- | $19,650 +747% |
| 2009 | -- | $2,320 -3.3% |
| 2008 | -- | $2,400 |
Find assessor info on the county website
Monthly payment
Est. payment
Payment breakdown
Explore the cost of this home by adjusting the details. Changes won't be saved.Climate risks
Neighborhood: 85305
Nearby schools
GreatSchools rating
- 5/10Desert Mirage Elementary SchoolGrades: PK-8Distance: 0.9 mi
- 5/10Copper Canyon High SchoolGrades: 9-12Distance: 1.5 mi
Schools provided by the listing agent
- Elementary: Desert Mirage Elementary School
- Middle: Desert Mirage Elementary School
- High: Tolleson Union High School
- District: Pendergast Elementary District
Source: ARMLS. This data may not be complete. We recommend contacting the local school district to confirm school assignments for this home.
- $380,0002 bd3 ba1.7k sqft6745 N 93rd Ave UNIT 1153, Glendale, AZ 85305Sold

- $330,5002 bd3 ba1.4k sqft6745 N 93rd Ave UNIT 1152, Glendale, AZ 85305Sold
- $285,0002 bd3 ba1.4k sqft6745 N 93rd Ave UNIT 1157, Glendale, AZ 85305For Sale
- $365,0002 bd3 ba1.7k sqft6745 N 93rd Ave UNIT 1146, Glendale, AZ 85305Sold
- $300,8002 bd3 ba1.7k sqft6745 N 93rd Ave UNIT 1158, Glendale, AZ 85305Off Market
- $349,0002 bd3 ba1.4k sqft6745 N 93rd Ave UNIT 1161, Glendale, AZ 85305Sold
- $295,0002 bd3 ba1.4k sqft6745 N 93rd Ave UNIT 1138, Glendale, AZ 85305Sold
- $285,0002 bd3 ba1.4k sqft6745 N 93rd Ave UNIT 1143, Glendale, AZ 85305Sold
A local agent can set up tours, give advice and negotiate with sellers.
Similar homes
- $285,0002 bd3 ba1.4k sqft6745 N 93RD Avenue #1157, Glendale, AZ 85305For SaleMLS ID #7044323, Brianna Bullock, HomeSmart. ARMLS
- $290,0002 bd3 ba1.4k sqft6605 N 93RD Avenue #1050, Glendale, AZ 85305For Sale
 MLS ID #7053885, Jonathan Ibrahim, Barrett Real Estate. ARMLS
 - $344,9002 bd3 ba1.7k sqft6745 N 93RD Avenue #1124, Glendale, AZ 85305For Sale
 MLS ID #6998401, Leo Morales, Go Platinum Realty. ARMLS
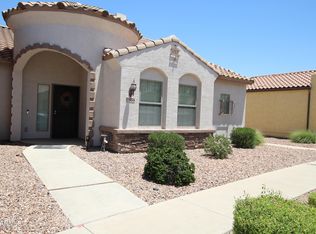
 - $414,9993 bd3 ba1.3k sqft8984 W NICOLET Avenue, Glendale, AZ 85305For Sale
 MLS ID #7037507, Thomas M Sanchez, Century 21 Arizona Foothills. ARMLS
 - $--4 bd2 ba1.3k sqft7331 W Rose Ln, Glendale, AZ 85303AuctionAuction.com 2
- $310,0003 bd2 ba1.1k sqft6036 N 72ND Drive, Glendale, AZ 85303For SaleMLS ID #7065936, Tara Jones, Opendoor Brokerage, LLC. ARMLS
- $264,9002 bd2 ba863 sqft8140 N 107TH Avenue #142, Peoria, AZ 85345For SaleMLS ID #7062800, Jena Gable, Realty ONE Group. ARMLS
- $375,0003 bd2 ba1.5k sqft8591 W OREGON Avenue, Glendale, AZ 85305For SaleMLS ID #7061904, Susan Nevel, A.Z. & Associates. ARMLS
- $295,0002 bd2 ba1k sqft6834 N 81ST Lane, Glendale, AZ 85303For SaleMLS ID #7038255, Silvia Del Toro Ochoa, My Home Group Real Estate. ARMLS
- $425,0003 bd2 ba1.6k sqft8228 W PALMAIRE Avenue, Glendale, AZ 85303For SaleMLS ID #7067673, Kristin Nelson, HomeSmart. ARMLS
- $369,9003 bd2 ba1.2k sqft5711 N 73RD Drive, Glendale, AZ 85303For SaleMLS ID #7066978, Robert Jones, OfferPad Brokerage, LLC. ARMLS
- $--2 bd2 ba1k sqft8940 W Olive Ave Unit 32, Peoria, AZ 85345AuctionAuction.com 2
- $409,9003 bd2 ba1.3k sqft5804 N 90TH Drive, Glendale, AZ 85305For SaleMLS ID #7040355, Austin Goodwin, eXp Realty. ARMLS
- $324,9003 bd3 ba1.6k sqft10225 W CAMELBACK Road #42, Phoenix, AZ 85037For SaleMLS ID #7057485, Laila McLain, W and Partners, LLC. ARMLS
- $269,9002 bd2 ba994 sqft8140 N 107th Ave Unit 132, Peoria, AZ 85345For Sale By Owner
- $234,9002 bd2 ba864 sqft10815 W NORTHERN Avenue #130, Glendale, AZ 85307For SaleMLS ID #7061772, Jeremy Alexander Lawrence, My Home Group Real Estate. ARMLS
- $420,0003 bd2 ba1.5k sqft6631 N 85TH Avenue, Glendale, AZ 85305For SaleMLS ID #6996048, Cassandra Oliver, HomeSmart. ARMLS
- $--3 bd1 ba1k sqft8028 W Hazelwood St, Phoenix, AZ 85033AuctionAuction.com 2
- $--3 bd2 ba1.4k sqft8403 N 83rd Dr, Peoria, AZ 85345AuctionAuction.com 2
- $319,0003 bd2 ba1.1k sqft8042 W ELM Street, Phoenix, AZ 85033For SaleMLS ID #7062592, Nicole Dudley, RE/MAX Desert Showcase. ARMLS
