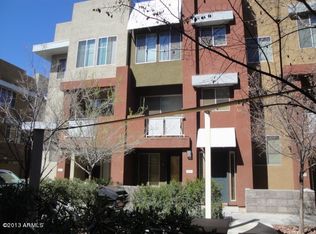
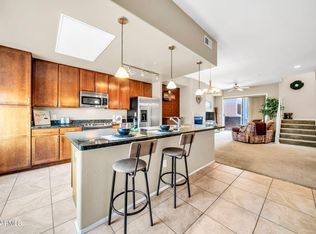
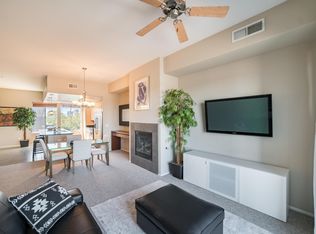
Fantastic opportunity to own this 2-bedroom unit in Quarter Condominiums! This unit has one of the best pool views in the community. You'll be delighted by the spacious great room with high ceilings, a soothing palette, attractive hardwood flooring, and an inviting fireplace for relaxing evenings. The gourmet kitchen comes with granite counters, 42'' wood cabinetry, pendant/track lighting, built-in appliances, and an island with a breakfast bar for casual meals. The primary bedroom showcases soft carpeting, an ensuite with double sinks, and a walk-in closet. Unwind on the lovely balcony, offering serene views of the neighborhood. The Community boasts a refreshing pool and well-maintained common areas. Don't miss your chance to own this gem!
For sale
$290,000
6605 N 93RD Avenue #1050, Glendale, AZ 85305
2beds
1,439sqft
Townhouse
Built in 2007
841 Square Feet Lot
$-- Zestimate®
$202/sqft
$383/mo HOA
What's special
Refreshing poolInviting fireplaceSoothing paletteBuilt-in appliancesWalk-in closetGranite countersGourmet kitchen
- 43 days |
- 705 |
- 37 |
Zillow last checked:
Listing updated:
Listed by:
Jonathan Ibrahim 602-679-5754,
Barrett Real Estate
Source: ARMLS,MLS#: 7053885
Facts & features
Interior
Bedrooms & bathrooms
- Bedrooms: 2
- Bathrooms: 3
- Full bathrooms: 2
- 1/2 bathrooms: 1
Heating
- Natural Gas
Cooling
- Central Air
Appliances
- Included: Refrigerator, Built-in Microwave, Dishwasher, Disposal, Electric Range
- Laundry: Inside
Features
- High Speed Internet, Granite Counters, Double Vanity, Breakfast Bar, 9+ Flat Ceilings, Kitchen Island, Full Bth Master Bdrm, Separate Shwr & Tub
- Flooring: Carpet, Tile
- Has basement: No
- Number of fireplaces: 1
- Fireplace features: Living Room, Gas
- Common walls with other units/homes: Two Common Walls
Interior area
- Total structure area: 1,439
- Total interior livable area: 1,439 sqft
Property
Parking
- Total spaces: 2
- Parking features: Attached, Garage Door Opener, Direct Access
- Attached garage spaces: 2
Features
- Stories: 3
- Patio & porch: Covered
- Exterior features: Balcony
- Spa features: None
- Fencing: None
Lot
- Size: 841 Square Feet
- Features: None
Details
- Parcel number: 10201097
Construction
Type & style
- Home type: Townhouse
- Architectural style: Contemporary
- Property subtype: Townhouse
- Attached to another structure: Yes
Materials
- Stucco, Painted, Block
- Roof: Built-Up
Condition
- Year built: 2007
Details
- Builder name: Trammell Crow
Utilities & green energy
- Sewer: Public Sewer
- Water: City Water
Community & HOA
Community
- Features: Pool, Gated, Community Spa, Community Spa Htd, Fitness Center
- Subdivision: QUARTER CONDOMINIUM
HOA
- Has HOA: Yes
- Services included: Roof Repair, Maintenance Grounds, Street Maint, Roof Replacement, Maintenance Exterior
- HOA fee: $383 monthly
- HOA name: Quarter Condominiums
- HOA phone: 602-957-9191
Location
- Region: Glendale
Financial & listing details
- Price per square foot: $202/sqft
- Tax assessed value: $262,200
- Annual tax amount: $2,706
- Date on market: 7/15/2026
- Cumulative days on market: 43 days
- Listing terms: Cash,Conventional,VA Loan
- Ownership: Fee Simple
Estimated market value
Not available
Estimated sales range
Not available
Not available
Price history
| Date | Event | Price |
|---|---|---|
| 7/14/2026 | Listed for sale | $290,000+123.2%$202/sqft |
Source:  ARMLS #7053885 Report a problem ARMLS #7053885 Report a problem | ||
| 7/25/2011 | Listing removed | $129,900$90/sqft |
Source: Excellent Equities #4382214 Report a problem | ||
| 2/25/2011 | Listed for sale | $129,900+50%$90/sqft |
Source: Excellent Equities #4382214 Report a problem | ||
| 8/24/2010 | Sold | $86,625-33.3%$60/sqft |
Source: ARMLS #4382214 Report a problem | ||
| 7/12/2010 | Listed for sale | $129,900-25.5%$90/sqft |
Source: Real Estate Disposition #751160 Report a problem | ||
| 4/23/2010 | Sold | $174,366-50.3%$121/sqft |
Source: Public Record Report a problem | ||
| 6/8/2007 | Sold | $350,638$244/sqft |
Source: Public Record Report a problem | ||
Public tax history
| Year | Property taxes | Tax assessment |
|---|---|---|
| 2025 | $2,674 +11.5% | $26,220 -12% |
| 2024 | $2,397 -2.1% | $29,800 +88.8% |
| 2023 | $2,450 +2% | $15,785 -22.3% |
| 2022 | $2,400 +6.6% | $20,320 +13.5% |
| 2021 | $2,252 +0.4% | $17,900 +6.5% |
| 2020 | $2,242 +5.3% | $16,800 +24.4% |
| 2019 | $2,129 | $13,500 -9.1% |
| 2018 | $2,129 +6.2% | $14,850 +7.4% |
| 2017 | $2,004 +9.2% | $13,830 -14% |
| 2016 | $1,836 +10.3% | $16,080 +7.2% |
| 2015 | $1,665 | $15,000 +41.5% |
| 2014 | -- | $10,600 +14.6% |
| 2013 | -- | $9,250 -4.1% |
| 2012 | -- | $9,650 -30.8% |
| 2011 | -- | $13,950 -29% |
| 2010 | -- | $19,650 -29.3% |
| 2009 | -- | $27,800 +1058.3% |
| 2008 | -- | $2,400 |
Find assessor info on the county website
Monthly payment
Est. payment
Payment breakdown
Explore the cost of this home by adjusting the details. Changes won't be saved.Climate risks
Neighborhood: 85305
Nearby schools
GreatSchools rating
- 5/10Desert Mirage Elementary SchoolGrades: PK-8Distance: 0.8 mi
- 5/10Copper Canyon High SchoolGrades: 9-12Distance: 1.3 mi
Schools provided by the listing agent
- Elementary: Canyon Elementary School
- Middle: Canyon Elementary School
- High: Peoria High School
- District: Peoria Unified School District
Source: ARMLS. This data may not be complete. We recommend contacting the local school district to confirm school assignments for this home.
- $300,6002 bd3 ba1.7k sqft6605 N 93rd Ave UNIT 1049, Glendale, AZ 85305Off Market

- $360,0003 bd3 ba1.7k sqft6605 N 93rd Ave UNIT 1053, Glendale, AZ 85305Sold

- $--2 bd3 ba1.7k sqft6605 N 93rd Ave UNIT 1023, Glendale, AZ 85305Off Market

- $262,2002 bd3 ba1.4k sqft6605 N 93rd Ave UNIT 1020, Glendale, AZ 85305Off Market
- $300,6002 bd3 ba1.7k sqft6605 N 93rd Ave UNIT 1039, Glendale, AZ 85305Off Market
- $304,7002 bd3 ba1.7k sqft6605 N 93rd Ave UNIT 1081, Glendale, AZ 85305Off Market
- $325,0002 bd3 ba1.4k sqft6605 93rd Ave #1013, Glendale, AZ 85305Sold
- $373,5002 bd2 ba1.7k sqft6605 93rd Ave #1006, Glendale, AZ 85305Sold
A local agent can set up tours, give advice and negotiate with sellers.
Similar homes
- $285,0002 bd3 ba1.4k sqft6745 N 93RD Avenue #1157, Glendale, AZ 85305For Sale
 MLS ID #7044323, Brianna Bullock, HomeSmart. ARMLS
 - $312,0002 bd3 ba1.4k sqft6745 N 93RD Avenue #1154, Glendale, AZ 85305For Sale
 MLS ID #7037669, Caroline Harbeck Farkas, Blondie Wolfe & Associates. ARMLS
 - $344,9002 bd3 ba1.7k sqft6745 N 93RD Avenue #1124, Glendale, AZ 85305For Sale
 MLS ID #6998401, Leo Morales, Go Platinum Realty. ARMLS
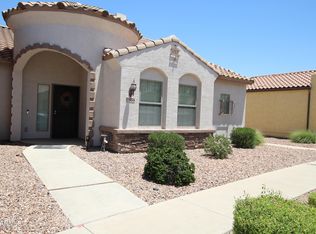
 - $414,9993 bd3 ba1.3k sqft8984 W NICOLET Avenue, Glendale, AZ 85305For Sale
 MLS ID #7037507, Thomas M Sanchez, Century 21 Arizona Foothills. ARMLS
 - $295,0002 bd2 ba1k sqft6834 N 81ST Lane, Glendale, AZ 85303For SaleMLS ID #7038255, Silvia Del Toro Ochoa, My Home Group Real Estate. ARMLS
- $--3 bd2 ba1.5k sqft5751 N 71st Dr, Glendale, AZ 85303AuctionAuction.com 2
- $264,9002 bd2 ba863 sqft8140 N 107TH Avenue #142, Peoria, AZ 85345For SaleMLS ID #7062800, Jena Gable, Realty ONE Group. ARMLS
- $264,9002 bd2 ba994 sqft8140 N 107th Ave Unit 132, Peoria, AZ 85345For Sale By Owner
- $300,0003 bd2 ba1.3k sqft7127 W MONTEBELLO Avenue, Glendale, AZ 85303For SaleMLS ID #7046748, Emily Blinkhorn, Real Broker. ARMLS
- $375,0003 bd2 ba1.5k sqft8591 W OREGON Avenue, Glendale, AZ 85305For SaleMLS ID #7061904, Susan Nevel, A.Z. & Associates. ARMLS
- $234,9002 bd2 ba864 sqft10815 W NORTHERN Avenue #130, Glendale, AZ 85307For SaleMLS ID #7061772, Jeremy Alexander Lawrence, My Home Group Real Estate. ARMLS
- $250,0002 bd3 ba1k sqft4601 N 102ND Avenue #1175, Phoenix, AZ 85037For SaleMLS ID #7059595, Lucy Guzman, Century 21 Americana. ARMLS
- $310,0003 bd2 ba1.1k sqft6036 N 72ND Drive, Glendale, AZ 85303For SaleMLS ID #7065936, Tara Jones, Opendoor Brokerage, LLC. ARMLS
- $--2 bd2 ba1k sqft8940 W Olive Ave Unit 32, Peoria, AZ 85345AuctionAuction.com 2
- $290,0003 bd3 ba1.1k sqft8220 W MEADOWBROOK Avenue, Phoenix, AZ 85033For SaleMLS ID #7062256, Carlos Manriquez, EMG Real Estate. ARMLS
- $425,0003 bd2 ba1.5k sqft10819 W FRIER Drive, Glendale, AZ 85307For SaleMLS ID #7071594, Mitchell Rafael Chavez, Pak Home Realty. ARMLS
- $270,0002 bd2 ba871 sqft8940 W OLIVE Avenue #58, Peoria, AZ 85345For SaleMLS ID #7047014, Bridgette A Michel, Realty ONE Group. ARMLS
- $--4 bd2 ba1.4k sqft8820 W Heatherbrae Dr, Phoenix, AZ 85037AuctionAuction.com 2
- $234,9002 bd2 ba993 sqft10807 W NORTHERN Avenue #133, Glendale, AZ 85307For SaleMLS ID #7049128, Jeremy Alexander Lawrence, My Home Group Real Estate. ARMLS
- $--3 bd2 ba1.4k sqft8403 N 83rd Dr, Peoria, AZ 85345AuctionAuction.com 2
