Skip main navigation
Off market
  • $260,700

    6605 N 93 Avenue #1020, Glendale, AZ 85305

    2beds
    3baths
    1,439sqft
    Townhouse
    Built in 2007
    798 Square Feet Lot
    $260,700 Zestimate®
    $181/sqft
    $1,849 Estimated rent

    Home value

    $260,700

    $248,000 - $274,000

    $1,849/mo

    Zestimate® history
    Loading
    Loading...

    Owner options

    List your home for rent

    $1,849/mo

    Rent Zestimate®

    Find your next renter with Zillow Rental Manager. Plus, with online applications, you can quickly screen prospective tenants – for free.

    Learn more

    $1,849/mo

    Rent Zestimate®

    Refinance and save

    $1,760/mo

    Est. payment

    Refinancing to a lower rate could help reduce your monthly payments and save thousands over the life of the loan.

    See today's rates

    $1,760/mo

    Est. payment

    Explore your selling options

    Work with a Zillow partner agent

    Leverage their expertise and Zillow's premium Showcase listings to get your home seen by more buyers.

    Get started

    List with your own agent

    Get your home in front of millions of buyers by listing it on Zillow.

    Learn how to do it

    Sell it yourself

    Take full control of how buyers see your home on Zillow by listing For Sale by Owner (FSBO).

    List your home

    What's special

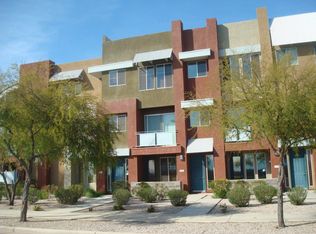
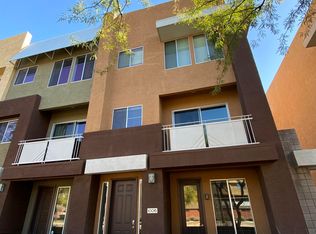
    TENANT OCCUPIED-CALL FOR APPOINTMENT.Tenant is on a month to month lease. Very comfortable, contemporary luxury condo. This 3 story unit has two master bedrooms, 2.5 baths and a 2 car garage. The kitchen has stainless steel appliances and dark granite counter tops. Travertine tile in all the right places and a gas fireplace in the living room. Landry is on the third floor, and the washer/dryer are included. Private gated community with a heated pool, Jacuzzi, workout room, and party center. Well located to shopping and sports venues in Glendale. NEW TWO TONE PAINT AND CARPET WILL BE INCLUDED IN THE PURCHASE PRICE OF THE HOME WITH 10 COLORS TO CHOOSE FROM AND CARPET SAMPLES WILL BE PROVIDED FOR YOUR SELECTION.

    This property is not currently displayed as for sale or rent on Zillow. This may be different from what's on other websites or public sources.

    Zillow last checked:

    Listing updated:

    Listed by:

    Jonathan Ford,

    Coldwell Banker Residential Brokerage

    Bought with:

    Susan Conwisar, BR027036000

    Provident Partners Realty

    Source: ARMLS,MLS#: 4904645MLS Logo

    Facts & features

    Interior

    Bedrooms & bathrooms
    • Bedrooms: 2
    • Bathrooms: 3
    Heating
    • Natural Gas
    Cooling
    • Central Air, Ceiling Fan(s)
    Features
    • High Speed Internet, Granite Counters, Double Vanity, Upstairs, Eat-in Kitchen, Kitchen Island, Pantry, Full Bth Master Bdrm, Separate Shwr & Tub
    • Flooring: Carpet, Tile
    • Basement: None
    • Common walls with other units/homes: 1 Common Wall,End Unit
    Interior area
    • Total structure area: 1,439
    • Total interior livable area: 1,439 sqft

    Property

    Parking
    • Total spaces: 2
    • Parking features: Garage
    • Garage spaces: 2
    Features
    • Stories: 3
    • Exterior features: Balcony
    • Has private pool: Yes
    • Pool features: Heated
    • Has spa: Yes
    • Spa features: Heated
    • Fencing: None
    Lot
    • Size: 798 Square Feet
    • Features: Desert Front
    Details
    • Parcel number: 10201067

    Construction

    Type & style
    • Home type: Townhouse
    • Architectural style: Contemporary
    • Property subtype: Townhouse
    Materials
    • Stucco, Wood Frame, Painted
    • Roof: Built-Up
    Condition
    • Year built: 2007
    Details
    • Builder name: Trammel Crow

    Utilities & green energy

    • Sewer: Public Sewer
    • Water: City Water

    Community & HOA

    Community
    • Features: Gated, Community Spa Htd, Fitness Center
    • Security: Fire Sprinkler System
    • Subdivision: Quarter Condominium
    HOA
    • Has HOA: Yes
    • Services included: Roof Repair, Pest Control, Maintenance Grounds, Street Maint, Front Yard Maint, Trash, Water, Roof Replacement, Maintenance Exterior
    • HOA fee: $222 monthly
    • HOA name: AAM Inc
    • HOA phone: 602-957-9191
    Location
    • Region: Glendale

    Financial & listing details

    • Price per square foot: $181/sqft
    • Annual tax amount: $1,618
    • Date on market: 11/24/2025
    • Cumulative days on market: 1 day
    • Listing terms: Cash,Conventional
    • Ownership: Condominium

    Price history

    DateEventPrice
    4/10/2013Sold$130,000$90/sqft
    Source: ARMLS #4904645 Report a problem

    Public tax history

    Tax history is unavailable.

    Neighborhood: 85305

    Nearby schools

    GreatSchools rating
    Schools provided by the listing agent
    • Elementary: Pendergast Elementary School
    • Middle: Pendergast Elementary School
    • High: Tolleson Union High School
    • District: Pendergast Elementary District

    Source: ARMLS. This data may not be complete. We recommend contacting the local school district to confirm school assignments for this home.

    Get a cash offer in 3 minutes
    Find out how much your home could sell for in as little as 3 minutes with a no-obligation cash offer.
    Estimated market value
    $260,700
    Get a cash offer in 3 minutes
    Find out how much your home could sell for in as little as 3 minutes with a no-obligation cash offer.
    Estimated market value
    $260,700