This is a beautifully maintained and move-in ready 3-bedroom, 2.5-bathroom home located in a desirable gated community in West Phoenix. Featuring the perfect blend of comfort, convenience, and low-maintenance living.
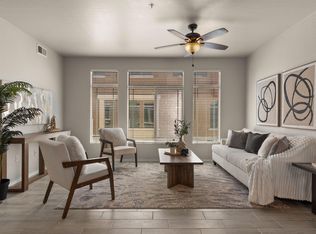
Step inside to discover a spacious and functional floor plan featuring beautiful natural light, an inviting living area, a well-appointed kitchen with ample cabinet and counter space, and a comfortable dining area that's perfect for everyday living and entertaining. Upstairs, you'll find three generously sized bedrooms, including a walk in closet in the primary suite.
Enjoy the benefits of living in a secure gated neighborhood with easy access to shopping, dining, entertainment, schools, and major freeways. Conveniently located near State Farm Stadium, Westgate Entertain District, Desert Diamond Arena, and Loop 101, this home makes commuting and enjoying everything West Phoenix has to offer a breeze.
Pending
$324,900
10225 W CAMELBACK Road #42, Phoenix, AZ 85037
3beds
1,626sqft
Townhouse
Built in 2012
1,148 Square Feet Lot
$-- Zestimate®
$200/sqft
$264/mo HOA
What's special
Comfortable dining areaWell-appointed kitchenSecure gated neighborhoodBeautiful natural lightThree generously sized bedrooms
- 66 days
- 225
- 22
Likely to sell faster than
Zillow last checked:
Listing updated:
Listed by:
Laila McLain 602-430-3176,
W and Partners, LLC
Source: ARMLS,MLS#: 7057485
Facts & features
Interior
Bedrooms & bathrooms
- Bedrooms: 3
- Bathrooms: 3
- Full bathrooms: 2
- 1/2 bathrooms: 1
Heating
- Electric
Cooling
- Central Air, Ceiling Fan(s)
Appliances
- Included: Dryer, Washer, Refrigerator, Built-in Microwave, Dishwasher, Disposal
- Laundry: Inside
Features
- High Speed Internet, Granite Counters, Double Vanity, Upstairs, Eat-in Kitchen, Breakfast Bar, 9+ Flat Ceilings, Pantry, Full Bth Master Bdrm
- Flooring: Laminate, Tile
- Windows: Double Pane Windows
- Has basement: No
- Has fireplace: No
Interior area
- Total structure area: 1,626
- Total interior livable area: 1,626 sqft
Video & virtual tour
Property
Parking
- Total spaces: 2
- Parking features: Garage Door Opener
- Garage spaces: 2
Features
- Stories: 2
- Patio & porch: Covered, Patio
- Spa features: None
- Fencing: Block
Lot
- Size: 1,148 Square Feet
- Features: North/South Exposure, Corner Lot, Desert Back, Desert Front, Gravel/Stone Front
Details
- Parcel number: 10222865
Construction
Type & style
- Home type: Townhouse
- Property subtype: Townhouse
Materials
- Stucco, Wood Frame, Painted
- Roof: Tile
Condition
- Year built: 2012
Details
- Builder name: Wilson Parker
Utilities & green energy
- Sewer: Public Sewer
Community & HOA
Community
- Features: Pool, Gated, Biking/Walking Path
- Subdivision: SARATOGA SPRINGS 2 CONDOMINIUM
HOA
- Has HOA: Yes
- Services included: Sewer, Maintenance Grounds, Front Yard Maint, Trash, Water
- HOA fee: $264 monthly
- HOA name: Saratoga Springs
- HOA phone: 480-813-0300
Location
- Region: Phoenix
Financial & listing details
- Price per square foot: $200/sqft
- Tax assessed value: $288,600
- Annual tax amount: $2,041
- Date on market: 7/24/2026
- Cumulative days on market: 66 days
- Listing terms: Cash,Conventional
- Ownership: Fee Simple
Estimated market value
Not available
Estimated sales range
Not available
Not available
Price history
| Date | Event | Price |
|---|---|---|
| 9/25/2026 | Pending sale | $324,900$200/sqft |
Source:  ARMLS #7057485 Report a problem ARMLS #7057485 Report a problem | ||
| 7/24/2026 | Listed for sale | $324,900+27.4%$200/sqft |
Source: ARMLS #7057485 Report a problem | ||
| 1/26/2021 | Sold | $255,000+4.1%$157/sqft |
Source: ARMLS #6174119 Report a problem | ||
| 12/31/2020 | Listed for sale | $245,000$151/sqft |
Source: ARMLS #6174119 Report a problem | ||
| 12/26/2020 | Pending sale | $245,000$151/sqft |
Source: HomeSmart Success #6174119 Report a problem | ||
| 12/25/2020 | Listed for sale | $245,000+57.3%$151/sqft |
Source: HomeSmart Success #6174119 Report a problem | ||
| 11/1/2012 | Sold | $155,709$96/sqft |
Source: ARMLS #4819786 Report a problem | ||
Public tax history
| Year | Property taxes | Tax assessment |
|---|---|---|
| 2025 | $2,016 +12.6% | $28,860 +1.4% |
| 2024 | $1,790 -1.9% | $28,450 +124.5% |
| 2023 | $1,825 +2.9% | $12,671 -29.2% |
| 2022 | $1,774 +7.2% | $17,900 +8.1% |
| 2021 | $1,654 +0.7% | $16,560 +11.3% |
| 2020 | $1,642 +6.6% | $14,880 +6.6% |
| 2019 | $1,541 | $13,960 +6.5% |
| 2018 | $1,541 +7.3% | $13,110 -0.4% |
| 2017 | $1,436 +12.3% | $13,160 +2.6% |
| 2016 | $1,279 -4.1% | $12,830 +3.2% |
| 2015 | $1,334 | $12,430 +39.7% |
| 2014 | -- | $8,900 +18.7% |
| 2013 | -- | $7,500 |
Find assessor info on the county website
Monthly payment
Est. payment
Payment breakdown
Explore the cost of this home by adjusting the details. Changes won't be saved.Climate risks
Neighborhood: Maryvale
Nearby schools
Schools provided by the listing agent
- Elementary: Villa De Paz Elementary School
- Middle: Villa De Paz Elementary School
- High: Westview High School
- District: Pendergast Elementary District
Source: ARMLS. This data may not be complete. We recommend contacting the local school district to confirm school assignments for this home.
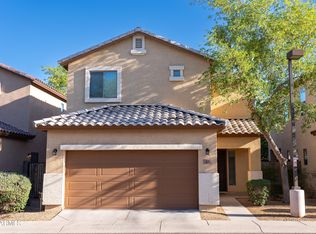
- $319,4553 bd3 ba1.5k sqft10225 W Camelback Rd #45, Phoenix, AZ 85037Sold
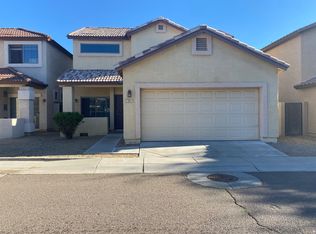
- $313,2003 bd2 ba1.7k sqft10225 W Camelback Rd UNIT 15, Phoenix, AZ 85037Off Market
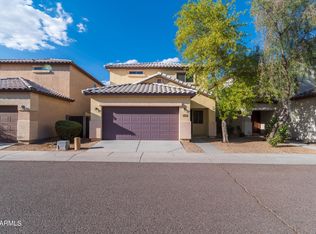
- $350,0003 bd3 ba1.6k sqft10225 W Camelback Rd #37, Phoenix, AZ 85037Sold
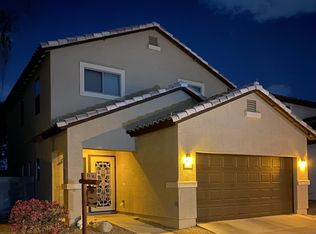
- $345,0003 bd3 ba1.6k sqft10225 W Camelback Rd #19, Phoenix, AZ 85037For Sale
Similar homes
- $290,0002 bd2 ba1.3k sqft14870 W ENCANTO Boulevard #2138, Goodyear, AZ 85395For Sale
 MLS ID #7078028, Richard Harless, AZ Flat Fee. ARMLS
 - $298,0002 bd3 ba1.2k sqft3250 W GREENWAY Road #164, Phoenix, AZ 85053For Sale
 MLS ID #7057670, Laura Jorden, Compass. ARMLS
 - $365,5003 bd3 ba2.2k sqft6905 S 9TH Avenue, Phoenix, AZ 85041For Sale
 MLS ID #7036220, Edward D Caro, RE/MAX Desert Showcase. ARMLS
 - $374,9003 bd2 ba1.5k sqft10649 W MONTE VISTA Road, Avondale, AZ 85392For Sale
 MLS ID #6973609, DeWitt Lang, HomeSmart. ARMLS
