Check out this lovely 2 bedroom townhome in Canyon Trails! You'll be greeted in a spacious and bright great room, showcasing vaulted ceilings, tile flooring, and a soothing palette that makes every space feel comfortable and welcoming. The well appointed kitchen comes equipped with ample cabinets adorned with crown molding, a spacious peninsula with a breakfast bar, and built in essentials. The primary bedroom offers a bathroom with double sinks and direct access to the balcony, where you can enjoy your morning coffee. Don't forget to visit the community's pool, walking path, and playground for fun times! This home is a must see!
For sale
$284,900
462 N 168TH Lane, Goodyear, AZ 85338
2beds
1,078sqft
Townhouse
Built in 2008
1,115 Square Feet Lot
$-- Zestimate®
$264/sqft
$350/mo HOA
What's special
Soothing paletteWell appointed kitchenWalking pathTile flooringVaulted ceilings
- 221 days
- 260
- 8
Zillow last checked:
Listing updated:
Listed by:
Jonathan Michael Saucedo 623-297-6825,
DeLex Realty
Source: ARMLS,MLS#: 6996503
Facts & features
Interior
Bedrooms & bathrooms
- Bedrooms: 2
- Bathrooms: 2
- Full bathrooms: 2
Heating
- Electric
Cooling
- Central Air, Ceiling Fan(s)
Appliances
- Included: Dryer, Washer, Refrigerator, Built-in Microwave, Dishwasher, Disposal, Electric Range
- Laundry: Upper Level, Inside
Features
- High Speed Internet, Upstairs, Breakfast Bar, Vaulted Ceiling(s), Full Bth Master Bdrm, Laminate Counters
- Flooring: Carpet, Tile
- Has basement: No
- Has fireplace: No
Interior area
- Total structure area: 1,078
- Total interior livable area: 1,078 sqft
Property
Parking
- Total spaces: 2
- Parking features: Garage Door Opener, Direct Access
- Garage spaces: 1
- Uncovered spaces: 1
Accessibility
- Accessibility features: Lever Handles, Bath Lever Faucets
Features
- Stories: 2
- Exterior features: Balcony
- Spa features: None
- Fencing: None
- Has view: Yes
- View description: City
Lot
- Size: 1,115 Square Feet
- Features: Corner Lot, Desert Front, Cul-De-Sac
Details
- Parcel number: 50089857
Construction
Type & style
- Home type: Townhouse
- Architectural style: Contemporary
- Property subtype: Townhouse
- Attached to another structure: Yes
Materials
- Stucco, Wood Frame, Painted, Stone
- Roof: Tile
Condition
- Year built: 2008
Details
- Builder name: D R HORTON HOMES
Utilities & green energy
- Sewer: Public Sewer
Community & HOA
Community
- Features: Pool, Playground, Biking/Walking Path
- Subdivision: CANYON TRAILS COURTHOMES CONDOMINIUM
HOA
- Has HOA: Yes
- Services included: Maintenance Grounds, Trash, Water
- HOA fee: $240 monthly
- HOA name: Deer Run
- HOA phone: 480-539-1396
- Second HOA fee: $110 monthly
- Second HOA name: Canyon Trails
- Second HOA phone: 480-941-1077
Location
- Region: Goodyear
Financial & listing details
- Price per square foot: $264/sqft
- Tax assessed value: $238,300
- Annual tax amount: $818
- Date on market: 3/11/2026
- Cumulative days on market: 281 days
- Listing terms: VA Loan,Cash,Conventional,FHA
- Ownership: Condominium
- Road surface type: Paved
Estimated market value
Not available
Estimated sales range
Not available
Not available
Price history
| Date | Event | Price |
|---|---|---|
| 10/14/2026 | Listed for sale | $284,900-0.7%$264/sqft |
Source:  ARMLS #6996503 Report a problem ARMLS #6996503 Report a problem | ||
| 3/11/2026 | Listed for sale | $287,000-5.9%$266/sqft |
Source: ARMLS #6996503 Report a problem | ||
| 3/6/2026 | Listing removed | $305,000$283/sqft |
Source: ARMLS #6963615 Report a problem | ||
| 1/5/2026 | Listed for sale | $305,000-2.2%$283/sqft |
Source: ARMLS #6963615 Report a problem | ||
| 7/18/2022 | Sold | $312,000+4.3%$289/sqft |
Source: ARMLS #6417016 Report a problem | ||
| 6/20/2022 | Pending sale | $299,000$277/sqft |
Source: ARMLS Broker 259 - My Home Group RE #6417016 Report a problem | ||
| 6/17/2022 | Listed for sale | $299,000+82.9%$277/sqft |
Source: ARMLS #6417016 Report a problem | ||
| 10/15/2019 | Sold | $163,500-0.9%$152/sqft |
Source: ARMLS #5978386 Report a problem | ||
| 9/23/2019 | Pending sale | $165,000$153/sqft |
Source: DPR Realty LLC #5978386 Report a problem | ||
| 9/15/2019 | Price change | $165,000+3.1%$153/sqft |
Source: DPR Realty LLC #5978386 Report a problem | ||
| 9/13/2019 | Listed for sale | $160,000+21.2%$148/sqft |
Source: DPR Realty LLC #5978386 Report a problem | ||
| 8/24/2019 | Listing removed | $1,300$1/sqft |
Source: Owner Report a problem | ||
| 7/24/2019 | Listed for rent | $1,300$1/sqft |
Source: Owner Report a problem | ||
| 4/12/2018 | Sold | $132,000-2.1%$122/sqft |
Source: Public Record Report a problem | ||
| 1/9/2018 | Listed for sale | $134,900+24.9%$125/sqft |
Source: Essential Properties, Inc. #5706087 Report a problem | ||
| 7/14/2015 | Sold | $108,000-1.8%$100/sqft |
Source: Public Record Report a problem | ||
| 5/2/2015 | Listed for sale | $110,000$102/sqft |
Source: Delex Realty, LLC #5215305 Report a problem | ||
| 4/16/2015 | Pending sale | $110,000$102/sqft |
Source: Delex Realty, LLC #5215305 Report a problem | ||
| 1/1/2015 | Listed for sale | $110,000+13.4%$102/sqft |
Source: Delex Realty #5215305 Report a problem | ||
| 12/23/2013 | Sold | $97,000+44.8%$90/sqft |
Source: Public Record Report a problem | ||
| 9/28/2012 | Sold | $67,000-46.4%$62/sqft |
Source: Public Record Report a problem | ||
| 1/25/2008 | Sold | $125,000$116/sqft |
Source: Public Record Report a problem | ||
Public tax history
| Year | Property taxes | Tax assessment |
|---|---|---|
| 2025 | $803 +8.4% | $23,830 -4.2% |
| 2024 | $741 +0.9% | $24,880 +234.1% |
| 2023 | $735 -11.8% | $7,446 -45.5% |
| 2022 | $833 -2.9% | $13,650 +14.1% |
| 2021 | $858 +17.8% | $11,960 +10.9% |
| 2020 | $728 +0.2% | $10,780 +11.7% |
| 2019 | $726 | $9,650 +9.4% |
| 2018 | $726 +1.3% | $8,820 +12.1% |
| 2017 | $717 -8% | $7,870 +4.7% |
| 2016 | $779 +2.6% | $7,520 +41.6% |
| 2015 | $760 | $5,310 +10.6% |
| 2014 | -- | $4,800 |
| 2013 | -- | $4,800 -22% |
| 2012 | -- | $6,150 -8.2% |
| 2011 | -- | $6,700 -30.2% |
| 2010 | -- | $9,600 -6.7% |
| 2009 | -- | $10,290 |
Find assessor info on the county website
Monthly payment
Est. payment
Payment breakdown
Explore the cost of this home by adjusting the details. Changes won't be saved.Climate risks
Neighborhood: 85338
Nearby schools
Schools provided by the listing agent
- Elementary: Desert Thunder
- Middle: Desert Thunder
- High: Desert Edge High School
- District: Avondale Elementary District
Source: ARMLS. This data may not be complete. We recommend contacting the local school district to confirm school assignments for this home.


Similar homes
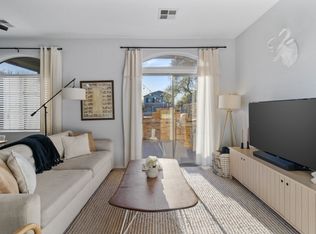
- $289,4002 bd3 ba1.1k sqft336 N 168TH Drive, Goodyear, AZ 85338For Sale
 MLS ID #7068627, Lloyd Snively, Realty ONE Group. ARMLS
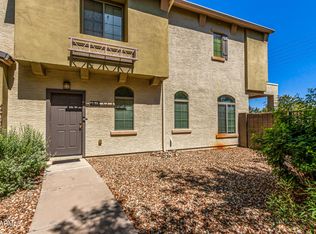
 - $274,5002 bd2 ba1k sqft357 N 168TH Drive, Goodyear, AZ 85338For Sale
 MLS ID #7035160, Stephanie Pieper, eXp Realty. ARMLS
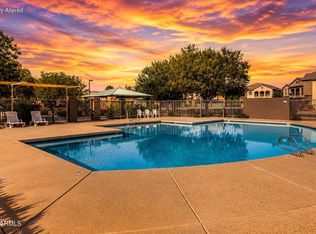
 - $290,0002 bd2 ba1.3k sqft14870 W ENCANTO Boulevard #2138, Goodyear, AZ 85395For Sale
 MLS ID #7078028, Richard Harless, AZ Flat Fee. ARMLS
 - $275,0002 bd2 ba1.1k sqft2801 N LITCHFIELD Road #82, Goodyear, AZ 85395For Sale
 MLS ID #7061107, Timothy J Cusick, Homelogic Real Estate. ARMLS
