Beautiful 3BD/2.5BA Home nestled in an upscale gated community in the heart of Peoria! Enjoy added peace of mind w/a newer A/C, hot water heater, W/D & refrigerator, all replaced w/in the last 2 years! The open-concept is perfect for both everyday living & entertaining. Lg kitchen flows seamlessly into an impressive great room w/dining area & soaring ceilings. Step outside to your private backyard retreat, complete w/a covered patio & turf, ideal for relaxing & entertaining. A generously sized primary offers a spacious walk-in closet & dual sinks. The secondary Bedrooms provide plenty of flexibility for family, guests or a home office. Resort-style amenities, incl 2 pools, 2 spas & dog park. Ideally located near an abundance of restaurants, shopping, entertainment & everyday conveniences!
For sale
$369,000
8008 W ZOE ELLA Way, Peoria, AZ 85382
3beds
1,602sqft
:
Get pre-qualified$2,398/mo
Townhouse
Built in 2005
125 Square Feet Lot
$-- Zestimate®
$230/sqft
$200/mo HOA
What's special
Covered patioSoaring ceilingsSpacious walk-in closetPrivate backyard retreatDual sinks
- 5 hours |
- 6 |
- 0 |
Zillow last checked:
Listing updated:
Listed by:
Jayne Houghton 602-695-1261,
Coldwell Banker Realty
Source: ARMLS,MLS#: 7066265
Facts & features
Interior
Bedrooms & bathrooms
- Bedrooms: 3
- Bathrooms: 3
- Full bathrooms: 2
- 1/2 bathrooms: 1
Heating
- Electric
Cooling
- Central Air
Appliances
- Included: Dryer, Washer, Dishwasher, Disposal, Electric Range, Electric Cooktop
- Laundry: Inside
Features
- Upstairs, Breakfast Bar, Vaulted Ceiling(s), Full Bth Master Bdrm
- Flooring: Carpet, Laminate
- Has basement: No
- Has fireplace: No
- Common walls with other units/homes: 1 Common Wall
Interior area
- Total structure area: 1,602
- Total interior livable area: 1,602 sqft
Property
Parking
- Total spaces: 2
- Parking features: Attached, Garage Door Opener
- Attached garage spaces: 2
Features
- Stories: 2
- Patio & porch: Covered
- Spa features: None
- Fencing: Block
Lot
- Size: 125 Square Feet
- Features: North/South Exposure, Desert Front
Details
- Parcel number: 20053553
- Special conditions: Owner/Agent
Construction
Type & style
- Home type: Townhouse
- Architectural style: Spanish
- Property subtype: Townhouse
- Attached to another structure: Yes
Materials
- Stucco, Wood Frame, Painted, Block
- Roof: Tile
Condition
- Year built: 2005
Utilities & green energy
- Sewer: Public Sewer
- Water: City Water
- Utilities for property: Other
Community & HOA
Community
- Features: Pool, Gated, Community Spa, Community Spa Htd
- Security: Fire Sprinkler System
- Subdivision: PEORIA ESTATES CONDOMINIUM
HOA
- Has HOA: Yes
- Services included: Other (See Remarks)
- HOA fee: $200 monthly
- HOA name: Ogden & Co
- HOA phone: 480-396-4567
Location
- Region: Peoria
Financial & listing details
- Price per square foot: $230/sqft
- Tax assessed value: $307,700
- Annual tax amount: $1,172
- Date on market: 8/14/2026
- Listing terms: Cash,Conventional,FHA
- Ownership: Fee Simple
Estimated market value
Not available
Estimated sales range
Not available
Not available
Price history
| Date | Event | Price |
|---|---|---|
| 8/14/2026 | Listed for sale | $369,000+64%$230/sqft |
Source:  ARMLS #7066265 Report a problem ARMLS #7066265 Report a problem | ||
| 9/6/2018 | Listing removed | $225,000$140/sqft |
Source: Scottsdale Office #5803775 Report a problem | ||
| 8/8/2018 | Listed for sale | $225,000-13.1%$140/sqft |
Source: Berkshire Hathaway HomeServices Arizona Properties #5803775 Report a problem | ||
| 3/24/2006 | Sold | $259,000+44.7%$162/sqft |
Source: ARMLS #2395813 Report a problem | ||
| 12/30/2005 | Sold | $178,950$112/sqft |
Source: Public Record Report a problem | ||
Public tax history
| Year | Property taxes | Tax assessment |
|---|---|---|
| 2025 | $1,144 +2.8% | $30,770 -8.7% |
| 2024 | $1,113 -1.4% | $33,710 +146.9% |
| 2023 | $1,129 -0.1% | $13,652 -36.1% |
| 2022 | $1,130 -7.5% | $21,370 -3.1% |
| 2021 | $1,221 +3.4% | $22,050 +7.3% |
| 2020 | $1,181 +3.4% | $20,550 +17.7% |
| 2019 | $1,143 | $17,460 +10.6% |
| 2018 | $1,143 0% | $15,780 +8.4% |
| 2017 | $1,143 +8.3% | $14,560 +9.3% |
| 2016 | $1,056 +5.9% | $13,320 +8.3% |
| 2015 | $997 | $12,300 +27.1% |
| 2014 | -- | $9,680 +21% |
| 2013 | -- | $8,000 -16.7% |
| 2012 | -- | $9,600 -9% |
| 2011 | -- | $10,550 -25.7% |
| 2010 | -- | $14,200 -22.4% |
| 2009 | -- | $18,300 -8.3% |
| 2008 | -- | $19,950 +5% |
| 2007 | -- | $19,000 |
Find assessor info on the county website
Monthly payment
Est. payment
Payment breakdown
Explore the cost of this home by adjusting the details. Changes won't be saved.Climate risks
Neighborhood: Peoria Estates
Nearby schools
GreatSchools rating
- 5/10Paseo Verde Elementary SchoolGrades: PK-8Distance: 0.2 mi
- 7/10Centennial High SchoolGrades: 9-12Distance: 0.6 mi
Schools provided by the listing agent
- Elementary: Peoria Elementary School
- Middle: Frontier Elementary School
- High: Peoria High School
- District: Peoria Unified School District
Source: ARMLS. This data may not be complete. We recommend contacting the local school district to confirm school assignments for this home.
- $340,6003 bd2 ba1.6k sqft7998 W Zoe Ella Way, Peoria, AZ 85382Off Market
- $344,100-- bd3 ba1.6k sqft8018 W Zoe Ella Way, Peoria, AZ 85382Off Market
- $337,8003 bd2 ba1.6k sqft8009 W Beck Ln, Peoria, AZ 85382Off Market

- $330,0002 bd3 ba1.3k sqft8003 W Zoe Ella Way, Peoria, AZ 85382Sold
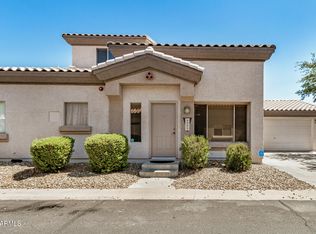
- $343,000-- bd3 ba1.6k sqft7999 W Beck Ln, Peoria, AZ 85382Off Market
- $374,6003 bd2 ba1.3k sqft8019 W Beck Ln, Peoria, AZ 85382Off Market
- $322,200-- bd2 ba1.3k sqft8013 W Zoe Ella Way, Peoria, AZ 85382Off Market
- $326,400-- bd2 ba1.3k sqft8028 W Zoe Ella Way, Peoria, AZ 85382Off Market
A local agent can set up tours, give advice and negotiate with sellers.
Similar homes
- $347,5003 bd3 ba1.3k sqft8127 W ZOE ELLA Way, Peoria, AZ 85382For Sale
 MLS ID #7060199, Alexander M Prewitt, Real Broker. ARMLS
 - $378,0003 bd2 ba1.6k sqft8094 W ZOE ELLA Way, Peoria, AZ 85382For Sale
 MLS ID #7013320, Julia M Rice, My Home Group Real Estate. ARMLS
 - $370,0002 bd3 ba1.6k sqft7968 W MARY JANE Lane, Peoria, AZ 85382For Sale
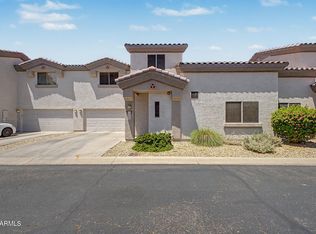 MLS ID #7047792, Joshua Davenport, Veracity Home Group. ARMLS
 - $359,0003 bd2 ba1.1k sqft8771 W WINDSOR Drive, Peoria, AZ 85381For Sale
 MLS ID #7065178, Edwin Marc, Fathom Realty Elite. ARMLS
 - $393,0003 bd3 ba1.5k sqft15881 N 74TH Avenue, Peoria, AZ 85382For SaleMLS ID #7061658, Stephanie Norton, Coldwell Banker Realty. ARMLS
- $395,0003 bd3 ba1.5k sqft7401 W TIERRA BUENA Lane, Peoria, AZ 85382For SaleMLS ID #7059243, Radojka Lala Smith, eXp Realty. ARMLS
- $409,9993 bd2 ba1.4k sqft12475 N 83RD Drive, Peoria, AZ 85381For SaleMLS ID #7065606, Hector Hernandez, DeLex Realty. ARMLS
- $349,9003 bd2 ba1.3k sqft8876 W CHARLESTON Avenue, Peoria, AZ 85382For SaleMLS ID #7058463, George Laughton, EveryPlace. ARMLS
- $369,9004 bd2 ba1.6k sqft15423 N 69TH Drive, Peoria, AZ 85382For SaleMLS ID #7060820, Melissa M O'Donnell, UCI Realty, L.L.C.. ARMLS
- $380,0003 bd2 ba1.4k sqft8931 W SAINT JOHN Road, Peoria, AZ 85382For SaleMLS ID #7031921, June Palmer, Axen Realty, LLC. ARMLS
- $--3 bd2 ba1.2k sqft8716 W Willowbrook Dr, Peoria, AZ 85382AuctionAuction.com 2
- $345,0003 bd3 ba1.6k sqft13381 N 87TH Lane, Peoria, AZ 85381For SaleMLS ID #7038378, Harvey A Hill, West USA Realty. ARMLS
- $385,0003 bd2 ba1.2k sqft8839 W BLUEFIELD Avenue, Peoria, AZ 85382For SaleMLS ID #7060061, Jobey Frank, Realty ONE Group. ARMLS
- $369,9003 bd2 ba1k sqft8538 W COLUMBINE Drive, Peoria, AZ 85381For SaleMLS ID #7063406, Hannah Erickson, ATLAS AZ, LLC. ARMLS
- $340,0003 bd3 ba1.5k sqft12961 N 88TH Lane, Peoria, AZ 85381For SaleMLS ID #7051889, Kim Panozzo, HomeSmart. ARMLS
- $339,9003 bd3 ba1.6k sqft12983 N 87TH Lane, Peoria, AZ 85381For SaleMLS ID #7012654, Jamie Nixon, HomeSmart. ARMLS
- $415,0003 bd2 ba1.4k sqft8928 W FARGO Drive, Peoria, AZ 85382For SaleMLS ID #7051131, Jamil Abdulzahra Alshmailawi, West USA Realty. ARMLS
- $384,9983 bd2 ba1.4k sqft8859 W JOHN CABOT Road, Peoria, AZ 85382For SaleMLS ID #7048334, Christina Sicairos, West USA Realty. ARMLS
- $406,0003 bd2 ba1.4k sqft8877 W MORNINGSIDE Drive, Peoria, AZ 85382For SaleMLS ID #7049165, Vera Oliveira, HomeSmart. ARMLS
- $--3 bd3 ba1.4k sqft15221 N 90th Ave, Peoria, AZ 85381AuctionAuction.com 2
