Welcome to your fully renovated home nestled in a desirable neighborhood minutes away from everything! This fantastic home offers 3 large bedrooms, 2 bathrooms, and a 2 car garage; offering plenty of room for the entire family. Discover a no expenses spared thoughtfully renovated interior with NEW flooring, quartz countertops, appliances, tiled showers, interior paint, doors, and so much more! As you step through the front door, you'll be greeted by the expansive open floor plan, complemented by a beautiful kitchen creating an inviting atmosphere. Step outside to a delightful backyard featuring a large covered patio and a simple maintenance free landscaping; making it perfect for entertaining! Don't miss the opportunity to make this delightful turn key home yours, that checks every box!
For sale
$359,000
8771 W WINDSOR Drive, Peoria, AZ 85381
3beds
1,137sqft
Single Family Residence
Built in 2002
4,465 Square Feet Lot
$-- Zestimate®
$316/sqft
$45/mo HOA
What's special
Expansive open floor planBeautiful kitchenNew flooringInterior paintDelightful backyardSimple maintenance free landscapingLarge covered patio
- 5 days |
- 306 |
- 37 |
Likely to sell faster than
Zillow last checked:
Listing updated:
Listed by:
Edwin Marc 623-399-7554,
Fathom Realty Elite
Source: ARMLS,MLS#: 7065178
Facts & features
Interior
Bedrooms & bathrooms
- Bedrooms: 3
- Bathrooms: 2
- Full bathrooms: 2
Heating
- Electric
Cooling
- Central Air, Ceiling Fan(s)
Appliances
- Included: Dryer, Washer, Refrigerator, Built-in Microwave, Dishwasher, Disposal, Electric Range, Electric Oven, Electric Cooktop
- Laundry: Inside
Features
- Quartz Countertops, High Speed Internet, Double Vanity, Eat-in Kitchen, 9+ Flat Ceilings, Pantry, Full Bth Master Bdrm
- Flooring: Carpet, Laminate
- Windows: Double Pane Windows, Vinyl Frame
- Has basement: No
- Has fireplace: No
Interior area
- Total structure area: 1,137
- Total interior livable area: 1,137 sqft
Property
Parking
- Total spaces: 6
- Parking features: Attached, Garage Door Opener, Direct Access
- Attached garage spaces: 2
- Uncovered spaces: 4
Features
- Stories: 1
- Patio & porch: Covered, Patio
- Spa features: None
- Fencing: Block
Lot
- Size: 4,465 Square Feet
- Features: North/South Exposure, Sprinklers In Rear, Sprinklers In Front, Desert Back, Desert Front, Gravel/Stone Front, Gravel/Stone Back, Auto Timer H2O Front, Auto Timer H2O Back
Details
- Parcel number: 23119187
- Special conditions: Owner/Agent
Construction
Type & style
- Home type: SingleFamily
- Architectural style: Contemporary,Ranch
- Property subtype: Single Family Residence
- Attached to another structure: Yes
Materials
- Stucco, Wood Frame, Painted
- Roof: Tile
Condition
- Year built: 2002
Details
- Builder name: SHEA HOMES
Utilities & green energy
- Sewer: Public Sewer
- Water: City Water
Community & HOA
Community
- Features: Playground, Biking/Walking Path
- Subdivision: SKY VIEW PLACE
HOA
- Has HOA: Yes
- Services included: Maintenance Grounds, Street Maint
- HOA fee: $45 monthly
- HOA name: Sky View Properties
- HOA phone: 480-513-6846
Location
- Region: Peoria
Financial & listing details
- Price per square foot: $316/sqft
- Tax assessed value: $264,300
- Annual tax amount: $930
- Date on market: 8/11/2026
- Listing terms: Cash,Conventional,1031 Exchange,FHA,VA Loan
- Ownership: Fee Simple
Estimated market value
Not available
Estimated sales range
Not available
Not available
Price history
| Date | Event | Price |
|---|---|---|
| 8/11/2026 | Listed for sale | $359,000+30.5%$316/sqft |
Source:  ARMLS #7065178 Report a problem ARMLS #7065178 Report a problem | ||
| 11/17/2025 | Sold | $275,000+127.5%$242/sqft |
Source: Public Record Report a problem | ||
| 5/14/2002 | Sold | $120,905$106/sqft |
Source: Public Record Report a problem | ||
Public tax history
| Year | Property taxes | Tax assessment |
|---|---|---|
| 2025 | $908 +2.8% | $26,430 -6.8% |
| 2024 | $884 -1.4% | $28,350 +161.6% |
| 2023 | $896 -0.1% | $10,836 -32.5% |
| 2022 | $897 -9.9% | $16,050 +0.8% |
| 2021 | $996 +3.3% | $15,920 +8.6% |
| 2020 | $964 +4.5% | $14,660 +9.2% |
| 2019 | $922 | $13,420 +14.9% |
| 2018 | $922 -0.2% | $11,680 +7.9% |
| 2017 | $924 +8.2% | $10,820 +10.3% |
| 2016 | $854 +9.9% | $9,810 +1% |
| 2015 | $777 | $9,710 +33.4% |
| 2014 | -- | $7,280 +14.6% |
| 2013 | -- | $6,350 -19.6% |
| 2012 | -- | $7,900 -10.7% |
| 2011 | -- | $8,850 -26.6% |
| 2010 | -- | $12,050 -28.1% |
| 2009 | -- | $16,750 -2.6% |
| 2008 | -- | $17,200 +20.3% |
| 2007 | -- | $14,300 +37.5% |
| 2006 | -- | $10,400 |
| 2005 | -- | $10,400 +8.9% |
| 2004 | -- | $9,550 +302.8% |
| 2003 | -- | $2,371 |
Find assessor info on the county website
Monthly payment
Est. payment
Payment breakdown
Explore the cost of this home by adjusting the details. Changes won't be saved.Climate risks
Neighborhood: Sky View Place
Nearby schools
GreatSchools rating
- 4/10Sky View Elementary SchoolGrades: PK-8Distance: 0.3 mi
- 5/10Peoria High SchoolGrades: 7-12Distance: 1 mi
Schools provided by the listing agent
- Elementary: Sky View Elementary School
- Middle: Sky View Elementary School
- High: Peoria High School
- District: Peoria Unified School District
Source: ARMLS. This data may not be complete. We recommend contacting the local school district to confirm school assignments for this home.
- $357,2003 bd2 ba1.3k sqft8775 W Windsor Dr, Peoria, AZ 85381Off Market
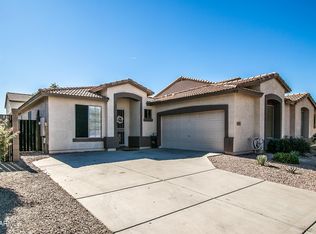
- $323,2002 bd2 ba1.1k sqft8767 W Windsor Dr, Peoria, AZ 85381Off Market

- $355,7003 bd2 ba1.3k sqft8787 W Windsor Dr, Peoria, AZ 85381Off Market
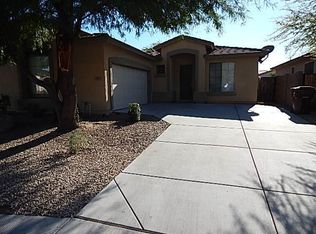
- $386,1004 bd3 ba2k sqft8779 W Windsor Dr, Peoria, AZ 85381Off Market

- $347,9003 bd2 ba1.3k sqft8763 W Windsor Dr, Peoria, AZ 85381Off Market
- $335,7003 bd2 ba1.2k sqft8770 W Desert Trl, Peoria, AZ 85381Off Market
- $469,9004 bd3 ba1.9k sqft8774 W Desert Trl, Peoria, AZ 85381Sold
- $325,0002 bd2 ba1.1k sqft8766 W Desert Trl, Peoria, AZ 85381Sold
A local agent can set up tours, give advice and negotiate with sellers.
Similar homes
- $325,9002 bd2 ba1.2k sqft9424 W MCRAE Way, Peoria, AZ 85382For Sale
 MLS ID #7067230, Jonathan Minerick, HomeCoin.com. ARMLS
 - $395,0002 bd2 ba1.2k sqft14635 N 87TH Drive, Peoria, AZ 85381For Sale
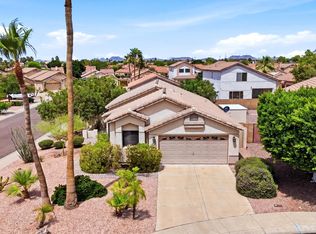 MLS ID #7031426, Erika Willison, Russ Lyon Sotheby's International Realty. ARMLS
 - $380,0003 bd2 ba1.4k sqft8931 W SAINT JOHN Road, Peoria, AZ 85382For Sale
 MLS ID #7031921, June Palmer, Axen Realty, LLC. ARMLS
 - $339,9952 bd2 ba1.3k sqft8348 W TARO Lane, Peoria, AZ 85382For Sale
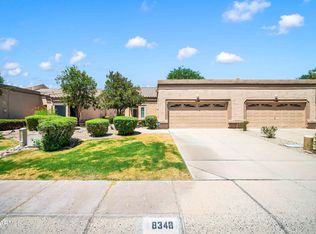 MLS ID #7061864, Andrea D Garcia, Keller Williams Realty Sonoran Living. ARMLS
 - $375,0003 bd2 ba1.2k sqft14406 N 4TH Avenue, El Mirage, AZ 85335For SaleMLS ID #7064313, Rosalina Rivas, Gentry Real Estate. ARMLS
- $385,0003 bd2 ba1.2k sqft9750 W TONOPAH Drive, Peoria, AZ 85382For SaleMLS ID #6989881, Jenn R Newman, The Brokery. ARMLS
- $474,9003 bd3 ba1.6k sqft14816 N 90TH Avenue, Peoria, AZ 85381For SaleMLS ID #7026674, Radojka Lala Smith, eXp Realty. ARMLS
- $369,9003 bd3 ba1.4k sqft2163 W SCULLY Drive, Phoenix, AZ 85023For SaleMLS ID #7064707, Alex Abraham, Unique Legacy Realty. ARMLS
- $360,0002 bd2 ba1.5k sqft13319 W BROKEN ARROW Drive, Sun City West, AZ 85375For SaleMLS ID #7060214, Kelly Chaplin-Dahl, Realty ONE Group. ARMLS
- $375,0003 bd2 ba1.4k sqft10801 W EL DORADO Drive, Sun City, AZ 85351For SaleMLS ID #7028320, George Laughton, EveryPlace. ARMLS
- $445,5003 bd2 ba1.3k sqft8812 W ADAM Avenue, Peoria, AZ 85382For SaleMLS ID #7059397, Lakee Hesch, Real Broker. ARMLS
- $409,9003 bd2 ba1k sqft4509 W TOPEKA Drive, Glendale, AZ 85308For SaleMLS ID #7064007, Pedro Hernandez Murillo, Realty ONE Group. ARMLS
- $380,0003 bd2 ba1.3k sqft5220 N 21st Avenue, Phoenix, AZ 85015For SaleMLS ID #7051513, Eric Ravenscroft, Real Broker. ARMLS
- $339,9003 bd2 ba1.1k sqft16928 W RIMROCK Street, Surprise, AZ 85388For SaleMLS ID #7052175, Tiffany Burks, Premier Realty Group. ARMLS
- $389,9993 bd2 ba1.3k sqft14154 W VOLTAIRE Street, Surprise, AZ 85379For SaleMLS ID #7046932, Christine Robinson, Trilese And Associates. ARMLS
- $359,0002 bd2 ba1.2k sqft7113 N 28TH Avenue, Phoenix, AZ 85051For SaleMLS ID #7043604, Bobby J Blasey, HomeSmart. ARMLS
- $425,0003 bd2 ba1.5k sqft12421 N 42ND Drive, Phoenix, AZ 85029For SaleMLS ID #7046396, Enya Zatarain, DeLex Realty. ARMLS
- $392,5003 bd3 ba1.5k sqft15821 N 35TH Lane, Phoenix, AZ 85053For SaleMLS ID #7026839, Karin Telles, Good Oak Real Estate. ARMLS
- $480,0003 bd2 ba1.2k sqft25220 N 41ST Avenue, Phoenix, AZ 85083For SaleMLS ID #7065501, Stephen Levesque, eXp Realty. ARMLS
- $389,9003 bd2 ba1.5k sqft12242 W ROWEL Road, Peoria, AZ 85383For SaleMLS ID #7026092, Deanna C Misulich, Arizona Premier Realty Homes & Land, LLC. ARMLS
