Welcome to the gated Northgate! This charming 2-story home offers a formal living room, high ceilings, tons of natural light, 3 beds, 2.5 baths & a rear 2-car garage. 2026 updates: brand new carpet, fresh interior paint, new range oven, redone upstairs bath cabinets/mirrors/lighting, and all-new light fixtures throughout. The eat-in kitchen boasts new granite counters, SS appliances, recessed lighting & new tile backsplash w/sliding doors to the patio. All beds are upstairs, incl. a main suite w/dual granite vanity ensuite & walk-in closet. Private yard w/open patio & turf. Community pool, spa, playground & basketball courts. Near shopping, dining, freeways & golf. Make this yours!
For sale
$369,900
2163 W SCULLY Drive, Phoenix, AZ 85023
3beds
1,454sqft
Single Family Residence
Built in 2009
2,100 Square Feet Lot
$-- Zestimate®
$254/sqft
$107/mo HOA
What's special
Basketball courtsEat-in kitchenHigh ceilingsTons of natural lightRecessed lightingNew tile backsplashSs appliances
- 25 days
- 963
- 65
Likely to sell faster than
Zillow last checked:
Listing updated:
Listed by:
Alex Abraham 602-672-5346,
Unique Legacy Realty
Source: ARMLS,MLS#: 7064707
Facts & features
Interior
Bedrooms & bathrooms
- Bedrooms: 3
- Bathrooms: 3
- Full bathrooms: 2
- 1/2 bathrooms: 1
Heating
- Electric
Cooling
- Central Air, Ceiling Fan(s)
Appliances
- Included: Water Softener Owned, Built-in Microwave, Dishwasher, Disposal, Electric Range
- Laundry: Inside
Features
- High Speed Internet, Granite Counters, Double Vanity, Upstairs, Eat-in Kitchen, 9+ Flat Ceilings, Pantry, 3/4 Bath Master Bdrm
- Flooring: Carpet, Tile
- Has basement: No
- Has fireplace: No
Interior area
- Total structure area: 1,454
- Total interior livable area: 1,454 sqft
Video & virtual tour
Property
Parking
- Total spaces: 4
- Parking features: Attached, Garage Door Opener, Direct Access, Rear Vehicle Entry
- Attached garage spaces: 2
- Uncovered spaces: 2
Features
- Stories: 2
- Patio & porch: Patio
- Exterior features: Private Yard
- Spa features: None
- Fencing: Back Yard,Other,Partial
Lot
- Size: 2,100 Square Feet
- Features: East/West Exposure, Desert Front, Gravel/Stone Front, Synthetic Grass Back
Details
- Parcel number: 20831515
Construction
Type & style
- Home type: SingleFamily
- Architectural style: Contemporary
- Property subtype: Single Family Residence
Materials
- Stucco, Wood Frame, Painted
- Roof: Tile
Condition
- Year built: 2009
Details
- Builder name: Pulte Homes
Utilities & green energy
- Sewer: Public Sewer
- Water: City Water
Green energy
- Energy efficient items: Multi-Zones
Community & HOA
Community
- Features: Pool, Gated, Community Spa Htd, Playground, Biking/Walking Path
- Subdivision: NORTHGATE
HOA
- Has HOA: Yes
- Services included: Maintenance Grounds
- HOA fee: $320 quarterly
- HOA name: Northgate
- HOA phone: 480-551-4300
Location
- Region: Phoenix
Financial & listing details
- Price per square foot: $254/sqft
- Tax assessed value: $322,600
- Annual tax amount: $2,332
- Date on market: 8/10/2026
- Cumulative days on market: 25 days
- Listing terms: Cash,Conventional,FHA
- Ownership: Fee Simple
- Road surface type: Paved
Estimated market value
Not available
Estimated sales range
Not available
Not available
Price history
| Date | Event | Price |
|---|---|---|
| 8/10/2026 | Listed for sale | $369,900+103.2%$254/sqft |
Source:  ARMLS #7064707 Report a problem ARMLS #7064707 Report a problem | ||
| 4/3/2018 | Listing removed | $1,375$1/sqft |
Source: Unique Legacy Realty #5734050 Report a problem | ||
| 3/9/2018 | Listed for rent | $1,375$1/sqft |
Source: Unique Legacy Realty #5734050 Report a problem | ||
| 10/16/2015 | Sold | $182,000-2.7%$125/sqft |
Source: ARMLS #5325607 Report a problem | ||
| 8/26/2015 | Listed for sale | $187,000+6.9%$129/sqft |
Source: Keller Williams Realty Professional Partners #5325607 Report a problem | ||
| 3/30/2010 | Sold | $174,990$120/sqft |
Source: ARMLS #4336635 Report a problem | ||
Public tax history
| Year | Property taxes | Tax assessment |
|---|---|---|
| 2025 | $2,294 +4% | $32,260 -1.2% |
| 2024 | $2,205 +1.9% | $32,660 +72.1% |
| 2023 | $2,164 +2% | $18,976 -9.9% |
| 2022 | $2,121 +0.2% | $21,050 +9.9% |
| 2021 | $2,116 +1.9% | $19,160 +4.9% |
| 2020 | $2,077 +2.9% | $18,270 +6.7% |
| 2019 | $2,018 | $17,130 +8.1% |
| 2018 | $2,018 +0.3% | $15,850 +10.7% |
| 2017 | $2,013 +9.8% | $14,320 -1.8% |
| 2016 | $1,833 | $14,580 +2.1% |
| 2015 | $1,833 | $14,280 +10.7% |
| 2014 | -- | $12,900 +16% |
| 2013 | -- | $11,120 -11% |
| 2012 | -- | $12,500 +111.1% |
| 2009 | -- | $5,920 +1.4% |
| 2008 | -- | $5,840 |
Find assessor info on the county website
Monthly payment
Est. payment
Payment breakdown
Explore the cost of this home by adjusting the details. Changes won't be saved.Climate risks
Neighborhood: Deer Valley
Nearby schools
Schools provided by the listing agent
- Elementary: John Jacobs Elementary School
- Middle: Mountain Sky Middle School
- High: Thunderbird High School
- District: Washington Elementary School District
Source: ARMLS. This data may not be complete. We recommend contacting the local school district to confirm school assignments for this home.

Similar homes
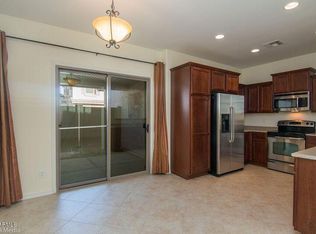
- $519,9993 bd3 ba2k sqft2209 W KATHLEEN Road, Phoenix, AZ 85023For Sale
 MLS ID #7066274, Christi Hanson, My Home Group Real Estate. ARMLS
 - $389,9003 bd3 ba1.5k sqft15821 N 35TH Lane, Phoenix, AZ 85053For Sale
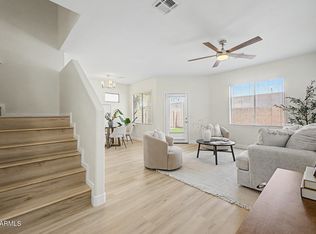 MLS ID #7026839, Karin Telles, Good Oak Real Estate. ARMLS
 - $399,0003 bd2 ba1.6k sqft10655 N 9TH Street #205, Phoenix, AZ 85020For Sale
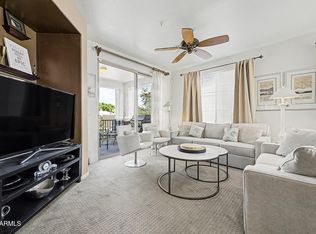 MLS ID #7062940, Molly Rian, RE/MAX Premier. ARMLS
 - $359,0002 bd2 ba1.2k sqft7113 N 28TH Avenue, Phoenix, AZ 85051For Sale
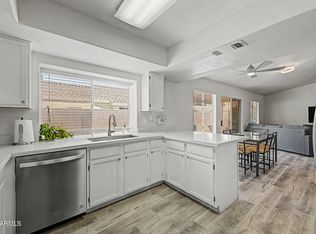 MLS ID #7043604, Bobby J Blasey, HomeSmart. ARMLS
