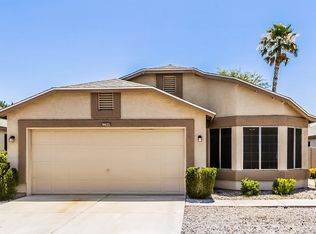
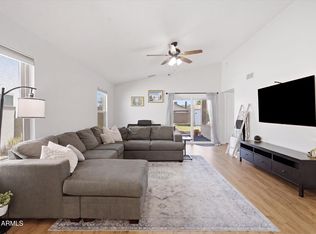
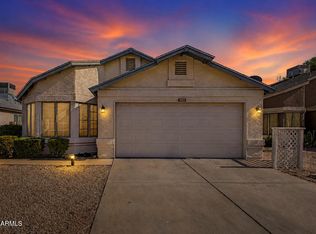
Warm, inviting, and thoughtfully updated, this move-in-ready home is one you won't want to miss! Offering 3 beds and 2 baths, this beautifully maintained home features major updates for peace of mind, including a new HVAC system (2025), electrical panel and outlets (2025), roof replacement (2020), updated plumbing lines, and recently painted exterior. The bright eat-in kitchen showcases light oak cabinetry, beveled-edge countertops, a pantry, and a charming bay window, while vaulted ceilings create an airy feel throughout the main living areas and bedrooms. A split-bedroom floor plan offers added privacy, with walk-in closets in both the primary and secondary bedrooms. Surrounded by beautifully landscaped grounds, this home offers style and lasting value ready for you to move in!
For sale
Street View
$349,900
8876 W CHARLESTON Avenue, Peoria, AZ 85382
3beds
1,339sqft
:
Get pre-qualified$2,125/mo
Single Family Residence
Built in 1992
4,474 Square Feet Lot
$-- Zestimate®
$261/sqft
$40/mo HOA
What's special
Split-bedroom floor planBright eat-in kitchenRecently painted exteriorLight oak cabinetryBeveled-edge countertopsCharming bay windowVaulted ceilings
- 3 days |
- 320 |
- 8 |
Likely to sell faster than
Zillow last checked:
Listing updated:
Listed by:
George Laughton 623-256-6510,
EveryPlace,
Tony Tramontozzi 602-758-3196,
EveryPlace
Source: ARMLS,MLS#: 7058463
Facts & features
Interior
Bedrooms & bathrooms
- Bedrooms: 3
- Bathrooms: 2
- Full bathrooms: 2
Heating
- Electric
Cooling
- Central Air, Ceiling Fan(s)
Appliances
- Included: Dryer, Washer, Water Softener Owned, Reverse Osmosis, Built-in Microwave, Dishwasher, Disposal, Electric Range, Electric Oven
- Laundry: Inside
Features
- Granite Counters, Double Vanity, Vaulted Ceiling(s), Pantry, Full Bth Master Bdrm, Separate Shwr & Tub
- Flooring: Carpet
- Windows: Low Emissivity Windows, Solar Screens, Double Pane Windows
- Has basement: No
- Has fireplace: No
Interior area
- Total structure area: 1,339
- Total interior livable area: 1,339 sqft
Property
Parking
- Total spaces: 2
- Parking features: Garage
- Garage spaces: 2
Features
- Stories: 1
- Patio & porch: Covered
- Spa features: None
- Fencing: Block
Lot
- Size: 4,474 Square Feet
- Features: North/South Exposure, Corner Lot, Desert Front
Details
- Parcel number: 20042321
Construction
Type & style
- Home type: SingleFamily
- Property subtype: Single Family Residence
Materials
- Stucco, Wood Frame
- Roof: Composition
Condition
- Year built: 1992
Details
- Builder name: LENNAR
Utilities & green energy
- Sewer: Public Sewer
- Water: City Water
Community & HOA
Community
- Features: Pool, Community Spa Htd
- Subdivision: COUNTRYBROOK MEADOWS PHASE 2-5 LT 72-362 TR A C-E
HOA
- Has HOA: Yes
- Services included: Maintenance Grounds
- HOA fee: $40 monthly
- HOA name: Countrybrook Meadows
- HOA phone: 480-820-3451
Location
- Region: Peoria
Financial & listing details
- Price per square foot: $261/sqft
- Tax assessed value: $309,100
- Annual tax amount: $1,042
- Date on market: 8/6/2026
- Listing terms: Cash,Conventional,FHA,VA Loan
- Ownership: Fee Simple
Estimated market value
Not available
Estimated sales range
Not available
Not available
Price history
| Date | Event | Price |
|---|---|---|
| 8/6/2026 | Listed for sale | $349,900+233.2%$261/sqft |
Source:  ARMLS #7058463 Report a problem ARMLS #7058463 Report a problem | ||
| 5/17/2000 | Sold | $105,000+15.5%$78/sqft |
Source: ARMLS #1492749 Report a problem | ||
| 2/17/1998 | Sold | $90,900$68/sqft |
Source: Public Record Report a problem | ||
Public tax history
| Year | Property taxes | Tax assessment |
|---|---|---|
| 2025 | $1,017 +2.8% | $30,910 -4.4% |
| 2024 | $989 -1.4% | $32,330 +166.5% |
| 2023 | $1,004 -0.1% | $12,133 -41% |
| 2022 | $1,005 -7.5% | $20,570 +9.4% |
| 2021 | $1,086 +3.3% | $18,810 +7.4% |
| 2020 | $1,051 +3.4% | $17,510 +10.3% |
| 2019 | $1,016 | $15,870 +8.3% |
| 2018 | $1,016 -0.1% | $14,650 +10.5% |
| 2017 | $1,017 +8.3% | $13,260 +9.5% |
| 2016 | $939 +8.8% | $12,110 +4.1% |
| 2015 | $863 | $11,630 +43.1% |
| 2014 | -- | $8,130 +14.3% |
| 2013 | -- | $7,110 -5.3% |
| 2012 | -- | $7,510 -3.5% |
| 2011 | -- | $7,780 -38.4% |
| 2010 | -- | $12,630 -16.5% |
| 2009 | -- | $15,130 -13.5% |
| 2008 | -- | $17,500 +8% |
| 2007 | -- | $16,200 +55.8% |
| 2006 | -- | $10,400 |
| 2005 | -- | $10,400 +19.5% |
| 2004 | -- | $8,700 |
| 2003 | -- | $8,700 +11.5% |
| 2002 | -- | $7,800 |
Find assessor info on the county website
Monthly payment
Est. payment
Payment breakdown
Explore the cost of this home by adjusting the details. Changes won't be saved.Climate risks
Neighborhood: Countrybrook Meadows
Nearby schools
GreatSchools rating
- 9/10Apache Elementary SchoolGrades: PK-8Distance: 0.4 mi
- 5/10Sunrise Mountain High SchoolGrades: 7-12Distance: 2.2 mi
Schools provided by the listing agent
- Elementary: Apache Elementary School
- Middle: Apache Elementary School
- High: Cactus High School
- District: Peoria Unified School District
Source: ARMLS. This data may not be complete. We recommend contacting the local school district to confirm school assignments for this home.
- $347,3003 bd2 ba1.4k sqft8870 W Charleston Ave, Peoria, AZ 85382Off Market

- $353,400-- bd3 ba1.7k sqft8864 W Charleston Ave, Peoria, AZ 85382Off Market
- $407,0003 bd2 ba1.4k sqft8877 W Morningside Dr, Peoria, AZ 85382For Sale

- $358,9003 bd2 ba1.4k sqft8871 W Morningside Dr, Peoria, AZ 85382Off Market
- $353,6003 bd2 ba1.4k sqft8865 W Morningside Dr, Peoria, AZ 85382Off Market
- $349,4003 bd2 ba1.4k sqft8858 W Charleston Ave, Peoria, AZ 85382Off Market
- $450,500-- bd2 ba1.8k sqft17959 N 89th Dr, Peoria, AZ 85382Off Market
- $413,8003 bd2 ba1.9k sqft17969 N 89th Dr, Peoria, AZ 85382Off Market
A local agent can set up tours, give advice and negotiate with sellers.
Similar homes
- $385,0003 bd2 ba1.2k sqft8839 W BLUEFIELD Avenue, Peoria, AZ 85382For Sale
 MLS ID #7060061, Jobey Frank, Realty ONE Group. ARMLS
 - $--3 bd2 ba1.2k sqft8716 W Willowbrook Dr, Peoria, AZ 85382Auction
 Auction.com 2
 - $384,9983 bd2 ba1.4k sqft8859 W JOHN CABOT Road, Peoria, AZ 85382For Sale
 MLS ID #7048334, Christina Sicairos, West USA Realty. ARMLS
 - $--3 bd2 ba1.7k sqft9027 W Clara Ln, Peoria, AZ 85382Auction
 Auction.com 2
 - $390,0003 bd2 ba1.4k sqft8931 W SAINT JOHN Road, Peoria, AZ 85382For SaleMLS ID #7031921, June Palmer, Axen Realty, LLC. ARMLS
- $339,9952 bd2 ba1.3k sqft8348 W TARO Lane, Peoria, AZ 85382For SaleMLS ID #7061864, Andrea D Garcia, Keller Williams Realty Sonoran Living. ARMLS
- $407,0003 bd2 ba1.4k sqft8877 W MORNINGSIDE Drive, Peoria, AZ 85382For SaleMLS ID #7049165, Vera Oliveira, HomeSmart. ARMLS
- $350,0002 bd2 ba1.6k sqft9845 W RIMROCK Drive, Peoria, AZ 85382For SaleMLS ID #7057911, Alice Rogers, West USA Realty. ARMLS
- $350,0002 bd2 ba1.3k sqft19120 N 83RD Lane, Peoria, AZ 85382For SaleMLS ID #7043846, Daniel P Callender, West USA Realty. ARMLS
- $350,0002 bd2 ba1.2k sqft19606 N 97TH Lane, Peoria, AZ 85382For SaleMLS ID #7056015, Liza Czopp, Compass. ARMLS
- $345,0002 bd2 ba1.3k sqft19028 N 83RD Lane, Peoria, AZ 85382For SaleMLS ID #7016132, James Van Dyke, Realty ONE Group. ARMLS
- $339,9002 bd2 ba1.3k sqft9808 W BEHREND Drive, Peoria, AZ 85382For SaleMLS ID #7040497, Andrew Mungovan, RHP Real Estate. ARMLS
- $320,0002 bd2 ba1.3k sqft9207 W KERRY Lane, Peoria, AZ 85382For SaleMLS ID #7025135, Tara Jones, Opendoor Brokerage, LLC. ARMLS
- $444,5003 bd2 ba1.6k sqft18181 N 91st Drive, Peoria, AZ 85382For SaleMLS ID #7037272, Lisa M McDermed, West USA Realty. ARMLS
- $345,0002 bd2 ba1.3k sqft9707 W Kerry Lane, Peoria, AZ 85382For SaleMLS ID #6996081, Ana Beltran, Berkshire Hathaway HomeServices Arizona Properties. ARMLS
- $415,0003 bd2 ba1.4k sqft8928 W FARGO Drive, Peoria, AZ 85382For SaleMLS ID #7051131, Jamil Abdulzahra Alshmailawi, West USA Realty. ARMLS
- $330,0002 bd2 ba1.3k sqft9821 W ORAIBI Drive, Peoria, AZ 85382For SaleMLS ID #7029242, Nicholas Cianciola, Vendita Realty, LLC. ARMLS
- $419,9003 bd3 ba1.8k sqft8515 W BLUEFIELD Avenue, Peoria, AZ 85382For SaleMLS ID #7041184, Kyle Keller, Keller Williams, Professional Partners. ARMLS
- $399,9993 bd2 ba1.9k sqft9814 W WESCOTT Drive, Peoria, AZ 85382For SaleMLS ID #7037825, Jessika Hunter, Redfin Corporation. ARMLS
- $324,9002 bd2 ba1.4k sqft19027 N 83RD Lane, Peoria, AZ 85382For SaleMLS ID #7034611, Howard Rea, HomeSmart. ARMLS
