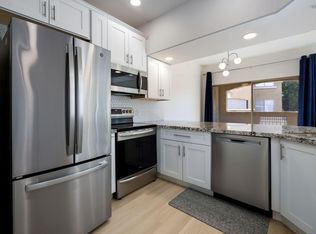
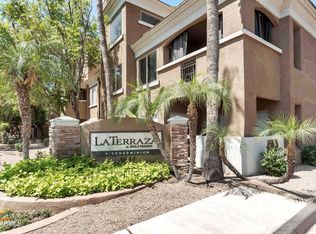
Move in ready, in the heart of North Central Phoenix and the Camelback/Biltmore area. This two bedroom/loft floor plan also comes with a 2 car garage & private balcony. Step inside to an inviting interior offering a neutral designer palette and an eye catching spiral staircase that adds architectural charm. There's a versatile loft that creates the perfect space for entertaining, a home office, or a cozy media retreat, while the fireplace sets the tone for comfortable winter nights. The light filled bedrooms are a true retreat, complete with picture windows and spacious walk in closets. Located in a vibrant community packed with amenities you'll love, this is low maintenance living at its best. A rare find you don't want to miss!
For sale
Price cut: $15K (9/3)
$350,000
4644 N 22ND Street #2032, Phoenix, AZ 85016
2beds
1,591sqft
Townhouse
Built in 1997
1,220 Square Feet Lot
$-- Zestimate®
$220/sqft
$361/mo HOA
What's special
Private balconyVersatile loftLight filled bedroomsEye catching spiral staircaseSpacious walk in closetsPicture windowsNeutral designer palette
- 228 days
- 509
- 61
Zillow last checked:
Listing updated:
Listed by:
Josie Pakula 480-223-3633,
Russ Lyon Sotheby's International Realty,
Katie Scala 480-599-5828,
Russ Lyon Sotheby's International Realty
Source: ARMLS,MLS#: 6990068
Facts & features
Interior
Bedrooms & bathrooms
- Bedrooms: 2
- Bathrooms: 2
- Full bathrooms: 2
Heating
- Electric
Cooling
- Central Air, Ceiling Fan(s)
Appliances
- Included: Dryer, Washer, Refrigerator, Built-in Microwave, Dishwasher, Disposal, Electric Oven, Electric Cooktop
- Laundry: Inside
Features
- High Speed Internet, Granite Counters, Eat-in Kitchen, Breakfast Bar, 9+ Flat Ceilings, Vaulted Ceiling(s), Pantry, Full Bth Master Bdrm
- Flooring: Carpet, Tile
- Has basement: No
- Number of fireplaces: 1
- Fireplace features: Living Room
Interior area
- Total structure area: 1,591
- Total interior livable area: 1,591 sqft
Property
Parking
- Total spaces: 2
- Parking features: Attached, Garage Door Opener, Direct Access
- Attached garage spaces: 2
Features
- Stories: 3
- Exterior features: Balcony
- Spa features: None
- Fencing: None
Lot
- Size: 1,220 Square Feet
- Features: None
Details
- Parcel number: 16322091
Construction
Type & style
- Home type: Townhouse
- Property subtype: Townhouse
- Attached to another structure: Yes
Materials
- Stucco, Wood Frame, Painted
- Roof: Tile
Condition
- Year built: 1997
Details
- Builder name: Orion Residential
Utilities & green energy
- Sewer: Public Sewer
Community & HOA
Community
- Features: Pool, Gated, Community Spa, Community Spa Htd, Biking/Walking Path, Fitness Center
- Subdivision: LA TERRAZA AT BILTMORE CONDOMINIUM
HOA
- Has HOA: Yes
- Services included: Roof Repair, Sewer, Maintenance Grounds, Trash, Water, Roof Replacement, Maintenance Exterior
- HOA fee: $361 monthly
- HOA name: La Terraza
- HOA phone: 602-224-1958
Location
- Region: Phoenix
Financial & listing details
- Price per square foot: $220/sqft
- Tax assessed value: $317,300
- Annual tax amount: $2,317
- Date on market: 2/28/2026
- Cumulative days on market: 228 days
- Listing terms: Owner May Carry,Cash
- Ownership: Fee Simple
Estimated market value
Not available
Estimated sales range
Not available
Not available
Price history
| Date | Event | Price |
|---|---|---|
| 9/3/2026 | Price change | $350,000-4.1%$220/sqft |
Source:  ARMLS #6990068 Report a problem ARMLS #6990068 Report a problem | ||
| 6/26/2026 | Listed for sale | $365,000$229/sqft |
Source: ARMLS #6990068 Report a problem | ||
| 6/23/2026 | Pending sale | $365,000$229/sqft |
Source: ARMLS #6990068 Report a problem | ||
| 5/16/2026 | Price change | $365,000-2.7%$229/sqft |
Source: ARMLS #6990068 Report a problem | ||
| 3/25/2026 | Price change | $375,000-6.3%$236/sqft |
Source: ARMLS #6990068 Report a problem | ||
| 2/26/2026 | Listed for sale | $400,000+46.8%$251/sqft |
Source: ARMLS #6990068 Report a problem | ||
| 9/12/2024 | Listing removed | $2,199$1/sqft |
Source: Zillow Rentals Report a problem | ||
| 8/7/2024 | Price change | $2,199-8.3%$1/sqft |
Source: Zillow Rentals Report a problem | ||
| 7/13/2024 | Price change | $2,399-5.9%$2/sqft |
Source: Zillow Rentals Report a problem | ||
| 6/27/2024 | Listed for rent | $2,549$2/sqft |
Source: Zillow Rentals Report a problem | ||
| 5/24/2024 | Listing removed | -- |
Source: Zillow Rentals Report a problem | ||
| 5/7/2024 | Listed for rent | $2,549+69.9%$2/sqft |
Source: Zillow Rentals Report a problem | ||
| 3/3/2020 | Sold | $272,500-4.4%$171/sqft |
Source: ARMLS #6021228 Report a problem | ||
| 2/14/2020 | Pending sale | $285,000$179/sqft |
Source: RE/MAX Desert Showcase #6021228 Report a problem | ||
| 2/9/2020 | Listed for sale | $285,000$179/sqft |
Source: RE/MAX Desert Showcase #6021228 Report a problem | ||
| 2/1/2020 | Pending sale | $285,000$179/sqft |
Source: RE/MAX Desert Showcase #6021228 Report a problem | ||
| 1/19/2020 | Listed for sale | $285,000$179/sqft |
Source: RE/MAX Desert Showcase #6021228 Report a problem | ||
| 1/11/2020 | Pending sale | $285,000$179/sqft |
Source: RE/MAX Desert Showcase #6021228 Report a problem | ||
| 1/9/2020 | Listed for sale | $285,000-4.7%$179/sqft |
Source: RE/MAX Desert Showcase #6021228 Report a problem | ||
| 12/18/2018 | Listing removed | $1,500$1/sqft |
Source: Daniel D Smith & Associates LLC Report a problem | ||
| 12/11/2018 | Listing removed | $299,000$188/sqft |
Source: RE/MAX Desert Showcase #5795591 Report a problem | ||
| 12/11/2018 | Listed for rent | $1,500$1/sqft |
Source: Daniel D Smith & Associates LLC Report a problem | ||
| 11/4/2018 | Listed for sale | $299,000-14.6%$188/sqft |
Source: RE/MAX DESERT SHOWCASE #5795591 Report a problem | ||
| 10/15/2007 | Sold | $350,000$220/sqft |
Source: ARMLS #2826210 Report a problem | ||
Public tax history
| Year | Property taxes | Tax assessment |
|---|---|---|
| 2025 | $2,317 +4.9% | $31,730 -6.3% |
| 2024 | $2,209 +13.2% | $33,850 +102.4% |
| 2023 | $1,952 +3.3% | $16,724 -30.2% |
| 2022 | $1,889 -0.4% | $23,970 +7.5% |
| 2021 | $1,896 -9.7% | $22,300 +5.5% |
| 2020 | $2,100 +2.5% | $21,130 +14.5% |
| 2019 | $2,048 | $18,450 +9.5% |
| 2018 | $2,048 +4.9% | $16,850 -1.9% |
| 2017 | $1,952 +11.5% | $17,180 +2.3% |
| 2016 | $1,750 +20.9% | $16,800 +20% |
| 2015 | $1,448 | $14,000 +20.9% |
| 2014 | -- | $11,580 +18.2% |
| 2013 | -- | $9,800 -7.1% |
| 2012 | -- | $10,550 -18.2% |
| 2011 | -- | $12,900 -45.6% |
| 2010 | -- | $23,700 -12.5% |
| 2009 | -- | $27,100 -9.4% |
| 2008 | -- | $29,900 |
Find assessor info on the county website
Monthly payment
Est. payment
Payment breakdown
Explore the cost of this home by adjusting the details. Changes won't be saved.Climate risks
Neighborhood: Camelback East
Nearby schools
Schools provided by the listing agent
- Elementary: Madison Camelview Elementary
- Middle: Madison Park School
- High: Camelback High School
- District: Madison Elementary District
Source: ARMLS. This data may not be complete. We recommend contacting the local school district to confirm school assignments for this home.


Similar homes
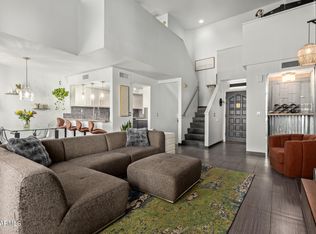
- $399,0003 bd2 ba1.3k sqft4343 N 21ST Street #256, Phoenix, AZ 85016For Sale
 MLS ID #7036486, Hillary Gurley, Compass. ARMLS
 - $350,0003 bd4 ba1.4k sqft4330 N 5TH Avenue #213, Phoenix, AZ 85013For Sale
 MLS ID #7088954, Sal Priorello, Realty ONE Group. ARMLS
 - $379,9003 bd2 ba1.2k sqft3633 N 3RD Avenue #2031, Phoenix, AZ 85013For Sale
 MLS ID #7091183, David C Zajdzinski, eXp Realty. ARMLS
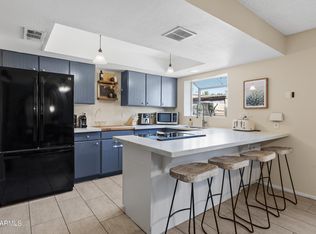
 - $390,0003 bd3 ba1.6k sqft3823 N 28th Street, Phoenix, AZ 85016For Sale
 MLS ID #7086193, Bonnie Burke, RE/MAX Fine Properties. ARMLS
