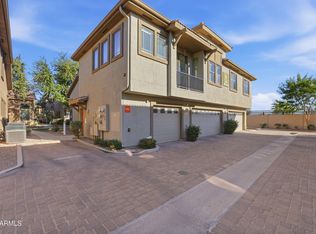
End unit in gated Enclave Villas right in front of the pool, cabana, heated spa & mailboxes. EASY ACCESS. The largest floorplan in the community at 1,586 SF with three bedrooms, three FULL baths & a two-car garage. Every bedroom has access a full bath, including a main-level bedroom with walk-in closet -- ideal for guests, an office or multigenerational living. Upstairs, the primary suite spans the entire left side: oversized walk-in closet, double vanity, soaking tub & separate shower, plus a sitting area. Third bedroom upstairs, also en suite. Open great room, eat-in kitchen with breakfast bar, granite counters, reverse osmosis, cabinetry galore & walk-in pantry. Vaulted ceilings, water softener, ENERGY STAR windows. Minutes to Arcadia, Sky Harbor, 202 & 51.
For sale
$379,000
1225 N 36TH Street #1016, Phoenix, AZ 85008
3beds
1,586sqft
Townhouse
Built in 2006
821 Square Feet Lot
$-- Zestimate®
$239/sqft
$350/mo HOA
What's special
Water softenerReverse osmosisWalk-in pantryCabinetry galoreOversized walk-in closetGranite countersEnergy star windows
- 16 days
- 302
- 20
Zillow last checked:
Listing updated:
Listed by:
Hudson D Robison 480-313-3234,
The Broker Reserve LLC
Source: ARMLS,MLS#: 7070516
Facts & features
Interior
Bedrooms & bathrooms
- Bedrooms: 3
- Bathrooms: 3
- Full bathrooms: 3
Heating
- Electric
Cooling
- Central Air, Ceiling Fan(s), ENERGY STAR Qualified Equipment
Appliances
- Included: Dryer, Washer, Water Softener Owned, Reverse Osmosis, Refrigerator, Dishwasher, Disposal, Electric Range, Electric Oven
- Laundry: Upper Level, Inside
Features
- Pantry, High Speed Internet, Granite Counters, Double Vanity, Upstairs, Eat-in Kitchen, Breakfast Bar, Vaulted Ceiling(s), Full Bth Master Bdrm
- Flooring: Carpet, Tile
- Windows: Solar Screens, Double Pane Windows, ENERGY STAR Qualified Windows
- Has basement: No
- Has fireplace: No
- Common walls with other units/homes: 1 Common Wall,End Unit
Interior area
- Total structure area: 1,586
- Total interior livable area: 1,586 sqft
Property
Parking
- Total spaces: 2
- Parking features: Attached, Gated, Garage Door Opener, Direct Access, Shared Driveway
- Attached garage spaces: 2
Features
- Stories: 2
- Patio & porch: Patio
- Spa features: None
- Fencing: Block
- Has view: Yes
- View description: City, City Lights
Lot
- Size: 821 Square Feet
- Features: None, Borders Common Area
Details
- Parcel number: 12101443
- Special conditions: FIRPTA may apply
Construction
Type & style
- Home type: Townhouse
- Architectural style: Santa Barbara/Tuscan
- Property subtype: Townhouse
- Attached to another structure: Yes
Materials
- Stucco, Wood Frame, Painted, Block
- Foundation: Slab
- Roof: Concrete
Condition
- Year built: 2006
Details
- Builder name: CENTEX HOMES
Utilities & green energy
- Sewer: Public Sewer
- Water: City Water
Community & HOA
Community
- Features: Pool, Gated, Community Spa, Community Spa Htd, Biking/Walking Path
- Security: Fire Sprinkler System
- Subdivision: ENCLAVE VILLAS CONDOMINIUM 2ND AMD
HOA
- Has HOA: Yes
- Services included: Roof Repair, Insurance, Sewer, Maintenance Grounds, Street Maint, Trash, Water, Roof Replacement, Maintenance Exterior
- HOA fee: $350 monthly
- HOA name: Enclave Villas
- HOA phone: 602-906-4917
Location
- Region: Phoenix
Financial & listing details
- Price per square foot: $239/sqft
- Tax assessed value: $337,700
- Annual tax amount: $1,677
- Date on market: 8/25/2026
- Listing terms: Cash,Conventional,1031 Exchange,FHA,VA Loan
- Ownership: Fee Simple
- Road surface type: Asphalt
Estimated market value
Not available
Estimated sales range
Not available
Not available
Price history
| Date | Event | Price |
|---|---|---|
| 8/25/2026 | Listed for sale | $379,000+55.3%$239/sqft |
Source:  ARMLS #7070516 Report a problem ARMLS #7070516 Report a problem | ||
| 4/26/2019 | Sold | $244,000-2%$154/sqft |
Source: ARMLS #5899680 Report a problem | ||
| 4/16/2019 | Pending sale | $249,000$157/sqft |
Source: AZArchitecture/Jarson & Jarson #5899680 Report a problem | ||
| 3/22/2019 | Listed for sale | $249,000+19127.8%$157/sqft |
Source: AZArchitecture/Jarson & Jarson #5899680 Report a problem | ||
| 4/1/2015 | Sold | $1,295+12.7%$1/sqft |
Source: ARMLS #5227086 Report a problem | ||
| 3/12/2015 | Listing removed | $1,295$1/sqft |
Source: Citywide Real Estate #5227086 Report a problem | ||
| 3/6/2015 | Listed for rent | $1,295$1/sqft |
Source: Citywide Real Estate #5227086 Report a problem | ||
| 1/16/2013 | Sold | $1,149-99.5%$1/sqft |
Source: ARMLS #4856251 Report a problem | ||
| 5/19/2006 | Sold | $252,594$159/sqft |
Source: Public Record Report a problem | ||
Public tax history
| Year | Property taxes | Tax assessment |
|---|---|---|
| 2025 | $1,677 +3.9% | $33,770 -6.1% |
| 2024 | $1,614 +1.2% | $35,950 +219.2% |
| 2023 | $1,596 +4.1% | $11,263 -50.2% |
| 2022 | $1,533 +0.1% | $22,610 +6.8% |
| 2021 | $1,532 +13% | $21,180 +5.2% |
| 2020 | $1,356 -9% | $20,130 +9.9% |
| 2019 | $1,490 | $18,310 +6.7% |
| 2018 | $1,490 +4% | $17,160 +22.3% |
| 2017 | $1,432 +11.8% | $14,030 +11.3% |
| 2016 | $1,281 +20.1% | $12,610 +6.6% |
| 2015 | $1,067 | $11,830 +49.6% |
| 2014 | -- | $7,910 +19.8% |
| 2013 | -- | $6,600 -21.9% |
| 2012 | -- | $8,450 -34.5% |
| 2011 | -- | $12,900 -24.1% |
| 2010 | -- | $17,000 -20.7% |
| 2009 | -- | $21,450 +4.9% |
| 2008 | -- | $20,450 +421.7% |
| 2007 | -- | $3,920 |
Find assessor info on the county website
Monthly payment
Est. payment
Payment breakdown
Explore the cost of this home by adjusting the details. Changes won't be saved.Climate risks
Neighborhood: Camelback East
Nearby schools
Schools provided by the listing agent
- Elementary: Gateway School
- Middle: Gateway School
- High: Camelback High School
- District: Creighton Elementary District
Source: ARMLS. This data may not be complete. We recommend contacting the local school district to confirm school assignments for this home.


Similar homes
- $399,0003 bd2 ba1.6k sqft10655 N 9TH Street #205, Phoenix, AZ 85020For Sale
 MLS ID #7062940, Molly Rian, RE/MAX Premier. ARMLS
 - $382,0003 bd2 ba1.4k sqft525 N MILLER Road #216, Scottsdale, AZ 85257For Sale
 MLS ID #7056203, Reno Paccioni, My Home Group Real Estate. ARMLS
 - $350,0002 bd2 ba1.5k sqft4644 N 22ND Street #2032, Phoenix, AZ 85016For Sale
 MLS ID #6990068, Josie Pakula, Russ Lyon Sotheby's International Realty. ARMLS
 - $385,0002 bd2 ba1.2k sqft1211 N MILLER Road #116, Scottsdale, AZ 85257For Sale
 MLS ID #7071136, Lauren Carminucci, Compass. ARMLS
