Skip main navigation
Sold for $322,000
  • $322,000

    1225 N 36TH Street #2131, Phoenix, AZ 85008

    2beds
    2baths
    1,206sqft
    Townhouse
    Built in 2005
    1,146 Square Feet Lot
    $314,800 Zestimate®
    $267/sqft
    $1,684 Estimated rent

    Home value

    $314,800

    $286,000 - $346,000

    $1,684/mo

    Zestimate® history
    Loading
    Loading...

    Owner options

    List your home for rent

    $1,684/mo

    Rent Zestimate®

    Find your next renter with Zillow Rental Manager. Plus, with online applications, you can quickly screen prospective tenants – for free.

    Learn more

    $1,684/mo

    Rent Zestimate®

    Refinance and save

    $2,184/mo

    Est. payment

    Refinancing to a lower rate could help reduce your monthly payments and save thousands over the life of the loan.

    See today's rates

    $2,184/mo

    Est. payment

    Explore your selling options

    Work with a Zillow partner agent

    Leverage their expertise and Zillow's premium Showcase listings to get your home seen by more buyers.

    Get started

    List with your own agent

    Get your home in front of millions of buyers by listing it on Zillow.

    Learn how to do it

    Sell it yourself

    Take full control of how buyers see your home on Zillow by listing For Sale by Owner (FSBO).

    List your home

    What's special

    Fresh paintNew ac unitView overlooking the poolStainless steel appliances
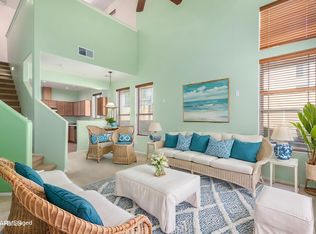
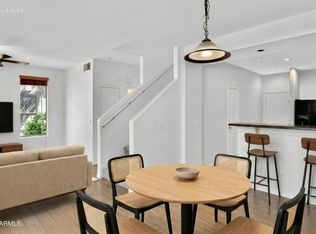
    FABULOUS TOWNHOUSE IN THE GATED ENCLAVE VILLAS COMMUNITY! UNIT OFFERS A VIEW OVERLOOKING THE POOL LOCATED NEAR THE COMPLEX ENTRANCE WITH UPRGADED FLOORING, NEW AC UNIT, STAINLESS STEEL APPLIANCES AND FRESH PAINT. NEARBY YOU WILL FIND UNLIMITED SHOPPING, DINING AND ENTERTAINMENT WITH EASY ACCESS TO THE 202 FREEWAY AND TO PHOENIX SKY HARBOR AIRPORT

    Zillow last checked:

    Listing updated:

    Listed by:

    Stephen Bisnett 480-788-1250,

    JD Sterling International Real Estate

    Bought with:

    Michael Bolerjack, SA689863000

    Keller Williams Realty Sonoran Living

    Source: ARMLS,MLS#: 6776114MLS Logo

    Facts & features

    Interior

    Bedrooms & bathrooms
    • Bedrooms: 2
    • Bathrooms: 2
    Heating
    • Electric
    Cooling
    • Central Air, Ceiling Fan(s)
    Appliances
    • Included: Dryer, Washer, Refrigerator, Built-in Microwave, Dishwasher, Disposal
    Features
    • Double Vanity, Full Bth Master Bdrm
    • Flooring: Tile, Wood
    • Has basement: No
    • Has fireplace: No
    • Common walls with other units/homes: 1 Common Wall
    Interior area
    • Total structure area: 1,206
    • Total interior livable area: 1,206 sqft

    Property

    Parking
    • Total spaces: 1
    • Parking features: Garage
    • Garage spaces: 1
    Features
    • Stories: 2
    • Pool features: None
    • Spa features: None
    • Fencing: None
    Lot
    • Size: 1,146 Square Feet
    • Features: None
    Details
    • Parcel number: 12101633

    Construction

    Type & style
    • Home type: Townhouse
    • Property subtype: Townhouse
    • Attached to another structure: Yes
    Materials
    • Stucco, Wood Frame
    • Roof: Tile
    Condition
    • Year built: 2005
    Details
    • Builder name: CENTEX

    Utilities & green energy

    • Sewer: Public Sewer
    • Water: City Water

    Community & HOA

    Community
    • Features: Pool, Gated, Community Spa Htd, Near Light Rail Stop, Near Bus Stop, Community Media Room, Biking/Walking Path
    • Subdivision: ENCLAVE VILLAS CONDOMINIUM 2ND AMD
    HOA
    • Has HOA: Yes
    • Services included: Maintenance Grounds
    • HOA fee: $320 monthly
    • HOA name: ENCLAVE VILLAS
    • HOA phone: 602-957-9191
    Location
    • Region: Phoenix

    Financial & listing details

    • Price per square foot: $267/sqft
    • Tax assessed value: $281,700
    • Annual tax amount: $1,345
    • Date on market: 1/12/2026
    • Cumulative days on market: 84 days
    • Listing terms: Cash,Conventional,FHA
    • Ownership: Fee Simple

    Price history

    DateEventPrice
    1/27/2025Sold$322,000-1.5%$267/sqft
    Source: ARMLS #6776114 Report a problem
    1/18/2025Pending sale$327,000$271/sqft
    Source: ARMLS #6776114 Report a problem
    11/21/2024Price change$327,000-3%$271/sqft
    Source: ARMLS #6776114 Report a problem
    10/25/2024Listed for sale$337,000+43%$279/sqft
    Source: ARMLS #6776114 Report a problem
    9/6/2022Listing removed--
    Source: Zillow Rental Manager Report a problem
    8/23/2022Listed for rent$1,900$2/sqft
    Source: Zillow Rental Manager Report a problem
    6/28/2006Sold$235,709$195/sqft
    Source: Public Record Report a problem

    Public tax history

    YearProperty taxesTax assessment
    2025$1,398 +3.9%$28,170 -6.1%
    2024$1,345 +1.2%$30,000 +219.6%
    2023$1,330 +95.8%$9,386 -50.7%
    2022$679 -46.8%$19,020 +9.4%
    2021$1,277 +0.7%$17,380 +7.5%
    2020$1,268 +2.1%$16,160 +11.1%
    2019$1,242 $14,550 +8%
    2018$1,242 +4%$13,470 +21.8%
    2017$1,194 +11.8%$11,060 +14.6%
    2016$1,068 +21.5%$9,650 +6.5%
    2015$879 $9,060 +42.7%
    2014-- $6,350 +15.5%
    2013-- $5,500 -22%
    2012-- $7,050 -31.9%
    2011-- $10,350 -26.3%
    2010-- $14,050 -15.4%
    2009-- $16,600 +4.7%
    2008-- $15,850 +5.3%
    2007-- $15,050
    Find assessor info on the county website

    Neighborhood: Camelback East

    Nearby schools

    GreatSchools rating
    Schools provided by the listing agent
    • Elementary: Creighton Elementary School
    • Middle: Gateway School
    • High: Camelback High School
    • District: Creighton Elementary District

    Source: ARMLS. This data may not be complete. We recommend contacting the local school district to confirm school assignments for this home.

    Get a cash offer in 3 minutes
    Find out how much your home could sell for in as little as 3 minutes with a no-obligation cash offer.
    Estimated market value
    $314,800
    Get a cash offer in 3 minutes
    Find out how much your home could sell for in as little as 3 minutes with a no-obligation cash offer.
    Estimated market value
    $314,800