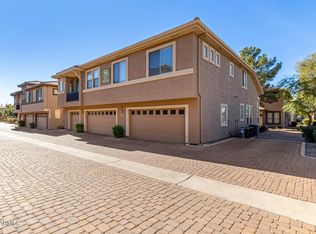
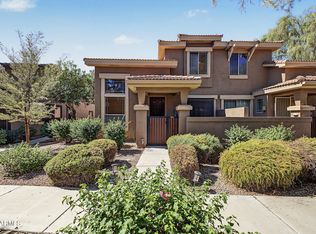
Upgraded end-unit townhome in a gated community with a one-car garage! High ceilings and abundant natural light create a bright, inviting feel, while the island kitchen features stainless steel appliances and ample space for meal preparation. The primary suite offers a walk-in closet and an en suite bath with double sinks. Enjoy your morning coffee on the balcony and the convenience of a full-size washer and dryer. Community amenities include a pool, spa, and dog park. Conveniently located near Sky Harbor Airport, downtown Phoenix, South Scottsdale, and Arcadia, with easy access to dining, shopping, and entertainment.
For sale
$315,000
1225 N 36th Street Unit 2121, Phoenix, AZ 85008
2beds
1,206sqft
Apartment
Built in 2005
-- sqft lot
$-- Zestimate®
$261/sqft
$385/mo HOA
What's special
One-car garageHigh ceilingsPrimary suiteAbundant natural lightWalk-in closetIsland kitchenBright inviting feel
- 9 days
- 54
- 1
Likely to sell faster than
Zillow last checked:
Listing updated:
Listed by:
Vincent G Alagna 480-510-6624,
Grigg's Group Powered by The Altman Brothers,
Irina Ahdoot 480-370-0941,
Grigg's Group Powered by The Altman Brothers
Source: ARMLS,MLS#: 7103671
Facts & features
Interior
Bedrooms & bathrooms
- Bedrooms: 2
- Bathrooms: 2
- Full bathrooms: 2
Heating
- Electric
Cooling
- Central Air, Ceiling Fan(s)
Appliances
- Included: Dryer, Washer, Built-in Microwave, Electric Range
Features
- Double Vanity, Upstairs, Breakfast Bar, 3/4 Bath Master Bdrm
- Flooring: Carpet, Vinyl
- Has basement: No
- Has fireplace: No
Interior area
- Total structure area: 1,206
- Total interior livable area: 1,206 sqft
Property
Parking
- Total spaces: 2
- Parking features: Garage, Open
- Garage spaces: 1
- Uncovered spaces: 1
Features
- Stories: 2
- Exterior features: Balcony
- Spa features: None
- Fencing: None
Lot
- Size: 1,146 Square Feet
- Features: None
Details
- Parcel number: 12101628
Construction
Type & style
- Home type: Apartment
- Property subtype: Apartment
- Attached to another structure: Yes
Materials
- Stucco, Wood Frame, Painted
- Roof: Tile
Condition
- Year built: 2005
Details
- Builder name: Centex
Utilities & green energy
- Sewer: Public Sewer
Community & HOA
Community
- Features: Pool, Community Spa
- Subdivision: ENCLAVE VILLAS CONDOMINIUM 2ND AMD
HOA
- Has HOA: Yes
- Services included: Roof Repair, Sewer, Maintenance Grounds, Street Maint, Front Yard Maint, Trash, Water, Roof Replacement, Maintenance Exterior
- HOA fee: $385 monthly
- HOA name: Enclave Villa HOA
- HOA phone: 602-579-9191
Location
- Region: Phoenix
Financial & listing details
- Price per square foot: $261/sqft
- Tax assessed value: $281,700
- Annual tax amount: $1,398
- Date on market: 11/6/2026
- Listing terms: VA Loan,Cash,Conventional,1031 Exchange,FHA
- Ownership: Fee Simple
Estimated market value
Not available
Estimated sales range
Not available
Not available
Price history
| Date | Event | Price |
|---|---|---|
| 11/6/2026 | Listed for sale | $315,000+5%$261/sqft |
Source:  ARMLS #7103671 Report a problem | ||
| 11/3/2024 | Listing removed | $1,750$1/sqft |
Source:  HomeSmart Report a problem | ||
| 10/7/2024 | Price change | $1,750-4.1%$1/sqft |
Source: HomeSmart Report a problem | ||
| 10/2/2024 | Listed for rent | $1,825$2/sqft |
Source: HomeSmart Report a problem | ||
| 11/30/2021 | Sold | $300,000$249/sqft |
Source: ARMLS #6315947 Report a problem | ||
| 11/15/2021 | Contingent | $300,000$249/sqft |
Source: ARMLS #6315947 Report a problem | ||
| 11/11/2021 | Price change | $300,000-1.6%$249/sqft |
Source: ARMLS #6315947 Report a problem | ||
| 11/8/2021 | Listed for sale | $305,000+109.2%$253/sqft |
Source: ARMLS #6315947 Report a problem | ||
| 9/1/2004 | Sold | $145,811$121/sqft |
Source: Public Record Report a problem | ||
Public tax history
| Year | Property taxes | Tax assessment |
|---|---|---|
| 2025 | $1,398 +3.9% | $28,170 -6.1% |
| 2024 | $1,345 +1.2% | $30,000 +219.6% |
| 2023 | $1,330 +4.1% | $9,386 -50.7% |
| 2022 | $1,278 +12.4% | $19,020 +9.4% |
| 2021 | $1,136 +0.6% | $17,380 +7.5% |
| 2020 | $1,130 +2.2% | $16,160 +11.1% |
| 2019 | $1,105 | $14,550 +8% |
| 2018 | $1,105 +4.3% | $13,470 +21.8% |
| 2017 | $1,060 +11.9% | $11,060 +14.6% |
| 2016 | $948 +22.7% | $9,650 +6.5% |
| 2015 | $772 | $9,060 +42.7% |
| 2014 | -- | $6,350 +15.5% |
| 2013 | -- | $5,500 -22% |
| 2012 | -- | $7,050 -31.9% |
| 2011 | -- | $10,350 -26.3% |
| 2010 | -- | $14,050 -15.4% |
| 2009 | -- | $16,600 +4.7% |
| 2008 | -- | $15,850 +5.3% |
| 2007 | -- | $15,050 |
Find assessor info on the county website
Monthly payment
Est. payment
Payment breakdown
Explore the cost of this home by adjusting the details. Changes won't be saved.Climate risks
Neighborhood: Camelback East
Nearby schools
Schools provided by the listing agent
- Elementary: Gateway School
- Middle: Gateway School
- High: Camelback High School
- District: Creighton Elementary District
Source: ARMLS. This data may not be complete. We recommend contacting the local school district to confirm school assignments for this home.

Similar homes
- $315,0002 bd2 ba1.2k sqft1225 N 36TH Street #2119, Phoenix, AZ 85008For Sale
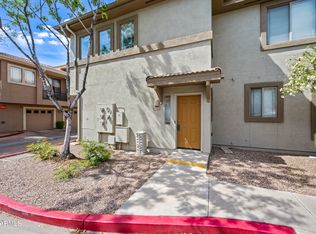 MLS ID #7073927, Jessie Collier, DeLex Realty. ARMLS
- $349,9002 bd2 ba1.3k sqft1225 N 36TH Street #1093, Phoenix, AZ 85008For Sale
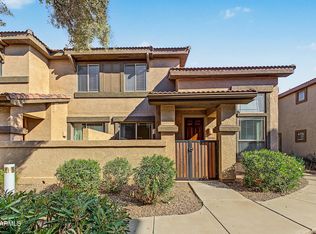 MLS ID #7103736, Richard Harless, AZ Flat Fee. ARMLS
- $288,0002 bd2 ba939 sqft5144 E HOLLY Street, Phoenix, AZ 85008For Sale
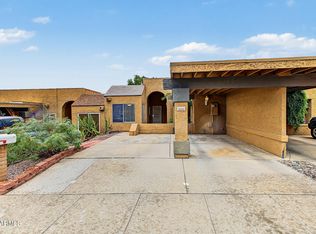 MLS ID #7097151, Hylton Davis, Keller Williams Realty Phoenix. ARMLS
- $315,0002 bd3 ba1.2k sqft1017 E Maryland Avenue Unit 110, Phoenix, AZ 85014For Sale
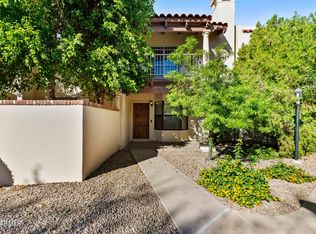 MLS ID #7082828, Bobby Akhbari, Catalyst Property Management. ARMLS
