Beautifully updated 2 bed, 2.5 bath townhome in Central Phoenix. Both upstairs bedrooms feature private ensuite baths, ideal for roommates or small families. Remodeled kitchen includes shaker cabinets, full backsplash, and under-cabinet lighting. Bright, open living area with abundant natural light and convenient downstairs guest bath. Includes upgraded Bosch stackable washer/dryer, low-maintenance yard, and 1-car carport. Quiet 18-unit community with pool. HOA covers water and trash.
For sale
Price increase: $53.1K (10/5)
$293,000
1402 E OSBORN Road #2, Phoenix, AZ 85014
2beds
1,092sqft
Condominium
Built in 1982
-- sqft lot
$-- Zestimate®
$268/sqft
$350/mo HOA
What's special
Remodeled kitchenLow-maintenance yardFull backsplashShaker cabinetsUnder-cabinet lightingConvenient downstairs guest bath
- 100 days
- 42
- 5
Zillow last checked:
Listing updated:
Listed by:
Andy Griffin 480-229-2393,
Gentry Real Estate
Source: ARMLS,MLS#: 7029694
Facts & features
Interior
Bedrooms & bathrooms
- Bedrooms: 2
- Bathrooms: 3
- Full bathrooms: 2
- 1/2 bathrooms: 1
Heating
- Electric
Cooling
- Central Air
Appliances
- Included: Washer/Dryer Stacked, Dryer, Washer, Refrigerator, Dishwasher, Disposal, Electric Range
- Laundry: Inside
Features
- High Speed Internet, Granite Counters, Upstairs, Eat-in Kitchen, Vaulted Ceiling(s), 3/4 Bath Master Bdrm
- Flooring: Tile, Wood
- Has basement: No
- Number of fireplaces: 1
- Fireplace features: Family Room
Interior area
- Total structure area: 1,092
- Total interior livable area: 1,092 sqft
Property
Parking
- Total spaces: 1
- Parking features: Assigned
- Carport spaces: 1
Features
- Stories: 2
- Patio & porch: Patio
- Spa features: None
- Fencing: Block
- Waterfront features: Wash
Lot
- Size: 454 Square Feet
- Features: Synthetic Grass Back
Details
- Parcel number: 11809132
- Special conditions: Short Sale
Construction
Type & style
- Home type: Condo
- Architectural style: Other
- Property subtype: Condominium
- Attached to another structure: Yes
Materials
- Stucco, Wood Frame, Painted
- Roof: Built-Up
Condition
- Year built: 1982
Utilities & green energy
- Sewer: Public Sewer
Community & HOA
Community
- Features: Pool, Near Bus Stop
- Subdivision: OSBORN GARDENS CONDOMINIUM APT A1-A18
HOA
- Has HOA: Yes
- Services included: Roof Repair, Sewer, Maintenance Grounds, Front Yard Maint, Trash, Water, Roof Replacement, Maintenance Exterior
- HOA fee: $350 monthly
- HOA name: Osborn Gardens
- HOA phone: 602-358-8130
Location
- Region: Phoenix
Financial & listing details
- Price per square foot: $268/sqft
- Tax assessed value: $243,700
- Annual tax amount: $658
- Date on market: 7/1/2026
- Cumulative days on market: 101 days
- Listing terms: VA Loan,Cash,Conventional
- Ownership: Condominium
Foreclosure details
Estimated market value
Not available
Estimated sales range
Not available
Not available
Price history
| Date | Event | Price |
|---|---|---|
| 10/5/2026 | Price change | $293,000+22.1%$268/sqft |
Source:  ARMLS #7029694 Report a problem ARMLS #7029694 Report a problem | ||
| 8/20/2026 | Pending sale | $239,900$220/sqft |
Source: ARMLS #7029694 Report a problem | ||
| 8/19/2026 | Price change | $239,900-5.9%$220/sqft |
Source: ARMLS #7029694 Report a problem | ||
| 7/13/2026 | Price change | $254,900-5.2%$233/sqft |
Source: ARMLS #7029694 Report a problem | ||
| 6/12/2026 | Price change | $269,000-3.6%$246/sqft |
Source: ARMLS #7029694 Report a problem | ||
| 5/18/2026 | Listed for sale | $279,000-13.9%$255/sqft |
Source: ARMLS #7029694 Report a problem | ||
| 10/21/2022 | Sold | $324,000$297/sqft |
Source: ARMLS #6432915 Report a problem | ||
| 9/27/2022 | Pending sale | $324,000+1.3%$297/sqft |
Source: ARMLS #6432915 Report a problem | ||
| 9/8/2022 | Price change | $320,000-1.5%$293/sqft |
Source: ARMLS #6432915 Report a problem | ||
| 8/25/2022 | Price change | $325,000-1.5%$298/sqft |
Source: ARMLS #6432915 Report a problem | ||
| 8/11/2022 | Price change | $330,000-1.5%$302/sqft |
Source: ARMLS #6432915 Report a problem | ||
| 7/20/2022 | Pending sale | $335,000$307/sqft |
Source: ARMLS #6432915 Report a problem | ||
| 7/15/2022 | Listed for sale | $335,000+119.7%$307/sqft |
Source: ARMLS #6432915 Report a problem | ||
| 3/28/2019 | Sold | $152,500+41.9%$140/sqft |
Source: ARMLS #5886840 Report a problem | ||
| 4/6/2016 | Sold | $107,500+133.7%$98/sqft |
Source: Public Record Report a problem | ||
| 11/29/2010 | Sold | $46,000+9.5%$42/sqft |
Source: Public Record Report a problem | ||
| 6/30/2010 | Sold | $42,000-50.3%$38/sqft |
Source: Public Record Report a problem | ||
| 2/3/2004 | Sold | $84,500$77/sqft |
Source: Public Record Report a problem | ||
Public tax history
| Year | Property taxes | Tax assessment |
|---|---|---|
| 2025 | $658 +3.6% | $24,370 +19.7% |
| 2024 | $636 +3.9% | $20,360 +289.4% |
| 2023 | $612 +0.4% | $5,228 -59.2% |
| 2022 | $610 -0.2% | $12,820 +4.9% |
| 2021 | $610 +4.9% | $12,220 +10.3% |
| 2020 | $582 +3.7% | $11,080 +12.7% |
| 2019 | $561 | $9,830 +19% |
| 2018 | $561 +9.9% | $8,260 +23.3% |
| 2017 | $510 -2.7% | $6,700 -0.9% |
| 2016 | $525 +10.3% | $6,760 +25% |
| 2015 | $476 | $5,410 +60.5% |
| 2014 | -- | $3,370 -0.9% |
| 2013 | -- | $3,400 -8.1% |
| 2012 | -- | $3,700 -23.7% |
| 2011 | -- | $4,850 -54.5% |
| 2010 | -- | $10,650 -13.8% |
| 2009 | -- | $12,350 +4.2% |
| 2008 | -- | $11,850 +30.2% |
| 2007 | -- | $9,100 +41.1% |
| 2006 | -- | $6,450 |
| 2005 | -- | $6,450 -5.1% |
| 2004 | -- | $6,800 |
| 2003 | -- | $6,800 +44.7% |
| 2002 | -- | $4,700 |
Find assessor info on the county website
Monthly payment
Est. payment
Payment breakdown
Explore the cost of this home by adjusting the details. Changes won't be saved.Climate risks
Neighborhood: Encanto
Nearby schools
Schools provided by the listing agent
- Elementary: Longview Elementary School
- Middle: Osborn Middle School
- High: North High School
- District: Osborn Elementary District
Source: ARMLS. This data may not be complete. We recommend contacting the local school district to confirm school assignments for this home.
- $252,2002 bd3 ba1k sqft1402 E Osborn Rd UNIT 16, Phoenix, AZ 85014Off Market
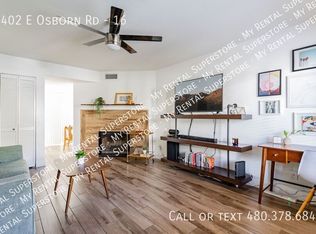
- $218,600-- bd2 ba1k sqft1402 E Osborn Rd UNIT 5, Phoenix, AZ 85014Off Market
- $227,900-- bd2 ba1k sqft1402 E Osborn Rd UNIT 6, Phoenix, AZ 85014Off Market
- $271,0002 bd3 ba1k sqft1402 E Osborn Rd UNIT 10, Phoenix, AZ 85014Off Market
Similar homes
- $270,0002 bd2 ba870 sqft3635 N 37TH Street #10, Phoenix, AZ 85018For Sale
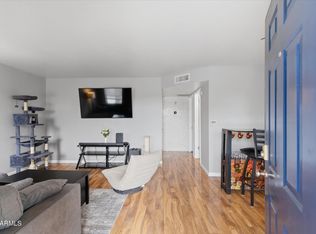 MLS ID #7081461, Kelly Griffin Porter, RE/MAX Fine Properties. ARMLS
 - $325,0002 bd3 ba1.2k sqft1017 E Maryland Avenue Unit 110, Phoenix, AZ 85014For Sale
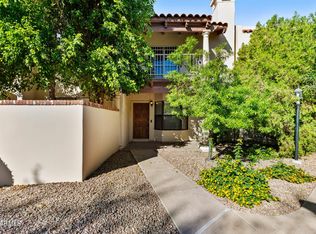 MLS ID #7082828, Bobby Akhbari, Catalyst Property Management. ARMLS
 - $249,9002 bd3 ba1k sqft1320 E BETHANY HOME Road #54, Phoenix, AZ 85014For Sale
 MLS ID #7086387, Katrina Flores, Real Broker. ARMLS
 - $310,0002 bd2 ba1k sqft7430 E CHAPARRAL Road #A242, Scottsdale, AZ 85250For Sale
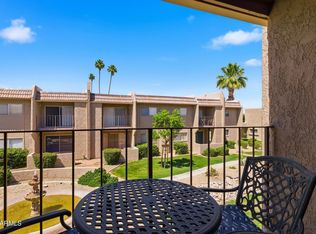 MLS ID #7090587, Chris Anthony Castillo, CPA Advantage Realty, LLC. ARMLS
