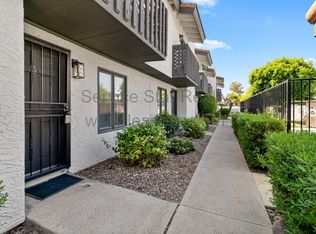
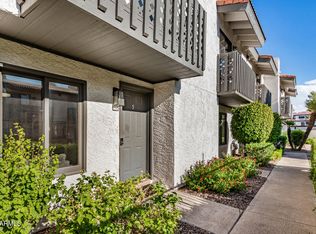
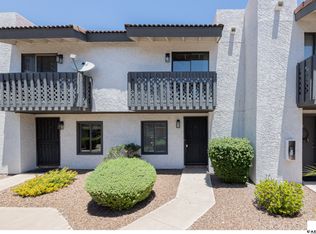
Welcome to Whitton Place! This beautifully remodeled 2-bedroom, 2.5-bath end-unit condo offers added privacy with only one shared wall. The bright, open living area features abundant natural light and a fireplace faced with sparkling white quartz. The kitchen includes two-tone cabinetry, Carrara marble countertops and a subway tile backsplash. Upstairs, both bedrooms offer en-suite baths with floating vanities and designer tile. The primary suite opens to a private balcony with city skyline views. Additional features include in-unit laundry, a large semi-private patio with small yard, covered parking and a community pool. Conveniently located near dining, nightlife and freeway access, with everything Midtown, Central Phoenix and the Biltmore area have to offer.
For sale
$324,000
3434 N 11TH Street #1, Phoenix, AZ 85014
2beds
1,096sqft
Townhouse
Built in 1983
550 Square Feet Lot
$-- Zestimate®
$296/sqft
$350/mo HOA
What's special
Covered parkingKitchen includes two-tone cabinetryAbundant natural lightSubway tile backsplashCommunity poolCarrara marble countertopsDesigner tile
- 18 days
- 269
- 18
Zillow last checked:
Listing updated:
Listed by:
Ronald Gaschler 619-847-1364,
HomeSmart,
Nathan Mercer 480-330-5006,
HomeSmart
Source: ARMLS,MLS#: 7069824
Facts & features
Interior
Bedrooms & bathrooms
- Bedrooms: 2
- Bathrooms: 3
- Full bathrooms: 2
- 1/2 bathrooms: 1
Heating
- Electric
Cooling
- Central Air, Ceiling Fan(s), Programmable Thmstat
Appliances
- Included: Dryer, Washer, Refrigerator, Built-in Microwave, Dishwasher, Disposal, Electric Range, Electric Oven, Electric Cooktop
Features
- Quartz Countertops, Upstairs, 2 Master Baths
- Flooring: Carpet, Tile
- Has basement: No
- Number of fireplaces: 1
- Fireplace features: Living Room
- Common walls with other units/homes: 1 Common Wall,End Unit
Interior area
- Total structure area: 1,096
- Total interior livable area: 1,096 sqft
Property
Parking
- Total spaces: 2
- Parking features: Detached Carport, Assigned
- Carport spaces: 1
- Uncovered spaces: 1
Features
- Stories: 2
- Patio & porch: Covered, Patio
- Exterior features: Balcony, Private Yard
- Spa features: None
- Fencing: Other,Partial
- Has view: Yes
- View description: City
Lot
- Size: 550 Square Feet
- Features: Sprinklers In Front, Gravel/Stone Back, Grass Front
Details
- Parcel number: 11817065
Construction
Type & style
- Home type: Townhouse
- Architectural style: Territorial/Santa Fe
- Property subtype: Townhouse
- Attached to another structure: Yes
Materials
- Stone, Stucco, Wood Frame
- Roof: Tile,Foam
Condition
- Year built: 1983
Utilities & green energy
- Sewer: Public Sewer
- Water: City Water
Community & HOA
Community
- Features: Pool
- Subdivision: WHITTON PLACE
HOA
- Has HOA: Yes
- Services included: Roof Repair, Insurance, Sewer, Pest Control, Maintenance Grounds, Street Maint, Front Yard Maint, Trash, Water, Roof Replacement, Maintenance Exterior
- HOA fee: $350 monthly
- HOA name: Whitton Place HOA
- HOA phone: 602-433-0331
Location
- Region: Phoenix
Financial & listing details
- Price per square foot: $296/sqft
- Annual tax amount: $668
- Date on market: 8/23/2026
- Cumulative days on market: 18 days
- Listing terms: Cash,Conventional
- Ownership: Condominium
- Road surface type: Asphalt
Estimated market value
Not available
Estimated sales range
Not available
Not available
Price history
| Date | Event | Price |
|---|---|---|
| 8/23/2026 | Listed for sale | $324,000+62%$296/sqft |
Source:  ARMLS #7069824 Report a problem ARMLS #7069824 Report a problem | ||
| 3/8/2018 | Sold | $200,000+185.7%$182/sqft |
Source: ARMLS #5717245 Report a problem | ||
| 7/30/2013 | Sold | $70,000+84.2%$64/sqft |
Source: ARMLS #4937296 Report a problem | ||
| 12/16/2011 | Sold | $38,000$35/sqft |
Source: ARMLS #4656539 Report a problem | ||
Public tax history
Tax history is unavailable.
Monthly payment
Est. payment
Payment breakdown
Explore the cost of this home by adjusting the details. Changes won't be saved.Climate risks
Neighborhood: Encanto
Nearby schools
Schools provided by the listing agent
- Elementary: Longview Elementary School
- Middle: Longview Elementary School
- High: North High School
- District: Osborn Elementary District
Source: ARMLS. This data may not be complete. We recommend contacting the local school district to confirm school assignments for this home.

Similar homes
- $358,0003 bd4 ba1.4k sqft4330 N 5TH Avenue #216, Phoenix, AZ 85013For Sale
 MLS ID #7060114, Michael J. Misheski, HomeSmart. ARMLS
 - $265,0002 bd2 ba1.1k sqft1624 W CAMPBELL Avenue, Phoenix, AZ 85015For Sale
 MLS ID #7062941, Lindsey Brumagin, My Home Group Real Estate. ARMLS
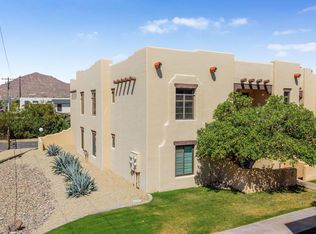
 - $347,5002 bd2 ba1.1k sqft5402 E WINDSOR Avenue #2, Phoenix, AZ 85008For Sale
 MLS ID #7002007, Lisa A Oliveira, HomeSmart. ARMLS
 - $381,5002 bd2 ba1.1k sqft3033 N 37TH Street #6, Phoenix, AZ 85018For Sale
 MLS ID #7035043, Felix Corral, Good Company Real Estate. ARMLS
