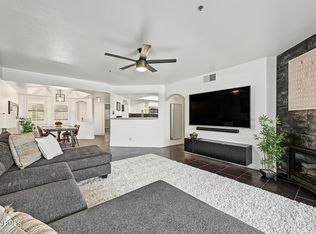
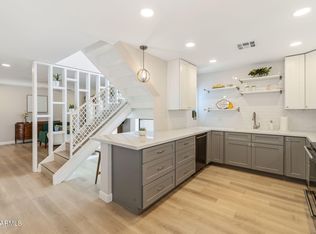
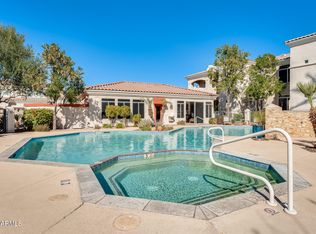
Welcome to your modern oasis in a prime Phoenix location! This stunning townhome boasts a sleek and modern design that was fully remodeled in 2020-2021 with designer touches throughout. It is conveniently located near some of the best restaurants and shopping in Phoenix. Upon entry, you're greeted with the open concept living space and a statement tiled fireplace. The living space seamlessly flows into the expanded kitchen with a large peninsula and quartz countertops. Along with the expanded cabinet space and pantry, the floating shelves provide ample storage and design. The large primary bedroom has a walk-in closet and en-suite bathroom. With the low maintenance landscaping, you'll have time to enjoy the community pool and everything else the surrounding community has to offer.
For sale
$415,000
822 E Fern Drive S, Phoenix, AZ 85014
2beds
1,132sqft
Condominium
Built in 1975
-- sqft lot
$-- Zestimate®
$367/sqft
$177/mo HOA
What's special
Statement tiled fireplaceOpen concept living spaceSleek and modern designExpanded kitchenLow maintenance landscapingFloating shelvesEn-suite bathroom
- 23 days
- 315
- 32
Zillow last checked:
Listing updated:
Listed by:
Adam Roose 480-275-0343,
eXp Realty
Source: ARMLS,MLS#: 7091482
Facts & features
Interior
Bedrooms & bathrooms
- Bedrooms: 2
- Bathrooms: 2
- Full bathrooms: 2
Heating
- Forced Air, Electric
Cooling
- Heat Pump, Central Air, Ceiling Fan(s)
Appliances
- Included: Dryer, Washer, Refrigerator, Dishwasher, Electric Range, Electric Oven
- Laundry: In Garage
Features
- Quartz Countertops, Master Downstairs, Eat-in Kitchen, 9+ Flat Ceilings, Pantry, Full Bth Master Bdrm
- Flooring: Laminate
- Windows: Double Pane Windows
- Has basement: No
- Number of fireplaces: 1
- Fireplace features: Living Room, Gas
Interior area
- Total structure area: 1,132
- Total interior livable area: 1,132 sqft
Property
Parking
- Total spaces: 2
- Parking features: Carport
- Carport spaces: 2
Features
- Stories: 1
- Patio & porch: Patio
- Exterior features: Storage
- Spa features: None
- Fencing: Block,Wrought Iron
Lot
- Size: 1,970 Square Feet
- Features: North/South Exposure, Desert Front
Details
- Parcel number: 16216117A
- Special conditions: Owner/Agent
Construction
Type & style
- Home type: Condo
- Architectural style: Ranch
- Property subtype: Condominium
- Attached to another structure: Yes
Materials
- Stucco, Painted, Block
- Foundation: Slab
- Roof: Foam
Condition
- Year built: 1975
Utilities & green energy
- Sewer: Public Sewer
Community & HOA
Community
- Features: Pool, Near Light Rail Stop, Near Bus Stop
- Subdivision: 8TH STREET SQUARE
HOA
- Has HOA: Yes
- Services included: Maintenance Grounds, Street Maint, Maintenance Exterior
- HOA fee: $177 monthly
- HOA name: 8th Street Square
- HOA phone: 480-644-9006
Location
- Region: Phoenix
Financial & listing details
- Price per square foot: $367/sqft
- Tax assessed value: $317,100
- Annual tax amount: $1,598
- Date on market: 10/16/2026
- Cumulative days on market: 24 days
- Listing terms: VA Loan,Cash,Conventional,FHA
- Ownership: Condominium
- Road surface type: Asphalt
Estimated market value
Not available
Estimated sales range
Not available
Not available
Price history
| Date | Event | Price |
|---|---|---|
| 10/16/2026 | Listed for sale | $415,000-7.8%$367/sqft |
Source:  ARMLS #7091482 Report a problem | ||
| 7/17/2024 | Listing removed | -- |
Source: Zillow Rentals Report a problem | ||
| 6/26/2024 | Price change | $2,200-12%$2/sqft |
Source: Zillow Rentals Report a problem | ||
| 6/20/2024 | Listed for rent | $2,500$2/sqft |
Source: Zillow Rentals Report a problem | ||
| 6/20/2024 | Listing removed | $450,000$398/sqft |
Source: ARMLS #6703136 Report a problem | ||
| 5/18/2024 | Listing removed | -- |
Source: Zillow Rentals Report a problem | ||
| 5/9/2024 | Listed for sale | $450,000+125%$398/sqft |
Source: ARMLS #6703136 Report a problem | ||
| 4/1/2024 | Price change | $2,500-7.4%$2/sqft |
Source: Zillow Rentals Report a problem | ||
| 3/19/2024 | Price change | $2,700-3.6%$2/sqft |
Source: Zillow Rentals Report a problem | ||
| 2/12/2024 | Listed for rent | $2,800+166.7%$2/sqft |
Source: Zillow Rentals Report a problem | ||
| 10/28/2019 | Sold | $200,000-9.1%$177/sqft |
Source: ARMLS #5988501 Report a problem | ||
| 10/7/2019 | Listed for sale | $220,000+113.6%$194/sqft |
Source: Walt Danley Realty #5988501 Report a problem | ||
| 7/31/2015 | Listing removed | $1,050$1/sqft |
Source: Property Minders Property Management Report a problem | ||
| 7/23/2015 | Listed for rent | $1,050$1/sqft |
Source: Property Minders Property Management Report a problem | ||
| 6/24/2003 | Sold | $103,000+35.5%$91/sqft |
Source: Public Record Report a problem | ||
| 5/29/1998 | Sold | $76,000$67/sqft |
Source: Public Record Report a problem | ||
Public tax history
| Year | Property taxes | Tax assessment |
|---|---|---|
| 2025 | $1,598 +4.9% | $31,710 -2.2% |
| 2024 | $1,523 +2.7% | $32,420 +191.5% |
| 2023 | $1,482 +3.1% | $11,123 -40.1% |
| 2022 | $1,438 +0.7% | $18,580 +1.8% |
| 2021 | $1,428 +2.2% | $18,250 +15.9% |
| 2020 | $1,397 +2.5% | $15,750 +14.9% |
| 2019 | $1,362 | $13,710 +13.7% |
| 2018 | $1,362 +4.9% | $12,060 +14.6% |
| 2017 | $1,298 +11.5% | $10,520 +4.2% |
| 2016 | $1,164 +8.8% | $10,100 -9.6% |
| 2015 | $1,070 | $11,170 +55.8% |
| 2014 | -- | $7,170 -1.1% |
| 2013 | -- | $7,250 -9.9% |
| 2012 | -- | $8,050 -30.6% |
| 2011 | -- | $11,600 -10.1% |
| 2010 | -- | $12,900 -8.2% |
| 2009 | -- | $14,050 -9.4% |
| 2008 | -- | $15,500 +24.5% |
| 2007 | -- | $12,450 +35.3% |
| 2006 | -- | $9,200 |
| 2005 | -- | $9,200 +11.5% |
| 2004 | -- | $8,250 |
| 2003 | -- | $8,250 +22.2% |
| 2002 | -- | $6,750 |
Find assessor info on the county website
Monthly payment
Est. payment
Payment breakdown
Explore the cost of this home by adjusting the details. Changes won't be saved.Climate risks
Neighborhood: Camelback East
Nearby schools
Schools provided by the listing agent
- Elementary: Madison Rose Lane School
- Middle: Madison #1 Elementary School
- High: North High School
- District: Madison Elementary District
Source: ARMLS. This data may not be complete. We recommend contacting the local school district to confirm school assignments for this home.

Similar homes
- $409,0002 bd2 ba1.2k sqft5104 N 32ND Street #324, Phoenix, AZ 85018For Sale
 MLS ID #7095499, Kimberly Brogus, Ember + Stone Realty. ARMLS
- $399,9992 bd3 ba1.2k sqft2 W GEORGIA Avenue #9, Phoenix, AZ 85013For Sale
 MLS ID #7054236, Bobby H Lieb, Compass. ARMLS
- $395,0002 bd2 ba1.2k sqft5104 N 32ND Street #144, Phoenix, AZ 85018For Sale
 MLS ID #7081273, Lila Y Sefat, Compass. ARMLS
- $400,0002 bd2 ba1.3k sqft1747 E NORTHERN Avenue #117, Phoenix, AZ 85020For Sale
 MLS ID #7009009, Danielle Marie Paluscio, eXp Realty. ARMLS
