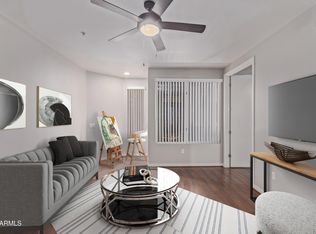
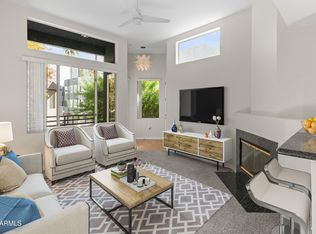
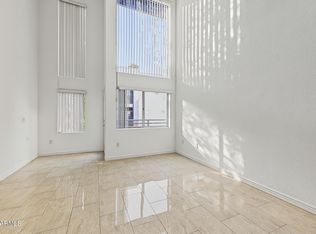
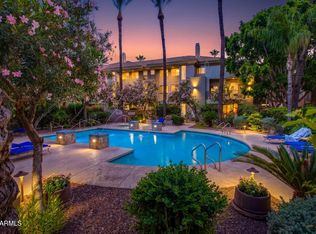
Welcome to Unit 2082 at 3633 N 3rd Ave, a 2-bedroom, 2-bath townhome in the gated 3rd Avenue Palms community in the heart of Midtown Phoenix with special financing incentives w/ rates up to 1% LOWER! Tucked just off Central Avenue, this low-density community offers a quiet, private retreat with a true neighborly feel and convenient garage parking. Located in the walkable Encanto and Central Avenue Corridor, you're about a half mile from the Central light rail station, with an easy ride to Downtown Phoenix, ASU, and Sky Harbor Airport. Spend your weekends exploring Phoenix Art Museum, or Midtown and Uptown's best restaurants and coffee shops are right around the corner! Inside, you'll find an updated kitchen, in-unit laundry, fireplace, and private patio. If you're searching for a Midtown Phoenix townhome in a gated community near light rail, dining, and culture, this one is worth a look. HOA covers water, sewer, trash & exterior.
For sale
$295,000
3633 N 3RD Avenue #2082, Phoenix, AZ 85013
2beds
1,009sqft
Condominium
Built in 1999
-- sqft lot
$-- Zestimate®
$292/sqft
$377/mo HOA
What's special
Updated kitchenConvenient garage parkingPrivate patioIn-unit laundry
- 6 days
- 202
- 12
Likely to sell faster than
Zillow last checked:
Listing updated:
Listed by:
Derek Perez 480-997-0658,
Real Broker,
Alexander M Prewitt 480-712-2477,
Real Broker
Source: ARMLS,MLS#: 7100066
Facts & features
Interior
Bedrooms & bathrooms
- Bedrooms: 2
- Bathrooms: 2
- Full bathrooms: 2
Heating
- Electric
Cooling
- Central Air, Ceiling Fan(s)
Appliances
- Included: Dryer, Washer, Refrigerator, Built-in Microwave, Dishwasher, Disposal
- Laundry: Inside
Features
- High Speed Internet, Granite Counters, Upstairs, 9+ Flat Ceilings, Full Bth Master Bdrm
- Has basement: No
- Number of fireplaces: 1
- Fireplace features: Living Room
Interior area
- Total structure area: 1,009
- Total interior livable area: 1,009 sqft
Property
Parking
- Total spaces: 1
- Parking features: Garage Door Opener
- Garage spaces: 1
Features
- Stories: 3
- Exterior features: Balcony
- Spa features: None
- Fencing: Block,Wrought Iron
- Has view: Yes
- View description: City Lights
Lot
- Size: 612 Square Feet
- Features: None
Details
- Parcel number: 11830173
Construction
Type & style
- Home type: Condo
- Architectural style: Contemporary
- Property subtype: Condominium
- Attached to another structure: Yes
Materials
- Stucco, Wood Frame
- Roof: Foam
Condition
- Year built: 1999
Utilities & green energy
- Sewer: Public Sewer
Community & HOA
Community
- Features: Pool, Gated, Community Spa, Community Spa Htd, Near Light Rail Stop, Near Bus Stop
- Security: Fire Sprinkler System
- Subdivision: 3RD AVENUE PALMS CONDOMINIUMS
HOA
- Has HOA: Yes
- Services included: Roof Repair, Insurance, Sewer, Maintenance Grounds, Street Maint, Trash, Water, Maintenance Exterior
- HOA fee: $377 monthly
- HOA name: 3rd Ave Palms HOA
- HOA phone: 480-539-1396
Location
- Region: Phoenix
Financial & listing details
- Price per square foot: $292/sqft
- Tax assessed value: $298,300
- Annual tax amount: $1,637
- Date on market: 10/31/2026
- Cumulative days on market: 6 days
- Listing terms: Cash,Conventional,FHA
- Ownership: Condominium
Estimated market value
Not available
Estimated sales range
Not available
Not available
Price history
| Date | Event | Price |
|---|---|---|
| 11/1/2026 | Listed for sale | $295,000+154.3%$292/sqft |
Source:  ARMLS #7100066 Report a problem | ||
| 10/19/2026 | Listing removed | $1,940$2/sqft |
Source: Zillow Rentals Report a problem | ||
| 10/2/2026 | Price change | $1,940-9.3%$2/sqft |
Source: Zillow Rentals Report a problem | ||
| 8/12/2026 | Listed for rent | $2,140$2/sqft |
Source: Zillow Rentals Report a problem | ||
| 7/26/2011 | Sold | $116,000$115/sqft |
Source: ARMLS #4556873 Report a problem | ||
Public tax history
| Year | Property taxes | Tax assessment |
|---|---|---|
| 2025 | $1,637 +3.6% | $29,830 -3.7% |
| 2024 | $1,581 +3.9% | $30,970 +138.2% |
| 2023 | $1,522 +0.4% | $13,000 -33.2% |
| 2022 | $1,516 -0.1% | $19,460 +1.3% |
| 2021 | $1,518 +4.9% | $19,210 +6.8% |
| 2020 | $1,447 +3.7% | $17,980 +4.4% |
| 2019 | $1,395 | $17,230 +11.4% |
| 2018 | $1,395 +9.9% | $15,460 +13% |
| 2017 | $1,269 +11.5% | $13,680 +4.7% |
| 2016 | $1,138 +10.6% | $13,060 +18.7% |
| 2015 | $1,029 | $11,000 +31.3% |
| 2014 | -- | $8,380 +4.1% |
| 2013 | -- | $8,050 -5.8% |
| 2012 | -- | $8,550 -16.2% |
| 2011 | -- | $10,200 -44.3% |
| 2010 | -- | $18,300 -11.4% |
| 2009 | -- | $20,650 -16.4% |
| 2008 | -- | $24,700 |
Find assessor info on the county website
Monthly payment
Est. payment
Payment breakdown
Explore the cost of this home by adjusting the details. Changes won't be saved.Climate risks
Neighborhood: Encanto
Nearby schools
Schools provided by the listing agent
- Elementary: Clarendon School
- Middle: Osborn Middle School
- High: Central High School
- District: Osborn Elementary District
Source: ARMLS. This data may not be complete. We recommend contacting the local school district to confirm school assignments for this home.

Similar homes
- $299,0002 bd2 ba1.2k sqft2302 N CENTRAL Avenue #404, Phoenix, AZ 85004For Sale
 MLS ID #7089053, Aneezah Nabee Hawkins, Russ Lyon Sotheby's International Realty. ARMLS
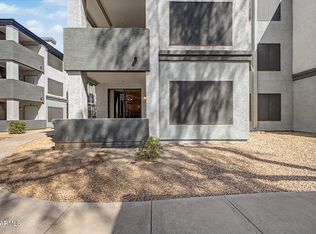
- $179,9001 bd1 ba783 sqft3848 N 3RD Avenue #1040, Phoenix, AZ 85013For Sale
 MLS ID #7081097, David Pruitt, West USA Realty. ARMLS
- $295,0002 bd2 ba861 sqft7494 E EARLL Drive #308, Scottsdale, AZ 85251For Sale
 MLS ID #7098752, Ronald S Tovella, My Home Group Real Estate. ARMLS
- $305,0001 bd1 ba735 sqft4343 N 21ST Street #158, Phoenix, AZ 85016For Sale
 MLS ID #7034109, Ariana Parry, The Brokery. ARMLS
