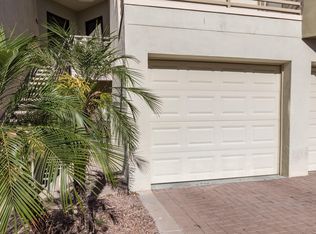
RARE ATTACHED 1-CAR GARAGE WITH DIRECT INTERIOR ACCESS! Beautifully maintained ground-floor condo in the gated Biltmore Palms community, offering the convenience, privacy, and security rarely found in condo living. Pull directly into your private garage and enter the home through the laundry room. No stairs, no elevators, and no walking through a parking lot with groceries. Ideally located just steps from the community pool and spa, this single-level 1-bedroom, 1-bath residence is perfect for a lock-and-leave lifestyle. The spacious primary suite features a walk-in closet, while the open-concept living area provides comfortable everyday living. Enjoy resort-style amenities and an unbeatable Biltmore location just minutes from Whole Foods, The Shops at Town & Country, The Global Ambassador, The Camby, Biltmore Fashion Park, premier golf, dining, and entertainment. Whether you're seeking a full-time residence, seasonal retreat, or low-maintenance lifestyle, this home offers exceptional convenience in one of Phoenix's most desirable neighborhoods.
For sale
$305,000
4343 N 21ST Street #158, Phoenix, AZ 85016
1beds
735sqft
Condominium
Built in 1998
-- sqft lot
$-- Zestimate®
$415/sqft
$390/mo HOA
What's special
Private garageBeautifully maintained ground-floor condoWalk-in closetSpacious primary suite
- 105 days
- 143
- 8
Zillow last checked:
Listing updated:
Listed by:
Ariana Parry 602-910-1883,
The Brokery
Source: ARMLS,MLS#: 7034109
Facts & features
Interior
Bedrooms & bathrooms
- Bedrooms: 1
- Bathrooms: 1
- Full bathrooms: 1
Heating
- Electric
Cooling
- Central Air, Ceiling Fan(s)
Appliances
- Included: Dryer, Washer, Refrigerator, Built-in Microwave, Dishwasher, Disposal
- Laundry: Inside
Features
- High Speed Internet, Granite Counters, Breakfast Bar, 9+ Flat Ceilings, No Interior Steps, Full Bth Master Bdrm
- Flooring: Carpet, Laminate, Tile
- Has basement: No
- Has fireplace: No
- Common walls with other units/homes: Two Common Walls,Neighbor Above
Interior area
- Total structure area: 735
- Total interior livable area: 735 sqft
Property
Parking
- Total spaces: 1
- Parking features: Garage Door Opener
- Garage spaces: 1
Features
- Stories: 1
- Patio & porch: Covered
- Spa features: None
- Fencing: Block,Partial
Lot
- Size: 733 Square Feet
- Features: East/West Exposure, Gravel/Stone Front
Details
- Parcel number: 16331519
Construction
Type & style
- Home type: Condo
- Architectural style: Contemporary
- Property subtype: Condominium
- Attached to another structure: Yes
Materials
- Stucco, Wood Frame, Painted
- Roof: Tile
Condition
- Year built: 1998
Utilities & green energy
- Sewer: Public Sewer
- Water: City Water
Community & HOA
Community
- Features: Pool, Gated, Community Spa Htd
- Security: Fire Sprinkler System
- Subdivision: BILTMORE PALMS CONDOMINIUM
HOA
- Has HOA: Yes
- Services included: Roof Repair, Insurance, Sewer, Pest Control, Maintenance Grounds, Street Maint, Trash, Water, Roof Replacement, Maintenance Exterior
- HOA fee: $390 monthly
- HOA name: Biltmore Palms
- HOA phone: 602-956-1872
Location
- Region: Phoenix
Financial & listing details
- Price per square foot: $415/sqft
- Tax assessed value: $221,800
- Annual tax amount: $1,192
- Date on market: 5/28/2026
- Cumulative days on market: 105 days
- Listing terms: Cash,Conventional
- Ownership: Condominium
Estimated market value
Not available
Estimated sales range
Not available
Not available
Price history
| Date | Event | Price |
|---|---|---|
| 5/28/2026 | Listed for sale | $305,000+5.2%$415/sqft |
Source:  ARMLS #7034109 Report a problem ARMLS #7034109 Report a problem | ||
| 11/16/2025 | Listing removed | $290,000$395/sqft |
Source: ARMLS #6866636 Report a problem | ||
| 5/15/2025 | Listed for sale | $290,000+48%$395/sqft |
Source: ARMLS #6866636 Report a problem | ||
| 6/27/2007 | Sold | $195,900$267/sqft |
Source: Public Record Report a problem | ||
Public tax history
| Year | Property taxes | Tax assessment |
|---|---|---|
| 2025 | $1,192 +5.2% | $22,180 -7.4% |
| 2024 | $1,134 +3% | $23,950 +153.9% |
| 2023 | $1,101 +3.3% | $9,432 -36.1% |
| 2022 | $1,066 -0.4% | $14,750 +8.4% |
| 2021 | $1,070 +2.3% | $13,610 -0.3% |
| 2020 | $1,045 +2.7% | $13,650 +7.9% |
| 2019 | $1,018 | $12,650 +13.2% |
| 2018 | $1,018 +5.3% | $11,170 +14.2% |
| 2017 | $966 +11.5% | $9,780 -3.3% |
| 2016 | $867 +8.9% | $10,110 +23.6% |
| 2015 | $795 | $8,180 +34.5% |
| 2014 | -- | $6,080 -13.1% |
| 2013 | -- | $7,000 -8.5% |
| 2012 | -- | $7,650 -27.8% |
| 2011 | -- | $10,600 -37.6% |
| 2010 | -- | $17,000 -16.7% |
| 2009 | -- | $20,400 -5.6% |
| 2008 | -- | $21,600 |
Find assessor info on the county website
Monthly payment
Est. payment
Payment breakdown
Explore the cost of this home by adjusting the details. Changes won't be saved.Climate risks
Neighborhood: Camelback East
Nearby schools
Schools provided by the listing agent
- Elementary: Madison Camelview Elementary
- Middle: Madison Park School
- High: Camelback High School
- District: Madison Elementary District
Source: ARMLS. This data may not be complete. We recommend contacting the local school district to confirm school assignments for this home.



Similar homes
- $250,0002 bd2 ba790 sqft1701 E COLTER Street #303, Phoenix, AZ 85016For Sale
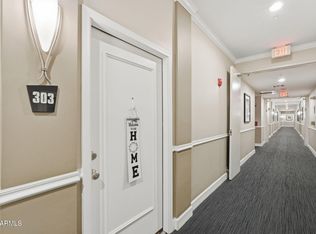 MLS ID #7018517, David A Montaner, A.Z. & Associates. ARMLS
 - $285,0001 bd1 ba707 sqft1701 E COLTER Street #221, Phoenix, AZ 85016For Sale
 MLS ID #7043553, Kenny Klaus, Real Broker. ARMLS
 - $268,4001 bd1 ba811 sqft5104 N 32ND Street #109, Phoenix, AZ 85018For Sale
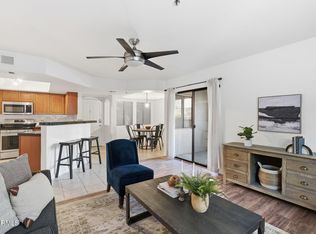 MLS ID #6994695, Elmon Krupnik, Incyte Realty, LLC. ARMLS
 - $335,0002 bd2 ba1k sqft1411 E Orangewood Avenue #242, Phoenix, AZ 85020For Sale
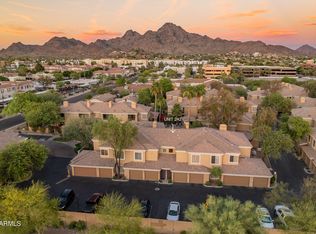 MLS ID #7029665, Brad A Goddes, Goddes Homes. ARMLS
