Skip main navigation
Sold for $410,000
  • $410,000

    4343 N 21ST Street #220, Phoenix, AZ 85016

    3beds
    1,301sqft
    Townhouse
    Built in 1998
    763 Square Feet Lot
    $409,400 Zestimate®
    $315/sqft
    $2,313 Estimated rent

    Home value

    $409,400

    $377,000 - $446,000

    $2,313/mo

    Zestimate® history
    Loading
    Loading...

    Owner options

    List your home for rent

    $2,313/mo

    Rent Zestimate®

    Find your next renter with Zillow Rental Manager. Plus, with online applications, you can quickly screen prospective tenants – for free.

    Learn more

    $2,313/mo

    Rent Zestimate®

    Refinance and save

    $2,760/mo

    Est. payment

    Refinancing to a lower rate could help reduce your monthly payments and save thousands over the life of the loan.

    See today's rates

    $2,760/mo

    Est. payment

    Explore your selling options

    Work with a Zillow partner agent

    Leverage their expertise and Zillow's premium Showcase listings to get your home seen by more buyers.

    Get started

    List with your own agent

    Get your home in front of millions of buyers by listing it on Zillow.

    Learn how to do it

    Sell it yourself

    Take full control of how buyers see your home on Zillow by listing For Sale by Owner (FSBO).

    List your home

    What's special

    Gated communityCozy wood-burning fireplaceVersatile floor planCommunity pool
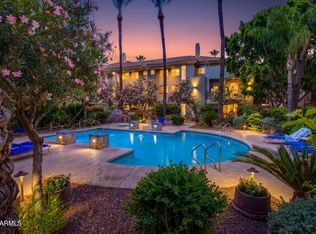
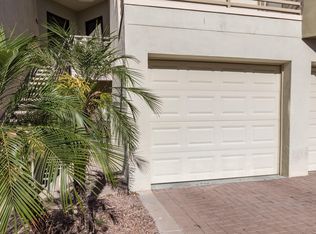
    Located in the highly desirable Biltmore Area, this gated community offers resort-style amenities including a community pool, spa, and exterior maintenance covered by the HOA for low-maintenance living. The HOA also covers the cost of water, sewer and garbage collection. This end-unit home features 3 bedrooms, 2 full bathrooms, and a cozy wood-burning fireplace. The versatile floor plan includes a guest bedroom and full bathroom on the main level, ideal for visitors or a home office, while the two additional bedrooms are located upstairs for added privacy. A fantastic opportunity to enjoy comfort, convenience, and an unbeatable location. The garages is already set up for EV charging also!

    Zillow last checked:

    Listing updated:

    Listed by:

    Brandon Baumruk 920-475-5887,

    The BrokerEDGE

    Bought with:

    Michael Miszuk, SA709188000

    Realty ONE Group

    Source: ARMLS,MLS#: 6970228MLS Logo

    Facts & features

    Interior

    Bedrooms & bathrooms
    • Bedrooms: 3
    • Bathrooms: 2
    • Full bathrooms: 2
    Heating
    • Electric
    Cooling
    • Central Air, Ceiling Fan(s)
    Appliances
    • Included: Dryer, Washer, Reverse Osmosis, Refrigerator, Dishwasher, Disposal
    • Laundry: Inside
    Features
    • High Speed Internet, 9+ Flat Ceilings, Full Bth Master Bdrm
    • Flooring: Carpet, Tile, Wood
    • Has basement: No
    • Number of fireplaces: 1
    • Fireplace features: Wood Burning, Living Room
    • Common walls with other units/homes: Two Common Walls,End Unit
    Interior area
    • Total structure area: 1,301
    • Total interior livable area: 1,301 sqft

    Property

    Parking
    • Total spaces: 1
    • Parking features: Gated, Electric Vehicle Charging Station(s)
    • Garage spaces: 1
    Features
    • Stories: 3
    • Patio & porch: Covered
    • Exterior features: Private Street(s)
    • Has spa: Yes
    • Spa features: Heated
    • Fencing: Block
    • Has view: Yes
    • View description: City, Desert
    Lot
    • Size: 763 Square Feet
    • Features: None, Gravel/Stone Front
    Details
    • Parcel number: 16331487

    Construction

    Type & style
    • Home type: Townhouse
    • Architectural style: Contemporary
    • Property subtype: Townhouse
    • Attached to another structure: Yes
    Materials
    • Stucco, Wood Frame, Painted
    • Foundation: Slab
    • Roof: Tile
    Condition
    • Year built: 1998
    Details
    • Builder name: Gray Clow

    Utilities & green energy

    • Sewer: Public Sewer
    • Water: City Water

    Community & HOA

    Community
    • Features: Pool, Gated, Community Spa Htd
    • Security: Security System Owned
    • Subdivision: BILTMORE PALMS CONDOMINIUM
    HOA
    • Has HOA: Yes
    • Services included: Roof Repair, Insurance, Sewer, Pest Control, Maintenance Grounds, Street Maint, Front Yard Maint, Trash, Water, Roof Replacement, Maintenance Exterior
    • HOA fee: $390 monthly
    • HOA name: The Biltmore Palms
    • HOA phone: 602-957-4999
    Location
    • Region: Phoenix

    Financial & listing details

    • Price per square foot: $315/sqft
    • Tax assessed value: $307,000
    • Annual tax amount: $1,901
    • Date on market: 2/27/2026
    • Cumulative days on market: 34 days
    • Listing terms: Cash,Conventional,FHA,VA Loan
    • Ownership: Fee Simple

    Price history

    DateEventPrice
    4/1/2026Sold$410,000-2.4%$315/sqft
    Source: ARMLS #6970228 Report a problem
    2/21/2026Pending sale$420,000$323/sqft
    Source: ARMLS #6970228 Report a problem
    1/17/2026Listed for sale$420,000+20%$323/sqft
    Source: ARMLS #6970228 Report a problem
    1/23/2024Listing removed$350,000-7.3%$269/sqft
    Source: ARMLS #6241780 Report a problem
    4/19/2022Sold$377,500+7.9%$290/sqft
    Source: Public Record Report a problem
    8/12/2021Listing removed$350,000$269/sqft
    Source: ARMLS #6241780 Report a problem
    5/27/2021Listed for sale$350,000+62.9%$269/sqft
    Source: ARMLS #6241780 Report a problem
    1/31/2020Listing removed$1,789$1/sqft
    Source: Denman Realty Group, L.L.C #5955525 Report a problem
    8/9/2019Price change$1,789-5.6%$1/sqft
    Source: Denman Realty Group, L.L.C #5955525 Report a problem
    7/23/2019Listed for rent$1,895$1/sqft
    Source: Denman Realty Group, L.L.C #5955525 Report a problem
    7/25/2015Listing removed$214,899$165/sqft
    Source: OZ Realty #5289107 Report a problem
    7/3/2015Price change$214,8990%$165/sqft
    Source: OZ Realty #5289107 Report a problem
    6/4/2015Listed for sale$214,999+49%$165/sqft
    Source: OZ Realty #5289107 Report a problem
    3/1/2011Sold$144,300-0.4%$111/sqft
    Source: ARMLS #4363399 Report a problem
    12/4/2010Price change$144,900-16.2%$111/sqft
    Source: Cambridge Properties #4363399 Report a problem
    9/17/2010Listed for sale$172,900$133/sqft
    Source: Cambridge Properties #4363399 Report a problem
    7/16/2010Listing removed$172,900$133/sqft
    Source: Cambridge Properties #4363399 Report a problem
    6/9/2010Listed for sale$172,900$133/sqft
    Source: Cambridge Properties #4363399 Report a problem

    Public tax history

    YearProperty taxesTax assessment
    2025$1,901 +5.2%$30,700 -7.4%
    2024$1,807 +0.8%$33,150 +115.8%
    2023$1,793 +3.3%$15,358 -27.1%
    2022$1,735 -0.4%$21,060 +4.4%
    2021$1,742 +2.3%$20,170 +1.1%
    2020$1,702 +2.7%$19,950 +7.1%
    2019$1,658 $18,630 +11.4%
    2018$1,658 +5.3%$16,730 +10.6%
    2017$1,574 +11.5%$15,130 -7.3%
    2016$1,411 +8.9%$16,330 +20%
    2015$1,295 $13,610 +37.5%
    2014-- $9,900 -12.8%
    2013-- $11,350 -8.1%
    2012-- $12,350 +18.8%
    2011-- $10,400 -35.4%
    2010-- $16,100 -20.5%
    2009-- $20,250 -5.4%
    2008-- $21,400
    Find assessor info on the county website

    Neighborhood: Camelback East

    Nearby schools

    GreatSchools rating
    Schools provided by the listing agent
    • Elementary: Madison Park School
    • Middle: Madison Park School
    • High: Camelback High School
    • District: Madison Elementary District

    Source: ARMLS. This data may not be complete. We recommend contacting the local school district to confirm school assignments for this home.

    Get a cash offer in 3 minutes
    Find out how much your home could sell for in as little as 3 minutes with a no-obligation cash offer.
    Estimated market value
    $409,400
    Get a cash offer in 3 minutes
    Find out how much your home could sell for in as little as 3 minutes with a no-obligation cash offer.
    Estimated market value
    $409,400