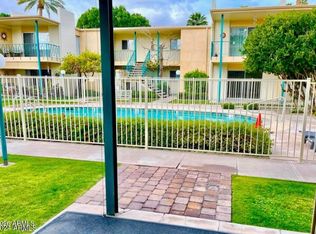
6 MONTHS HOA DUES PAID! BEAUTIFULLY REIMAGINED MIDTOWN CONDO! Discover 1,376 sq ft of stylish, single-level living with 2 spacious bedrooms, 2 baths, and a stunning newly remodeled primary bathroom! Thoughtful upgrades include new flooring, smooth ceilings, fresh paint, modern lighting and fixtures, new window coverings, and a refreshed kitchen. Enjoy an open living and dining area, generous bedrooms, and a covered patio with new shade screen. Private community with pool, spa, and covered parking. HOA dues include electricity, water, internet, and more! Walk to light rail and enjoy nearby dining, historic districts, and cultural attractions. Offered for sale or lease; lease-option considered. Ask about seller incentives! HOA offer subject to terms.
For sale
$285,000
3655 N 5TH Avenue #105, Phoenix, AZ 85013
2beds
1,376sqft
Condominium
Built in 1962
-- sqft lot
$-- Zestimate®
$207/sqft
$836/mo HOA
What's special
Covered parkingModern lighting and fixturesStylish single-level livingRefreshed kitchenFresh paintNew flooringNew window coverings
- 15 days
- 226
- 13
Likely to sell faster than
Zillow last checked:
Listing updated:
Listed by:
Helen Montgomery 602-463-2809,
West USA Realty
Source: ARMLS,MLS#: 7091478
Facts & features
Interior
Bedrooms & bathrooms
- Bedrooms: 2
- Bathrooms: 2
- Full bathrooms: 2
Heating
- Forced Air, Electric
Cooling
- Central Air, Ceiling Fan(s), See Remarks
Appliances
- Included: Dryer, Washer, Refrigerator, Built-in Microwave, Dishwasher, Disposal, Electric Range, Electric Cooktop
- Laundry: Inside
Features
- High Speed Internet, See Remarks, Master Downstairs, No Interior Steps, 3/4 Bath Master Bdrm, Laminate Counters
- Flooring: Vinyl, Tile
- Has basement: No
- Has fireplace: No
- Common walls with other units/homes: Neighbor Above
Interior area
- Total structure area: 1,376
- Total interior livable area: 1,376 sqft
Property
Parking
- Total spaces: 1
- Parking features: Assigned
- Carport spaces: 1
Accessibility
- Accessibility features: Zero-Grade Entry
Features
- Stories: 2
- Patio & porch: Covered
- Exterior features: Storage, Built-in Barbecue
- Has spa: Yes
- Spa features: Heated
- Fencing: Wrought Iron
Lot
- Size: 1,376 Square Feet
- Features: Sprinklers In Front, Grass Front
Details
- Parcel number: 11829023
Construction
Type & style
- Home type: Condo
- Architectural style: Mid-Century Modern,Other
- Property subtype: Condominium
- Attached to another structure: Yes
Materials
- Painted, Block
- Foundation: Slab
- Roof: Built-Up
Condition
- Year built: 1962
Utilities & green energy
- Sewer: Public Sewer
Community & HOA
Community
- Features: Pool, Gated, Community Spa, Near Light Rail Stop, Near Bus Stop, Biking/Walking Path
- Subdivision: ROYAL RIVIERA CONDOMINIUM
HOA
- Has HOA: Yes
- Services included: Electricity, Roof Repair, Insurance, Sewer, Pest Control, Cable TV, Maintenance Grounds, Other (See Remarks), Front Yard Maint, Air Cond/Heating, Trash, Water, Roof Replacement, Maintenance Exterior
- HOA fee: $836 monthly
- HOA name: Royal Riviera
- HOA phone: 623-232-8150
Location
- Region: Phoenix
Financial & listing details
- Price per square foot: $207/sqft
- Tax assessed value: $263,300
- Annual tax amount: $764
- Date on market: 10/8/2026
- Cumulative days on market: 15 days
- Listing terms: VA Loan,Cash,Conventional,1031 Exchange
- Ownership: Condominium
- Road surface type: Paved
Estimated market value
Not available
Estimated sales range
Not available
Not available
Price history
| Date | Event | Price |
|---|---|---|
| 10/9/2026 | Listed for sale | $285,000+5.9%$207/sqft |
Source:  ARMLS #7091478 Report a problem | ||
| 5/16/2026 | Listing removed | $269,000$195/sqft |
Source: ARMLS #6931343 Report a problem | ||
| 4/3/2026 | Listed for sale | $269,000+7.6%$195/sqft |
Source: ARMLS #6931343 Report a problem | ||
| 1/22/2026 | Listing removed | $249,900$182/sqft |
Source: ARMLS #6931343 Report a problem | ||
| 12/13/2025 | Price change | $249,900+0.4%$182/sqft |
Source: ARMLS #6931343 Report a problem | ||
| 12/11/2025 | Price change | $249,000-4.2%$181/sqft |
Source: ARMLS #6931343 Report a problem | ||
| 11/7/2025 | Price change | $259,900-3.7%$189/sqft |
Source: ARMLS #6931343 Report a problem | ||
| 10/9/2025 | Listed for sale | $269,900+122.6%$196/sqft |
Source: ARMLS #6931343 Report a problem | ||
| 3/25/2015 | Sold | $121,250-3.7%$88/sqft |
Source: ARMLS #5158961 Report a problem | ||
| 2/6/2015 | Pending sale | $125,900$91/sqft |
Source: Coldwell Banker Residential Brokerage - Sun City / Surprise #5158961 Report a problem | ||
| 12/6/2014 | Price change | $125,900-3.1%$91/sqft |
Source: Coldwell Banker Residential Brokerage - Sun City / Surprise #5158961 Report a problem | ||
| 11/16/2014 | Price change | $129,900-5.8%$94/sqft |
Source: Coldwell Banker Residential Brokerage - Sun City / Surprise #5158961 Report a problem | ||
| 9/1/2014 | Price change | $137,900-2.8%$100/sqft |
Source: Coldwell Banker Residential Brokerage - Sun City / Surprise #5158961 Report a problem | ||
| 8/17/2014 | Listed for sale | $141,900+255.6%$103/sqft |
Source: Coldwell Banker Residential Brokerage - Sun City / Surprise #5158961 Report a problem | ||
| 3/9/1998 | Sold | $39,900-34%$29/sqft |
Source: Public Record Report a problem | ||
| 9/26/1997 | Sold | $60,500$44/sqft |
Source: Public Record Report a problem | ||
Public tax history
| Year | Property taxes | Tax assessment |
|---|---|---|
| 2025 | $764 +3.6% | $26,330 -3.8% |
| 2024 | $738 +3.8% | $27,370 +351.2% |
| 2023 | $710 +0.4% | $6,066 -62.9% |
| 2022 | $707 -0.2% | $16,360 -4% |
| 2021 | $708 -16.9% | $17,050 +7.4% |
| 2020 | $853 +31% | $15,870 +7.4% |
| 2019 | $651 | $14,770 +24% |
| 2018 | $651 +9.9% | $11,910 +11% |
| 2017 | $592 +11.5% | $10,730 -16.9% |
| 2016 | $531 -3.8% | $12,910 +56.3% |
| 2015 | $552 | $8,260 +111.3% |
| 2014 | -- | $3,910 -11.1% |
| 2013 | -- | $4,400 -7.4% |
| 2012 | -- | $4,750 -25.8% |
| 2011 | -- | $6,400 -50.2% |
| 2010 | -- | $12,850 -17.6% |
| 2009 | -- | $15,600 +7.6% |
| 2008 | -- | $14,500 +45% |
| 2007 | -- | $10,000 +32.5% |
| 2006 | -- | $7,550 |
| 2005 | -- | $7,550 -7.9% |
| 2004 | -- | $8,200 |
| 2003 | -- | $8,200 +45.1% |
| 2002 | -- | $5,650 |
Find assessor info on the county website
Monthly payment
Est. payment
Payment breakdown
Explore the cost of this home by adjusting the details. Changes won't be saved.Climate risks
Neighborhood: Encanto
Nearby schools
Schools provided by the listing agent
- Elementary: Encanto School
- Middle: Osborn Middle School
- High: Central High School
- District: Osborn Elementary District
Source: ARMLS. This data may not be complete. We recommend contacting the local school district to confirm school assignments for this home.


Similar homes
- $279,5002 bd2 ba1.5k sqft4750 N 20TH Avenue, Phoenix, AZ 85015For Sale
 MLS ID #7058226, Shayna Moos, eXp Realty. ARMLS
- $272,0003 bd2 ba1k sqft3402 N 32nd Street #163, Phoenix, AZ 85018For Sale
 MLS ID #7087658, Gabriel Flores Nevarez, A.Z. & Associates. ARMLS
- $330,0002 bd2 ba1.3k sqft6767 N 7TH Street #219, Phoenix, AZ 85014For Sale
 MLS ID #7090582, Braden Johnson, Limitless Real Estate. ARMLS
- $269,9002 bd2 ba954 sqft6508 N 24TH Lane, Phoenix, AZ 85015For Sale
 MLS ID #7056247, Carole Hewitt, Homie. ARMLS
