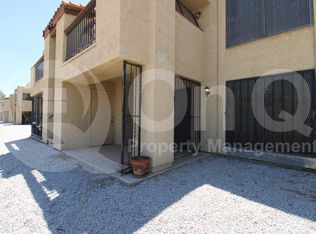
Welcome to El Caro Villas! This inviting 2-bedroom, 2-bathroom condo offers comfortable living in a desirable gated community in Phoenix. The ground-floor location provides easy access, while the cozy fireplace creates a warm and welcoming atmosphere. Enjoy the convenience of a private garage, carport and spot in front of garage. Inside laundry and a private patio are perfect for relaxing or enjoying your morning coffee. The community offers wonderful amenities, including 2 pools, tennis courts, pool table room, dog walking paths and more. HOA includes blanket insurance policy, roof repair, water, sewer, pest control, cable, garbage, front yard and common area maintenance to include gates, 2 pools, tennis courts, walking paths, pool table room and more.
For sale
$225,000
8331 N 21st Drive #H102, Phoenix, AZ 85021
2beds
1,202sqft
Condominium
Built in 1985
-- sqft lot
$-- Zestimate®
$187/sqft
$355/mo HOA
What's special
Cozy fireplacePrivate garageTennis courtsPrivate patioDog walking pathsInside laundry
- --
- on Zillow
- 3
- views
- 0
- saves
Zillow last checked:
Listing updated:
Listed by:
Cassity Trexler 480-518-7231,
Compass
Source: ARMLS,MLS#: 7107823
Facts & features
Interior
Bedrooms & bathrooms
- Bedrooms: 2
- Bathrooms: 2
- Full bathrooms: 2
Heating
- Electric
Cooling
- Central Air
Appliances
- Included: Washer/Dryer Stacked, Dryer, Washer, Refrigerator, Built-in Microwave, Dishwasher, Disposal, Electric Range
- Laundry: Inside
Features
- Non-laminate Counter, High Speed Internet, Granite Counters, Master Downstairs, No Interior Steps, Full Bth Master Bdrm
- Flooring: Carpet, Laminate, Tile
- Has basement: No
- Number of fireplaces: 1
- Fireplace features: Living Room
Interior area
- Total structure area: 1,202
- Total interior livable area: 1,202 sqft
Property
Parking
- Total spaces: 3
- Parking features: Attached, Detached Carport, Garage Door Opener, Assigned
- Attached garage spaces: 1
- Carport spaces: 1
- Covered spaces: 2
- Uncovered spaces: 1
Features
- Stories: 1
- Patio & porch: Covered
- Exterior features: Screened in Patio(s)
- Spa features: None
- Fencing: None
Lot
- Size: 1,605 Square Feet
- Features: None, Borders Common Area
Details
- Parcel number: 15806218
Construction
Type & style
- Home type: Condo
- Property subtype: Condominium
- Attached to another structure: Yes
Materials
- Stucco, Wood Frame
- Foundation: Slab
- Roof: Tile
Condition
- Year built: 1985
Utilities & green energy
- Sewer: Public Sewer
Community & HOA
Community
- Features: Pool, Gated, Community Spa, Near Light Rail Stop, Near Bus Stop, Tennis Court(s), Playground, Biking/Walking Path
- Subdivision: El Caro Villas Condominium
HOA
- Has HOA: Yes
- Services included: Roof Repair, Insurance, Sewer, Pest Control, Cable TV, Maintenance Grounds, Front Yard Maint, Trash, Water, Roof Replacement, Maintenance Exterior
- HOA fee: $355 monthly
- HOA name: El Caro Villas
- HOA phone: 480-635-1133
Location
- Region: Phoenix
Financial & listing details
- Price per square foot: $187/sqft
- Tax assessed value: $206,100
- Annual tax amount: $818
- Date on market: 11/18/2026
- Listing terms: VA Loan,Cash,Conventional,FHA
- Ownership: Condominium
- Road surface type: Asphalt
Estimated market value
Not available
Estimated sales range
Not available
Not available
Price history
| Date | Event | Price |
|---|---|---|
| 11/19/2026 | Listed for sale | $225,000-2.2%$187/sqft |
Source:  ARMLS #7107823 Report a problem | ||
| 6/24/2026 | Listing removed | $230,000$191/sqft |
Source: ARMLS #7033961 Report a problem | ||
| 5/28/2026 | Listed for sale | $230,000+27.8%$191/sqft |
Source: ARMLS #7033961 Report a problem | ||
| 3/29/2021 | Sold | $180,000-2.7%$150/sqft |
Source: ARMLS #6177195 Report a problem | ||
| 2/14/2021 | Pending sale | $185,000$154/sqft |
Source: ARMLS #6177195 Report a problem | ||
| 2/4/2021 | Price change | $185,000-2.6%$154/sqft |
Source: ARMLS #6177195 Report a problem | ||
| 1/5/2021 | Listed for sale | $190,000+5%$158/sqft |
Source: ARMLS #6177195 Report a problem | ||
| 12/22/2020 | Sold | $181,000+112.9%$151/sqft |
Source: Public Record Report a problem | ||
| 6/14/2013 | Sold | $85,000+86.8%$71/sqft |
Source: Public Record Report a problem | ||
| 11/10/2011 | Sold | $45,500-45.2%$38/sqft |
Source: Public Record Report a problem | ||
| 4/11/1997 | Sold | $83,000$69/sqft |
Source: Public Record Report a problem | ||
Public tax history
| Year | Property taxes | Tax assessment |
|---|---|---|
| 2025 | $805 +4.1% | $20,610 -7% |
| 2024 | $773 +1.9% | $22,150 +232.8% |
| 2023 | $759 +2% | $6,655 -49% |
| 2022 | $744 +0.2% | $13,050 +6.4% |
| 2021 | $742 +1.9% | $12,260 +11.4% |
| 2020 | $728 +2.9% | $11,010 +16.9% |
| 2019 | $708 | $9,420 +14.5% |
| 2018 | $708 +0.3% | $8,230 +8.6% |
| 2017 | $706 +9.8% | $7,580 +7.8% |
| 2016 | $643 +1.9% | $7,030 +6.8% |
| 2015 | $631 | $6,580 +38.2% |
| 2014 | -- | $4,760 +22.1% |
| 2013 | -- | $3,900 -27.1% |
| 2012 | -- | $5,350 -5.3% |
| 2011 | -- | $5,650 -40.2% |
| 2010 | -- | $9,450 -26.2% |
| 2009 | -- | $12,800 -15.5% |
| 2008 | -- | $15,150 +32.3% |
| 2007 | -- | $11,450 +31.6% |
| 2006 | -- | $8,700 |
| 2005 | -- | $8,700 +13% |
| 2004 | -- | $7,700 |
| 2003 | -- | $7,700 +6.2% |
| 2002 | -- | $7,250 |
Find assessor info on the county website
Monthly payment
Est. payment
Payment breakdown
Explore the cost of this home by adjusting the details. Changes won't be saved.Climate risks
Neighborhood: North Mountain
Nearby schools
Schools provided by the listing agent
- Elementary: Richard E Miller School
- Middle: Royal Palm Middle School
- High: Cortez High School
- District: Washington Elementary School District
Source: ARMLS. This data may not be complete. We recommend contacting the local school district to confirm school assignments for this home.


Similar homes
- $215,0002 bd2 ba886 sqft1720 E Thunderbird Road #2095, Phoenix, AZ 85022For Sale
 MLS ID #7083228, Tatum McClaiyne Bennett, Realty ONE Group. ARMLS
- $224,9003 bd3 ba1.1k sqft4828 W ORANGEWOOD Avenue #131, Glendale, AZ 85301For Sale
 MLS ID #7075381, David B Ravashiere, 6 Real Estate. ARMLS
- $210,0003 bd2 ba1.1k sqft2607 W COOLIDGE Street, Phoenix, AZ 85017For Sale
 MLS ID #7053245, Dana S Forman, RE/MAX Excalibur. ARMLS
- $224,0003 bd2 ba1.4k sqft4331 W LAMAR Road, Glendale, AZ 85301For Sale
 MLS ID #6993525, Ana Rosa Madrigal, Realty ONE Group. ARMLS
