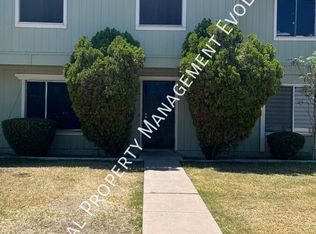
Prime location just two blocks from Grand Canyon University with quick access to the best of central Phoenix and Move in Ready!
This charming townhome, nestled in the desirable Villa Charme Community. 3 bed, 1.5 bath, and 1,196 square feet of thoughtfully designed living space, this fully renovated home blends style, comfort, and functionality. Step inside to a bright and inviting interior, highlighted by brand-new Windows/Doors that fill the home with natural light. The modern kitchen, featuring new cabinetry, updated countertops, and stainless-steel appliances. Fresh flooring and paint throughout add a clean, contemporary feel to the living spaces. A private, enclosed yard with access to 2 covered parking, as well as washer/dryer hookups. With a fully renovated townhome.
For sale
Price cut: $5.9K (8/20)
$239,000
4721 N 26TH Drive, Phoenix, AZ 85017
3beds
1,196sqft
Townhouse
Built in 1972
2,161 Square Feet Lot
$-- Zestimate®
$200/sqft
$278/mo HOA
What's special
Updated countertopsNew cabinetryPrivate enclosed yardBright and inviting interiorModern kitchenStainless-steel appliances
- 264 days
- 160
- 15
Zillow last checked:
Listing updated:
Listed by:
Robert Romanet 602-653-0916,
ARRT of Real Estate,
Jeremy Kukla 480-544-9387,
ARRT of Real Estate
Source: ARMLS,MLS#: 6973710
Facts & features
Interior
Bedrooms & bathrooms
- Bedrooms: 3
- Bathrooms: 2
- Full bathrooms: 1
- 1/2 bathrooms: 1
Heating
- Electric
Cooling
- Central Air
Appliances
- Included: Refrigerator, Built-in Microwave, Dishwasher, Disposal, Electric Range, Electric Oven
- Laundry: Inside
Features
- Upstairs
- Flooring: Carpet, Laminate
- Windows: Double Pane Windows, ENERGY STAR Qualified Windows
- Has basement: No
- Has fireplace: No
Interior area
- Total structure area: 1,196
- Total interior livable area: 1,196 sqft
Property
Parking
- Total spaces: 2
- Parking features: Gated, Assigned
- Carport spaces: 2
Features
- Stories: 2
- Patio & porch: Covered
- Exterior features: Storage
- Spa features: None
- Fencing: Back Yard,Block
Lot
- Size: 2,161 Square Feet
- Features: East/West Exposure, Grass Front
Details
- Additional structures: Shed(s)
- Parcel number: 15404188
- Special conditions: Owner/Agent
Construction
Type & style
- Home type: Townhouse
- Property subtype: Townhouse
- Attached to another structure: Yes
Materials
- Painted, Block
- Roof: Composition
Condition
- Year built: 1972
Utilities & green energy
- Sewer: Public Sewer
Community & HOA
Community
- Features: Pool, Gated
- Subdivision: VILLA CHARME 4 TOWNHOUSES
HOA
- Has HOA: Yes
- Services included: Maintenance Grounds, Front Yard Maint
- HOA fee: $278 monthly
- HOA name: Paradise Property Mg
- HOA phone: 623-581-8791
Location
- Region: Phoenix
Financial & listing details
- Price per square foot: $200/sqft
- Tax assessed value: $183,100
- Annual tax amount: $461
- Date on market: 1/29/2026
- Cumulative days on market: 264 days
- Listing terms: VA Loan,Cash,Conventional,FHA
- Ownership: Fee Simple
Estimated market value
Not available
Estimated sales range
Not available
Not available
Price history
| Date | Event | Price |
|---|---|---|
| 8/20/2026 | Price change | $239,000-2.4%$200/sqft |
Source:  ARMLS #6973710 Report a problem ARMLS #6973710 Report a problem | ||
| 8/4/2026 | Price change | $244,900-2%$205/sqft |
Source: ARMLS #6973710 Report a problem | ||
| 5/28/2026 | Price change | $249,900-3.8%$209/sqft |
Source: ARMLS #6973710 Report a problem | ||
| 3/28/2026 | Price change | $259,900-5.5%$217/sqft |
Source: ARMLS #6973710 Report a problem | ||
| 1/29/2026 | Listed for sale | $274,900+71.8%$230/sqft |
Source: ARMLS #6973710 Report a problem | ||
| 11/24/2025 | Sold | $160,000-15.8%$134/sqft |
Source: ARMLS #6923609 Report a problem | ||
| 11/20/2025 | Pending sale | $190,000-13.6%$159/sqft |
Source: ARMLS #6923609 Report a problem | ||
| 11/6/2025 | Price change | $220,000-4.3%$184/sqft |
Source: ARMLS #6923609 Report a problem | ||
| 10/13/2025 | Price change | $230,000-4.2%$192/sqft |
Source: ARMLS #6923609 Report a problem | ||
| 9/23/2025 | Listed for sale | $240,000+166.7%$201/sqft |
Source: ARMLS #6923609 Report a problem | ||
| 6/13/2018 | Sold | $90,000$75/sqft |
Source: ARMLS #5698890 Report a problem | ||
| 5/22/2018 | Pending sale | $90,000$75/sqft |
Source: HomeSmart #5698890 Report a problem | ||
| 2/14/2018 | Price change | $90,000-2.2%$75/sqft |
Source: HomeSmart #5698890 Report a problem | ||
| 1/24/2018 | Price change | $92,000-5.2%$77/sqft |
Source: HomeSmart #5698890 Report a problem | ||
| 12/15/2017 | Listed for sale | $97,000+433%$81/sqft |
Source: HomeSmart #5698890 Report a problem | ||
| 6/6/2011 | Sold | $18,200$15/sqft |
Source: Public Record Report a problem | ||
| 3/22/2011 | Price change | $18,200-8.5%$15/sqft |
Source: Move N Places #4541653 Report a problem | ||
| 2/25/2011 | Listed for sale | $19,900-87.7%$17/sqft |
Source: Superlative, Inc. #4541653 Report a problem | ||
| 1/31/2011 | Sold | $162,000+29.6%$135/sqft |
Source: Public Record Report a problem | ||
| 5/24/2006 | Sold | $125,000+63.4%$105/sqft |
Source: Public Record Report a problem | ||
| 2/14/2003 | Sold | $76,497$64/sqft |
Source: Public Record Report a problem | ||
| 8/19/2002 | Sold | $76,497+9.3%$64/sqft |
Source: Public Record Report a problem | ||
| 3/1/2001 | Sold | $70,000+45.8%$59/sqft |
Source: Public Record Report a problem | ||
| 7/15/1999 | Sold | $48,000+33.7%$40/sqft |
Source: Public Record Report a problem | ||
| 6/9/1999 | Sold | $35,900+15.8%$30/sqft |
Source: Public Record Report a problem | ||
| 4/17/1995 | Sold | $31,000$26/sqft |
Source: Public Record Report a problem | ||
Public tax history
| Year | Property taxes | Tax assessment |
|---|---|---|
| 2025 | $461 +10.9% | $18,310 -2.7% |
| 2024 | $416 -0.7% | $18,820 +541% |
| 2023 | $419 +1.6% | $2,936 -72.9% |
| 2022 | $412 +2.4% | $10,850 +7.7% |
| 2021 | $402 +1.2% | $10,070 +19.5% |
| 2020 | $398 +9.2% | $8,430 +13.9% |
| 2019 | $364 | $7,400 +42.3% |
| 2018 | $364 -9.4% | $5,200 +15.3% |
| 2017 | $402 +10.3% | $4,510 +22.9% |
| 2016 | $364 -4.7% | $3,670 +9.6% |
| 2015 | $382 | $3,350 +27.9% |
| 2014 | -- | $2,620 +58.8% |
| 2013 | -- | $1,650 |
| 2012 | -- | $1,650 -21.4% |
| 2011 | -- | $2,100 -69.3% |
| 2010 | -- | $6,850 -35.7% |
| 2009 | -- | $10,650 +6.5% |
| 2008 | -- | $10,000 +51.5% |
| 2007 | -- | $6,600 +3.9% |
| 2006 | -- | $6,350 |
| 2005 | -- | $6,350 +38% |
| 2004 | -- | $4,600 |
| 2003 | -- | $4,600 +15% |
| 2002 | -- | $4,000 |
Find assessor info on the county website
Monthly payment
Est. payment
Payment breakdown
Explore the cost of this home by adjusting the details. Changes won't be saved.Climate risks
Neighborhood: Alhambra
Nearby schools
Schools provided by the listing agent
- Elementary: Alhambra Traditional School
- Middle: Alhambra Traditional School
- High: Alhambra High School
- District: Alhambra Elementary District
Source: ARMLS. This data may not be complete. We recommend contacting the local school district to confirm school assignments for this home.


Similar homes
- $279,0003 bd2 ba1.2k sqft3806 W MITCHELL Drive, Phoenix, AZ 85019For Sale
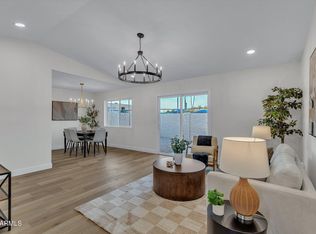 MLS ID #7073059, Edwin Marc, Fathom Realty Elite. ARMLS
 - $279,5002 bd2 ba1.5k sqft4750 N 20TH Avenue, Phoenix, AZ 85015For Sale
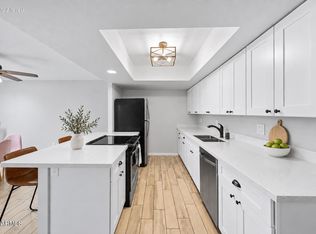 MLS ID #7058226, Shayna Moos, eXp Realty. ARMLS
 - $224,9003 bd2 ba1.4k sqft4356 W OCOTILLO Road, Glendale, AZ 85301For Sale
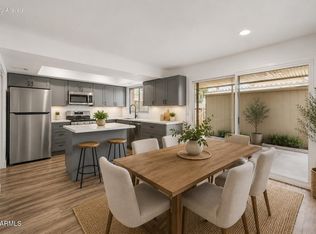 MLS ID #7078199, Jayson Paulus, My Home Group Real Estate. ARMLS
 - $240,0002 bd2 ba982 sqft5525 E THOMAS Road #C4, Phoenix, AZ 85018For Sale
 MLS ID #7078411, Kim Panozzo, HomeSmart. ARMLS
