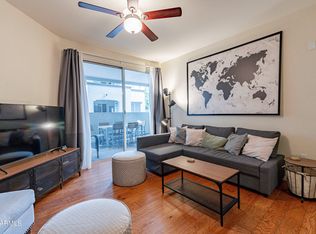
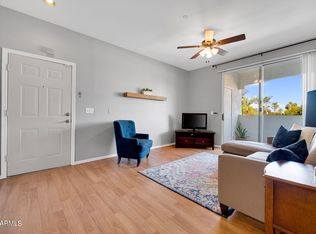
MUST SEE Remodeled Midtown condo featuring one of the best floor plans in the community Ideally located just minutes from Downtown and Uptown Phoenix, with easy access to shopping, dining, and local attractions.
The updated kitchen offers upgraded stainless steel appliances and cabinetry, quartz countertops, and a breakfast bar that opens to the main living space, ideal for both daily living and entertaining. The primary suite includes balcony access, a walk-in closet, and a private en-suite bathroom with walk in shower.
Located in the desirable Brick Commons community with resort-style amenities including a pool and spa, clubhouse, and fitness center. A turnkey opportunity that blends location, layout, and refined finishes - COME VIEW!
For sale
Price cut: $5K (8/29)
$290,000
3302 N 7TH Street #262, Phoenix, AZ 85014
2beds
1,217sqft
Condominium
Built in 1999
-- sqft lot
$-- Zestimate®
$238/sqft
$456/mo HOA
What's special
Updated kitchenWalk-in closetQuartz countertopsUpgraded stainless steel appliances
- 248 days
- 139
- 12
Zillow last checked:
Listing updated:
Listed by:
Heather Deason 970-946-5984,
eXp Realty
Source: ARMLS,MLS#: 6982656
Facts & features
Interior
Bedrooms & bathrooms
- Bedrooms: 2
- Bathrooms: 2
- Full bathrooms: 2
Heating
- Electric
Cooling
- Central Air, Ceiling Fan(s)
Appliances
- Included: Refrigerator, Built-in Microwave, Dishwasher, Disposal
- Laundry: Inside
Features
- Non-laminate Counter, High Speed Internet, Breakfast Bar, 9+ Flat Ceilings, No Interior Steps, 3/4 Bath Master Bdrm
- Flooring: Carpet, Wood
- Windows: Solar Screens
- Has basement: No
- Has fireplace: No
- Common walls with other units/homes: Neighbor Below,Neighbor Above,Three Common Walls
Interior area
- Total structure area: 1,217
- Total interior livable area: 1,217 sqft
Property
Parking
- Total spaces: 1
- Parking features: Assigned, Common
- Carport spaces: 1
Features
- Stories: 3
- Exterior features: Balcony
- Spa features: None
- Fencing: None
Lot
- Size: 1,218 Square Feet
- Features: None, East/West Exposure
Details
- Parcel number: 11822286
Construction
Type & style
- Home type: Condo
- Architectural style: Contemporary
- Property subtype: Condominium
- Attached to another structure: Yes
Materials
- Brick Veneer, Stucco, Wood Frame, Painted, Brick
- Roof: Tile
Condition
- Year built: 1999
Utilities & green energy
- Sewer: Public Sewer
- Water: Pvt Water Company
Community & HOA
Community
- Features: Pool, Gated, Community Spa Htd, Near Light Rail Stop, Near Bus Stop, Community Media Room, Fitness Center
- Subdivision: BRICK COMMONS CONDOMINIUM
HOA
- Has HOA: Yes
- Services included: Sewer, Maintenance Grounds, Street Maint, Trash, Water, Maintenance Exterior
- HOA fee: $456 monthly
- HOA name: Brick Commons
- HOA phone: 490-892-5222
Location
- Region: Phoenix
Financial & listing details
- Price per square foot: $238/sqft
- Tax assessed value: $279,600
- Annual tax amount: $1,784
- Date on market: 2/10/2026
- Cumulative days on market: 248 days
- Listing terms: VA Loan,Cash,Conventional
- Ownership: Condominium
Estimated market value
Not available
Estimated sales range
Not available
Not available
Price history
| Date | Event | Price |
|---|---|---|
| 8/29/2026 | Price change | $290,000-1.7%$238/sqft |
Source:  ARMLS #6982656 Report a problem ARMLS #6982656 Report a problem | ||
| 6/1/2026 | Price change | $295,000-1.3%$242/sqft |
Source: eXp Realty #6982656 Report a problem | ||
| 5/12/2026 | Price change | $299,000-2%$246/sqft |
Source: ARMLS #6982656 Report a problem | ||
| 2/11/2026 | Listed for sale | $304,999-4.7%$251/sqft |
Source: ARMLS #6982656 Report a problem | ||
| 2/17/2023 | Sold | $320,000+1.6%$263/sqft |
Source: ARMLS #6507229 Report a problem | ||
| 2/14/2023 | Pending sale | $315,000$259/sqft |
Source: ARMLS #6507229 Report a problem | ||
| 1/13/2023 | Listed for sale | $315,000+40%$259/sqft |
Source: ARMLS #6507229 Report a problem | ||
| 6/29/2020 | Sold | $225,000+2.3%$185/sqft |
Source: ARMLS #6080643 Report a problem | ||
| 5/31/2020 | Pending sale | $220,000$181/sqft |
Source: Keller Williams Realty Phoenix #6080643 Report a problem | ||
| 5/21/2020 | Listed for sale | $220,000+27.9%$181/sqft |
Source: Keller Williams Realty Phoenix #6080643 Report a problem | ||
| 9/10/2014 | Sold | $172,000+1.8%$141/sqft |
Source: ARMLS #5156961 Report a problem | ||
| 8/13/2014 | Listed for sale | $169,000-6.1%$139/sqft |
Source: HS Select Ahwatukee LLC #5156961 Report a problem | ||
| 4/15/2014 | Listing removed | $179,900$148/sqft |
Source: HS Select Ahwatukee LLC #5068951 Report a problem | ||
| 2/13/2014 | Listed for sale | $179,900+79.9%$148/sqft |
Source: HS Select Ahwatukee LLC #5068951 Report a problem | ||
| 10/4/2012 | Sold | $100,000+14.9%$82/sqft |
Source: Public Record Report a problem | ||
| 7/19/2012 | Sold | $87,000$71/sqft |
Source: ARMLS #4679958 Report a problem | ||
| 12/8/2011 | Price change | $87,000-3.3%$71/sqft |
Source: Keller Williams Realty Sonoran Living #4679958 Report a problem | ||
| 11/23/2011 | Listed for sale | $90,000-60.9%$74/sqft |
Source: Keller Williams Realty Sonoran Living #4679958 Report a problem | ||
| 10/10/2008 | Sold | $230,000$189/sqft |
Source: Public Record Report a problem | ||
Public tax history
| Year | Property taxes | Tax assessment |
|---|---|---|
| 2025 | $1,784 +3.6% | $27,960 -4% |
| 2024 | $1,723 +3.9% | $29,120 +105.6% |
| 2023 | $1,659 -11.9% | $14,164 -28% |
| 2022 | $1,882 +13.8% | $19,670 +2.9% |
| 2021 | $1,654 +4.9% | $19,110 +12.2% |
| 2020 | $1,577 +3.7% | $17,030 +4.8% |
| 2019 | $1,520 | $16,250 +8.2% |
| 2018 | $1,520 +9.9% | $15,020 +16.3% |
| 2017 | $1,383 +11.5% | $12,920 -9.7% |
| 2016 | $1,240 -5.2% | $14,310 +3.6% |
| 2015 | $1,309 | $13,810 +43.7% |
| 2014 | -- | $9,610 +15.8% |
| 2013 | -- | $8,300 -28.1% |
| 2012 | -- | $11,550 -14.4% |
| 2011 | -- | $13,500 -27.8% |
| 2010 | -- | $18,700 -1.6% |
| 2009 | -- | $19,000 |
Find assessor info on the county website
Monthly payment
Est. payment
Payment breakdown
Explore the cost of this home by adjusting the details. Changes won't be saved.Climate risks
Neighborhood: Encanto
Nearby schools
Schools provided by the listing agent
- Elementary: Longview Elementary School
- Middle: Osborn Middle School
- High: Central High School
- District: Osborn Elementary District
Source: ARMLS. This data may not be complete. We recommend contacting the local school district to confirm school assignments for this home.


Similar homes
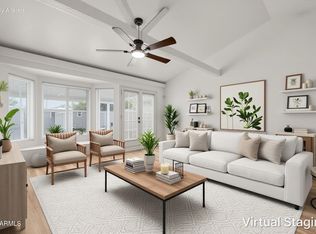
- $289,0002 bd2 ba1.1k sqft4173 E HUNTINGTON Drive, Phoenix, AZ 85040For Sale
 MLS ID #7094116, Tyson Tomao, E & G Real Estate Services. ARMLS
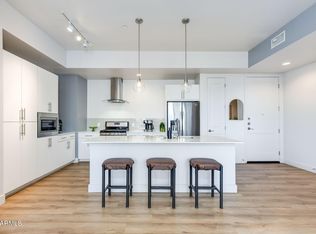
 - $425,0002 bd2 ba1.1k sqft3131 N CENTRAL Avenue #5002, Phoenix, AZ 85012For Sale
 MLS ID #7077070, Michael Sidor, The Brokery. ARMLS
 - $274,9002 bd1 ba1k sqft9820 N CENTRAL Avenue #120, Phoenix, AZ 85020For Sale
 MLS ID #7078672, Christina Sayre, Keller Williams Arizona Realty. ARMLS
 - $215,0001 bd1 ba760 sqft3302 N 7TH Street #318, Phoenix, AZ 85014For Sale
 MLS ID #7041550, Shereen Tawil, West USA Realty. ARMLS
