Skip main navigation
Sold for $220,000
  • $220,000

    3302 N 7TH Street #366, Phoenix, AZ 85014

    1beds
    1baths
    760sqft
    Apartment
    Built in 1999
    -- sqft lot
    $215,800 Zestimate®
    $289/sqft
    $1,663 Estimated rent

    Home value

    $215,800

    $196,000 - $237,000

    $1,663/mo

    Zestimate® history
    Loading
    Loading...

    Owner options

    List your home for rent

    $1,663/mo

    Rent Zestimate®

    Find your next renter with Zillow Rental Manager. Plus, with online applications, you can quickly screen prospective tenants – for free.

    Learn more

    $1,663/mo

    Rent Zestimate®

    Refinance and save

    $1,263/mo

    Est. payment

    Refinancing to a lower rate could help reduce your monthly payments and save thousands over the life of the loan.

    See today's rates

    $1,263/mo

    Est. payment

    Explore your selling options

    Work with a Zillow partner agent

    Leverage their expertise and Zillow's premium Showcase listings to get your home seen by more buyers.

    Get started

    List with your own agent

    Get your home in front of millions of buyers by listing it on Zillow.

    Learn how to do it

    Sell it yourself

    Take full control of how buyers see your home on Zillow by listing For Sale by Owner (FSBO).

    List your home

    What's special

    Heated poolOpen floor planSpacious kitchenRemodeled bathroomComplete roof replacementTons of natural lightDining room
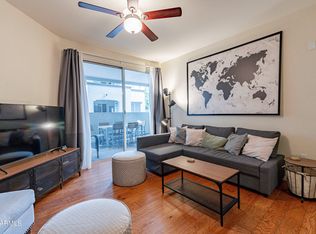
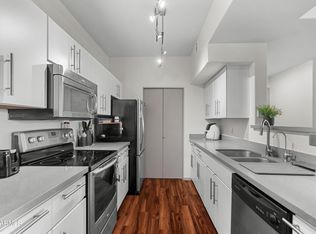
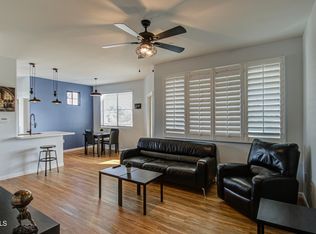
    Located in the gated Brick Commons Community in the heart of Phoenix, this 1B/1BA offers breathtaking views of downtown city lights and skyline - all framed by lush greenery for added privacy. The open floor plan features tons of natural light, top floor seclusion and updates throughout! The spacious kitchen opens up to the Great Room and Dining Room, perfect for entertaining. The oversized bedroom includes a large walk-in closet. Enjoy the convenience of a laundry room, storage closets and an assigned covered parking stall. Recent updates include newer HVAC system and water heater, remodeled bathroom and a complete roof replacement. The community amenities are equally impressive, offering a heated pool, gym and community space. Ask about special lender rates specifically for this community!

    Zillow last checked:

    Listing updated:

    Listed by:

    Chris R Cowen 602-904-0037,

    Realty ONE Group,

    Jason Serikaku 480-486-6887,

    Realty ONE Group

    Bought with:

    Cleopatra A Avery, SA692970000

    eXp Realty

    Jennifer Marie, BR545357000

    eXp Realty

    Source: ARMLS,MLS#: 6813458MLS Logo

    Facts & features

    Interior

    Bedrooms & bathrooms
    • Bedrooms: 1
    • Bathrooms: 1
    Heating
    • Electric
    Cooling
    • Central Air, Ceiling Fan(s)
    Appliances
    • Included: Dryer, Washer, Refrigerator, Built-in Microwave, Dishwasher, Gas Range, Gas Oven, Gas Cooktop
    Features
    • Eat-in Kitchen, Pantry, Laminate Counters
    • Flooring: Laminate
    • Has basement: No
    • Has fireplace: No
    • Common walls with other units/homes: Neighbor Below
    Interior area
    • Total structure area: 760
    • Total interior livable area: 760 sqft

    Property

    Parking
    • Total spaces: 1
    • Parking features: Gated
    • Carport spaces: 1
    Features
    • Stories: 3
    • Patio & porch: Covered, Patio
    • Exterior features: Balcony, Storage
    • Has private pool: Yes
    • Pool features: Heated
    • Has spa: Yes
    • Spa features: Heated
    • Fencing: None
    Lot
    • Size: 760 sqft
    • Features: None
    Details
    • Parcel number: 11822358

    Construction

    Type & style
    • Home type: Apartment
    • Property subtype: Apartment
    • Attached to another structure: Yes
    Materials
    • Brick Veneer, Stucco, Wood Frame, Painted
    • Roof: Tile
    Condition
    • Year built: 1999

    Utilities & green energy

    • Sewer: Public Sewer
    • Water: City Water

    Community & neighborhood

    Security
    • Security features: Fire Sprinkler System
    Community
    • Community features: Pool, Gated, Community Spa Htd, Near Light Rail Stop, Near Bus Stop, Community Media Room, Fitness Center
    Location
    • Region: Phoenix
    • Subdivision: BRICK COMMONS CONDOMINIUM

    HOA & financial

    HOA
    • Has HOA: Yes
    • HOA fee: $259 monthly
    • Services included: Roof Repair, Insurance, Sewer, Maintenance Grounds, Street Maint, Front Yard Maint, Trash, Roof Replacement, Maintenance Exterior
    • Association name: Brick Commons HOA
    • Association phone: 480-539-1396

    Other

    Other facts
    • Listing terms: Cash,Conventional,FHA,VA Loan
    • Ownership: Fee Simple

    Price history

    DateEventPrice
    3/31/2025Sold$220,000-8.3%$289/sqft
    Source: ARMLS #6813458 Report a problem
    3/10/2025Pending sale$240,000$316/sqft
    Source: ARMLS #6813458 Report a problem
    1/31/2025Listed for sale$240,000+4.4%$316/sqft
    Source: ARMLS #6813458 Report a problem
    12/17/2024Listing removed$229,900$303/sqft
    Source: ARMLS #6762734 Report a problem
    11/14/2024Price change$229,900-4.2%$303/sqft
    Source: ARMLS #6762734 Report a problem
    10/11/2024Price change$239,900-4%$316/sqft
    Source: ARMLS #6762734 Report a problem
    9/27/2024Listed for sale$249,900+65.6%$329/sqft
    Source: ARMLS #6762734 Report a problem
    12/4/2007Sold$150,950$199/sqft
    Source: Public Record Report a problem

    Public tax history

    YearProperty taxesTax assessment
    2025$1,161 +3.6%$20,660 -2.7%
    2024$1,121 +3.9%$21,230 +130.4%
    2023$1,079 +0.4%$9,215 -32.7%
    2022$1,074 -0.1%$13,700 +4.4%
    2021$1,076 +4.9%$13,120 +11.9%
    2020$1,026 +3.7%$11,720 +4.6%
    2019$989 $11,200 +9.6%
    2018$989 +9.9%$10,220 +18.7%
    2017$900 +11.5%$8,610 -5.9%
    2016$807 +9.6%$9,150 +3.7%
    2015$736 $8,820 +44.4%
    2014-- $6,110 +13.1%
    2013-- $5,400 -29.4%
    2012-- $7,650 -22.7%
    2011-- $9,900 -21.4%
    2010-- $12,600 -3.4%
    2009-- $13,050

    Find assessor info on the county website

    Neighborhood: Encanto

    Nearby schools

    GreatSchools rating
    Schools provided by the listing agent
    • Elementary: Longview Elementary School
    • Middle: Osborn Middle School
    • High: Central High School
    • District: Osborn Elementary District

    Source: ARMLS. This data may not be complete. We recommend contacting the local school district to confirm school assignments for this home.

    Get a cash offer in 3 minutes
    Find out how much your home could sell for in as little as 3 minutes with a no-obligation cash offer.
    Estimated market value
    $215,800
    Get a cash offer in 3 minutes
    Find out how much your home could sell for in as little as 3 minutes with a no-obligation cash offer.
    Estimated market value
    $215,800