Skip main navigation
Sold for $345,000
  • $345,000

    3302 N 7TH Street #162, Phoenix, AZ 85014

    2beds
    2baths
    1,217sqft
    Condominium
    Built in 1999
    -- sqft lot
    $310,000 Zestimate®
    $283/sqft
    $2,319 Estimated rent

    Home value

    $310,000

    $291,000 - $329,000

    $2,319/mo

    Zestimate® history
    Loading
    Loading...

    Owner options

    List your home for rent

    $2,319/mo

    Rent Zestimate®

    Find your next renter with Zillow Rental Manager. Plus, with online applications, you can quickly screen prospective tenants – for free.

    Learn more

    $2,319/mo

    Rent Zestimate®

    Refinance and save

    $2,322/mo

    Est. payment

    Refinancing to a lower rate could help reduce your monthly payments and save thousands over the life of the loan.

    See today's rates

    $2,322/mo

    Est. payment

    Explore your selling options

    Work with a Zillow partner agent

    Leverage their expertise and Zillow's premium Showcase listings to get your home seen by more buyers.

    Get started

    List with your own agent

    Get your home in front of millions of buyers by listing it on Zillow.

    Learn how to do it

    Sell it yourself

    Take full control of how buyers see your home on Zillow by listing For Sale by Owner (FSBO).

    List your home

    What's special

    Contemporary fixturesUrban loft livingWine refrigeratorExposed brick wallFrench - doorLarge patioGround - floor unit
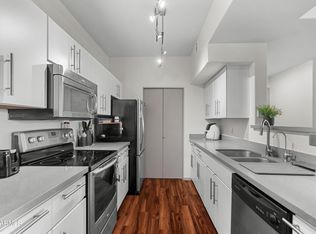
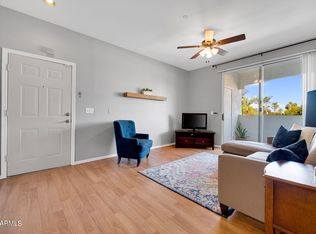
    Discover urban loft living in Midtown at its finest with this captivating condo. Turn-key, stylishly furnished, & competitively priced, this ground-floor unit conveniently comes with an oversized, attached one-car garage. Entertain effortlessly in the extra-large dining room & inviting great room, highlighted by real hardwood floors & an exposed brick wall. The kitchen boasts granite countertops & stainless-steel appliances, including both a French-door and wine refrigerator. Enjoy the luxury of two split, spacious primary bedroom-bathroom combinations, each with ample closet space. Other features include contemporary fixtures & decor, an interior laundry w/ full-size washer/dryer, a large patio for alfresco dining that overlooks the refreshing community pool & spa. Situated close to the light rail, bus stops, shops & restaurants, this home offers the best of downtown living!

    Zillow last checked:

    Listing updated:

    Listed by:

    Kristen McLeod 480-236-1723,

    Century 21 Arizona Foothills

    Bought with:

    Ken Elder, SA558141000

    Long Realty Uptown

    Source: ARMLS,MLS#: 6662022MLS Logo

    Facts & features

    Interior

    Bedrooms & bathrooms
    • Bedrooms: 2
    • Bathrooms: 2
    Heating
    • Electric
    Cooling
    • Central Air, Ceiling Fan(s)
    Features
    • High Speed Internet, Granite Counters, Breakfast Bar, No Interior Steps, Full Bth Master Bdrm
    • Flooring: Laminate, Tile, Wood
    • Windows: Double Pane Windows
    • Has basement: No
    • Furnished: Yes
    Interior area
    • Total structure area: 1,217
    • Total interior livable area: 1,217 sqft

    Property

    Parking
    • Total spaces: 2
    • Parking features: Garage Door Opener
    • Garage spaces: 1
    • Uncovered spaces: 1
    Accessibility
    • Accessibility features: Zero-Grade Entry, Hard/Low Nap Floors, Physcl Chlgd (SRmks)
    Features
    • Stories: 3
    • Patio & porch: Covered
    • Spa features: None
    • Fencing: None
    Lot
    • Size: 1,218 sqft
    Details
    • Parcel number: 11822220

    Construction

    Type & style
    • Home type: Condo
    • Architectural style: Contemporary
    • Property subtype: Condominium
    • Attached to another structure: Yes
    Materials
    • Brick Veneer, Stucco, Wood Frame, Painted
    • Roof: Tile
    Condition
    • Year built: 1999

    Utilities & green energy

    • Sewer: Public Sewer
    • Water: City Water

    Community & neighborhood

    Security
    • Security features: Fire Sprinkler System, Security System Owned
    Community
    • Community features: Gated, Community Spa Htd, Near Light Rail Stop, Fitness Center
    Location
    • Region: Phoenix
    • Subdivision: BRICK COMMONS CONDOMINIUM

    HOA & financial

    HOA
    • Has HOA: Yes
    • HOA fee: $351 monthly
    • Services included: Roof Repair, Insurance, Maintenance Grounds, Trash, Roof Replacement, Maintenance Exterior
    • Association name: Brick Commons
    • Association phone: 480-339-8018

    Other

    Other facts
    • Listing terms: Cash,Conventional
    • Ownership: Condominium

    Price history

    DateEventPrice
    3/20/2024Sold$345,000$283/sqft
    Source: ARMLS #6662022 Report a problem
    2/9/2024Listed for sale$345,000+71.6%$283/sqft
    Source: ARMLS #6662022 Report a problem
    5/10/2017Sold$201,000-3.4%$165/sqft
    Source: ARMLS #5561861 Report a problem
    4/19/2017Listed for sale$208,000$171/sqft
    Source: HomeSmart #5561861 Report a problem
    3/15/2017Listing removed$208,000$171/sqft
    Source: HomeSmart #5561861 Report a problem
    3/14/2017Price change$208,000-1%$171/sqft
    Source: HomeSmart #5561861 Report a problem
    2/15/2017Listed for sale$210,000+23.5%$173/sqft
    Source: HomeSmart #5561861 Report a problem
    11/20/2009Sold$170,000$140/sqft
    Source: Public Record Report a problem

    Public tax history

    YearProperty taxesTax assessment
    2025$1,657 -3.8%$27,960 -4%
    2024$1,723 -9%$29,120 +105.6%
    2023$1,893 +14.6%$14,164 -28%
    2022$1,651 -0.2%$19,670 +2.9%
    2021$1,654 +4.9%$19,110 +12.2%
    2020$1,577 +3.7%$17,030 +4.8%
    2019$1,520 $16,250 +8.2%
    2018$1,520 +9.9%$15,020 +16.3%
    2017$1,383 -2.7%$12,920 -9.7%
    2016$1,421 +24.6%$14,310 +3.6%
    2015$1,141 $13,810 +43.7%
    2014-- $9,610 +15.8%
    2013-- $8,300 -28.1%
    2012-- $11,550 -14.4%
    2011-- $13,500 -27.8%
    2010-- $18,700 -2.3%
    2009-- $19,150

    Find assessor info on the county website

    Neighborhood: Encanto

    Nearby schools

    GreatSchools rating
    Schools provided by the listing agent
    • Elementary: Longview Elementary School
    • Middle: Osborn Middle School
    • High: Central High School
    • District: Osborn Elementary District

    Source: ARMLS. This data may not be complete. We recommend contacting the local school district to confirm school assignments for this home.

    Get a cash offer in 3 minutes
    Find out how much your home could sell for in as little as 3 minutes with a no-obligation cash offer.
    Estimated market value
    $310,000
    Get a cash offer in 3 minutes
    Find out how much your home could sell for in as little as 3 minutes with a no-obligation cash offer.
    Estimated market value
    $310,000