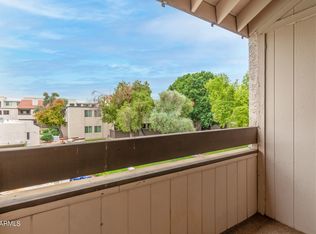
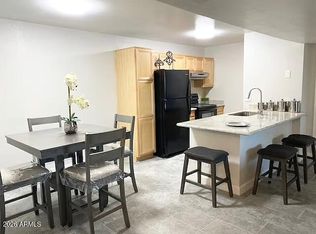
Beautifully updated end-unit condo in an unbeatable Scottsdale location! Just 5 minutes from Old Town and Fashion Square, with premier shopping, dining, and nightlife nearby, and only 10 minutes from Sky Harbor Airport. Vaulted ceilings and contemporary finishes create a bright, open feel, while the remodeled kitchen features marble countertops, stainless steel appliances, a beverage fridge, and reverse osmosis. All appliances, including the full-size washer and dryer, convey. Enjoy a private balcony, covered parking, and resort-style amenities including a pool, spa, fitness center, and BBQ areas. New A/C installed in 2022. With a proven rental history, this is an excellent investment opportunity, vacation home, or primary residence.
For sale
Price cut: $1K (8/13)
$334,000
2938 N 61ST Place #227, Scottsdale, AZ 85251
3beds
1,107sqft
Apartment
Built in 1979
-- sqft lot
$-- Zestimate®
$302/sqft
$359/mo HOA
What's special
Covered parkingPrivate balconyContemporary finishesRemodeled kitchenReverse osmosisBeverage fridgeMarble countertops
- 37 days |
- 963 |
- 74 |
Zillow last checked:
Listing updated:
Listed by:
Alyvia McConnell 425-412-0843,
Berkshire Hathaway HomeServices Arizona Properties
Source: ARMLS,MLS#: 7052194
Facts & features
Interior
Bedrooms & bathrooms
- Bedrooms: 3
- Bathrooms: 2
- Full bathrooms: 2
Heating
- Electric
Cooling
- Central Air, Ceiling Fan(s), Programmable Thmstat
Appliances
- Included: Washer/Dryer Stacked, Dryer, Washer, Reverse Osmosis, Refrigerator, Dishwasher, Disposal, Electric Range, Electric Oven, Electric Cooktop
- Laundry: Inside
Features
- Breakfast Bar, No Interior Steps, Vaulted Ceiling(s), Wet Bar, Kitchen Island, 3/4 Bath Master Bdrm
- Flooring: Vinyl
- Windows: Screens
- Has basement: No
- Number of fireplaces: 1
- Fireplace features: Wood Burning
- Common walls with other units/homes: Neighbor Below,End Unit
Interior area
- Total structure area: 1,107
- Total interior livable area: 1,107 sqft
Property
Parking
- Total spaces: 1
- Parking features: Detached Carport, Assigned, Detached, Community Structure
- Carport spaces: 1
Features
- Stories: 2
- Patio & porch: Covered
- Exterior features: Balcony, Storage
- Spa features: None
- Fencing: None
Lot
- Size: 1,110 Square Feet
- Features: Borders Common Area, Desert Front, Grass Back
Details
- Parcel number: 12844282
- Special conditions: Owner/Agent
Construction
Type & style
- Home type: Apartment
- Property subtype: Apartment
- Attached to another structure: Yes
Materials
- Stucco, Wood Frame, Painted
- Roof: Tile
Condition
- Year built: 1979
Utilities & green energy
- Sewer: Public Sewer
- Water: City Water
Community & HOA
Community
- Features: Pool, Community Spa, Community Spa Htd, Biking/Walking Path, Fitness Center
- Subdivision: SHADOW BEND CONDOMINIUM AMD
HOA
- Has HOA: Yes
- Services included: Sewer, Maintenance Grounds, Trash, Water, Maintenance Exterior
- HOA fee: $359 monthly
- HOA name: Shadow Bend
- HOA phone: 866-473-2573
Location
- Region: Scottsdale
Financial & listing details
- Price per square foot: $302/sqft
- Tax assessed value: $262,300
- Annual tax amount: $785
- Date on market: 7/9/2026
- Cumulative days on market: 37 days
- Listing terms: Cash,FannieMae (HomePath),Conventional,1031 Exchange,FHA,VA Loan
- Ownership: Fee Simple
Estimated market value
Not available
Estimated sales range
Not available
Not available
Price history
| Date | Event | Price |
|---|---|---|
| 8/13/2026 | Price change | $334,000-0.3%$302/sqft |
Source:  ARMLS #7052194 Report a problem ARMLS #7052194 Report a problem | ||
| 8/8/2026 | Price change | $335,000-0.3%$303/sqft |
Source: ARMLS #7052194 Report a problem | ||
| 8/4/2026 | Price change | $336,000-0.3%$304/sqft |
Source: ARMLS #7052194 Report a problem | ||
| 7/31/2026 | Price change | $337,000-0.3%$304/sqft |
Source: ARMLS #7052194 Report a problem | ||
| 7/27/2026 | Price change | $338,000-0.3%$305/sqft |
Source: ARMLS #7052194 Report a problem | ||
| 7/23/2026 | Price change | $339,000-0.3%$306/sqft |
Source: ARMLS #7052194 Report a problem | ||
| 7/10/2026 | Listing removed | $2,250$2/sqft |
Source: Zillow Rentals Report a problem | ||
| 7/10/2026 | Listed for sale | $340,000$307/sqft |
Source: ARMLS #7052194 Report a problem | ||
| 6/3/2026 | Listed for rent | $2,250$2/sqft |
Source: Zillow Rentals Report a problem | ||
| 1/14/2023 | Listing removed | -- |
Source: Zillow Rentals Report a problem | ||
| 12/27/2022 | Price change | $2,250-6.3%$2/sqft |
Source: Zillow Rentals Report a problem | ||
| 12/21/2022 | Price change | $2,400-11.1%$2/sqft |
Source: Zillow Rentals Report a problem | ||
| 12/18/2022 | Listed for rent | $2,700+8%$2/sqft |
Source: Zillow Rentals Report a problem | ||
| 7/8/2021 | Sold | $340,000$307/sqft |
Source: ARMLS #6243023 Report a problem | ||
| 6/7/2021 | Pending sale | $340,000$307/sqft |
Source: ARMLS #6243023 Report a problem | ||
| 5/28/2021 | Listed for sale | $340,000+9.7%$307/sqft |
Source: ARMLS #6243023 Report a problem | ||
| 5/28/2021 | Listing removed | -- |
Source: Zillow Rental Manager Report a problem | ||
| 5/10/2021 | Price change | $2,500+12.4%$2/sqft |
Source: Zillow Rental Manager Report a problem | ||
| 4/8/2021 | Listed for rent | $2,225+148.6%$2/sqft |
Source: Zillow Rental Manager Report a problem | ||
| 2/1/2021 | Sold | $310,000$280/sqft |
Source: ARMLS #6182347 Report a problem | ||
| 1/17/2021 | Listed for sale | $310,000+116.8%$280/sqft |
Source: ARMLS #6182347 Report a problem | ||
| 3/25/2016 | Sold | $143,000+11.7%$129/sqft |
Source: Public Record Report a problem | ||
| 12/15/2015 | Sold | $128,000-1.5%$116/sqft |
Source: ARMLS #5355166 Report a problem | ||
| 11/6/2015 | Price change | $129,900-5.1%$117/sqft |
Source: RE/MAX RENAISSANCE REALTY #5355166 Report a problem | ||
| 10/29/2015 | Listed for sale | $136,900+44.1%$124/sqft |
Source: RE/MAX Renaissance Realty #5355166 Report a problem | ||
| 4/16/2011 | Listing removed | $895$1/sqft |
Source: Ranch Realty #4534254 Report a problem | ||
| 3/14/2011 | Price change | $895-50.3%$1/sqft |
Source: Ranch Realty #4534254 Report a problem | ||
| 2/21/2011 | Listed for rent | $1,800$2/sqft |
Source: Ranch Realty #4534254 Report a problem | ||
| 7/17/2009 | Sold | $95,000$86/sqft |
Source: Public Record Report a problem | ||
Public tax history
| Year | Property taxes | Tax assessment |
|---|---|---|
| 2025 | $779 +43% | $26,230 -4.7% |
| 2024 | $544 +1.1% | $27,530 +274.6% |
| 2023 | $538 +4.7% | $7,349 -56.8% |
| 2022 | $514 +11.1% | $17,030 +13.2% |
| 2021 | $463 +3.1% | $15,050 +7% |
| 2020 | $449 +2.3% | $14,060 +36.5% |
| 2019 | $438 | $10,300 +8.8% |
| 2018 | $438 +6% | $9,470 +15.5% |
| 2017 | $414 +6.2% | $8,200 -4.8% |
| 2016 | $389 | $8,610 +17% |
| 2015 | $389 | $7,360 +18.7% |
| 2014 | -- | $6,200 +45.9% |
| 2013 | -- | $4,250 -10.5% |
| 2012 | -- | $4,750 -47.8% |
| 2011 | -- | $9,100 -30.5% |
| 2010 | -- | $13,100 +94.9% |
| 2009 | -- | $6,720 -41.6% |
| 2008 | -- | $11,500 +123.3% |
| 2007 | -- | $5,150 -2.6% |
| 2004 | -- | $5,285 -13.4% |
| 2003 | -- | $6,100 +23.2% |
| 2002 | -- | $4,950 |
Find assessor info on the county website
Monthly payment
Est. payment
Payment breakdown
Explore the cost of this home by adjusting the details. Changes won't be saved.Climate risks
Neighborhood: 85251
Nearby schools
GreatSchools rating
- 9/10Tavan Elementary SchoolGrades: PK-5Distance: 1.9 mi
- 7/10Ingleside Middle SchoolGrades: 6-8Distance: 0.9 mi
- 9/10Arcadia High SchoolGrades: 9-12Distance: 2 mi
Schools provided by the listing agent
- Elementary: Tavan Elementary School
- Middle: Ingleside Middle School
- High: Arcadia High School
- District: Scottsdale Unified District
Source: ARMLS. This data may not be complete. We recommend contacting the local school district to confirm school assignments for this home.
- $332,0003 bd2 ba1.1k sqft2938 N 61st Pl UNIT 228, Scottsdale, AZ 85251Sold

- $300,0003 bd2 ba1.1k sqft2938 N 61st Pl UNIT 221, Scottsdale, AZ 85251Sold
- $2,4003 bd2 ba1.1k sqft2938 N 61st Pl UNIT 219, Scottsdale, AZ 85251For Rent
- $272,5002 bd1 ba919 sqft2938 N 61st Pl UNIT 232, Scottsdale, AZ 85251Sold
- $280,0002 bd1 ba919 sqft2938 N 61st Pl UNIT 129, Scottsdale, AZ 85251Sold
- $298,0002 bd2 ba919 sqft2938 N 61st Pl UNIT 229, Scottsdale, AZ 85251Sold
- $301,0002 bd2 ba919 sqft2938 N 61st Pl UNIT 258, Scottsdale, AZ 85251Sold
- $231,2502 bd2 ba919 sqft2938 N 61st Pl UNIT 123, Scottsdale, AZ 85251Sold
A local agent can set up tours, give advice and negotiate with sellers.
Similar homes
- $350,0002 bd2 ba1.1k sqft3031 N CIVIC CENTER Plaza #317, Scottsdale, AZ 85251For Sale
 MLS ID #7046266, David Pruitt, West USA Realty. ARMLS
 - $264,0002 bd2 ba919 sqft2938 N 61ST Place #212, Scottsdale, AZ 85251For Sale
 MLS ID #7043241, John Oushana, HomeSmart. ARMLS
 - $375,0002 bd2 ba1k sqft2992 N MILLER Road #211A, Scottsdale, AZ 85251For Sale
 MLS ID #7041391, Mackey S Martin, MMRE Advisors. ARMLS
 - $260,0002 bd2 ba1k sqft2959 N 68TH Place #206, Scottsdale, AZ 85251For Sale
 MLS ID #7007208, Michael Kent, RE/MAX Fine Properties. ARMLS
 - $375,0002 bd2 ba1.1k sqft4848 N WOODMERE FAIRWAY -- #16, Scottsdale, AZ 85251For SaleMLS ID #7064109, Lisa Murphy, HomeSmart. ARMLS
- $295,0002 bd2 ba861 sqft7474 E EARLL Drive #112, Scottsdale, AZ 85251For SaleMLS ID #7007767, Ian M Toner, My Home Group Real Estate. ARMLS
- $319,0002 bd2 ba1.1k sqft4950 N MILLER Road #116, Scottsdale, AZ 85251For SaleMLS ID #7025680, Megan Smith, The Brokery. ARMLS
- $299,0002 bd2 ba955 sqft5877 N GRANITE REEF Road N #2242, Scottsdale, AZ 85250For SaleMLS ID #7030948, Shelly Tyler, Tyler Properties. ARMLS
- $266,0002 bd2 ba982 sqft5525 E Thomas Road Unit G7, Phoenix, AZ 85018For SaleMLS ID #7064599, Ben Koerner, Fathom Realty Elite. ARMLS
- $334,9002 bd2 ba1k sqft7430 E CHAPARRAL Road #A214, Scottsdale, AZ 85250For SaleMLS ID #6997347, James Mandavia, eXp Realty. ARMLS
- $349,9992 bd2 ba1.1k sqft3033 N 39th Street #3, Phoenix, AZ 85018For SaleMLS ID #7047405, Holly Hoepfner, Berkshire Hathaway HomeServices Arizona Properties. ARMLS
- $350,0004 bd2 ba1.2k sqft4840 E MINERAL Road #1, Phoenix, AZ 85044For SaleMLS ID #7065579, Andrew C Weingartner, eXp Realty. ARMLS
- $243,0001 bd1 ba849 sqft3031 N CIVIC CENTER Plaza #307, Scottsdale, AZ 85251For SaleMLS ID #7027795, Mike Korzeniowski, Embarc Realty. ARMLS
- $320,0003 bd3 ba1.3k sqft2121 S PENNINGTON -- #21, Mesa, AZ 85202For SaleMLS ID #7049008, Tammy Blackwell, HomeSmart. ARMLS
- $335,0002 bd2 ba1.1k sqft1725 N DATE Street #55, Mesa, AZ 85201For SaleMLS ID #7048760, Nathan Bosley, My Home Group Real Estate. ARMLS
- $287,8002 bd2 ba936 sqft1224 N 85TH Place, Scottsdale, AZ 85257For SaleMLS ID #7010458, Joanie DiMatteo-Godsey, TruCORE Agency. ARMLS
- $329,9003 bd2 ba1k sqft2129 E KIRKLAND Lane #1, Tempe, AZ 85281For SaleMLS ID #6969333, Christopher M Smith, Home America Realty. ARMLS
- $310,0001 bd1 ba869 sqft3242 E CAMELBACK Road #204, Phoenix, AZ 85018For SaleMLS ID #7064263, Tuyet Taylor, Compass. ARMLS
- $349,9992 bd2 ba1.1k sqft3033 N 9th St #3, Phoenix, AZ 85040For SaleBerkshire Hathaway HomeServices Arizona Properties
- $340,0003 bd2 ba1.3k sqft1901 E Missouri Avenue #204, Phoenix, AZ 85016For SaleMLS ID #7017649, Lynnsey Pappa, Russ Lyon Sotheby's International Realty. ARMLS
